

$437,500
 3 Beds
 2 Baths
 1,932 sqft
1114 Snowcap Trl, Redding, CA 96003
Est. Refi. Payment $2,816/mo*
Refinance Your HomeCurrently Off Market - Sold Sep 17, 2026 for $420,712 (4% below list price)
Home Value
Trulia Estimate
$438KSince last month
Increased$5K (+1.3%)Since last year
Increased$12K (+2.9%)Since last sale
Increased$17K (+3.9%)Learn more about this home's value by checking out its Trulia Estimate, the value of nearby homes, and how much similar homes have sold for.
Trulia Estimate
The of this home's value increased by +43% in the last 10 years
| Month | Estimated value |
|---|---|
2026 | |
| September 2026 | $437K |
| August 2026 | $438K |
| July 2026 | $432K |
| June 2026 | $433K |
| May 2026 | $432K |
| April 2026 | $430K |
| March 2026 | $427K |
| February 2026 | $419K |
| January 2026 | $411K |
2025 | |
2024 | |
2023 | |
2022 | |
2021 | |
2020 | |
2019 | |
2018 | |
2017 | |
2016 | |
Comparable sales
These are recently sold homes that have a similar location or other similar features to this home, like bedrooms, bathrooms, and square footage. Get a sense of the expected prices in the area by viewing these homes.Address | Distance | Property Type | Sold Price | Sold Date | Bed | Bath | Sqft |
|---|---|---|---|---|---|---|---|
0.08 | Single-Family Home | $400,000 | 06/18/26 | 3 | 2 | 1,786 | |
0.06 | Single-Family Home | $395,000 | 11/17/25 | 3 | 2 | 1,466 | |
0.07 | Single-Family Home | $392,000 | 03/23/26 | 2 | 2 | 1,455 | |
0.09 | Single-Family Home | $320,000 | 12/18/25 | 2 | 2 | 1,323 | |
0.32 | Single-Family Home | $433,000 | 04/06/26 | 3 | 2 | 1,529 | |
0.28 | Single-Family Home | $369,000 | 01/22/26 | 3 | 2 | 1,406 | |
0.15 | Single-Family Home | $318,000 | 07/31/26 | 2 | 2 | 1,335 | |
0.49 | Single-Family Home | $420,000 | 10/22/25 | 3 | 2 | 1,760 |
Nearby home prices
Get a sense of expected prices in the area by checking the value of nearby homes.Address | Distance | Price | Bed | Bath | Sqft | Status |
|---|---|---|---|---|---|---|
0.04 | $369,000 | 2 | 2 | 1,307 | Off Market | |
0.01 | $359,400 | 2 | 2 | 1,276 | Off Market | |
0.04 | $418,000 | 3 | 2 | - | Recently Sold | |
0.07 | $392,000 | 2 | 2 | 1,455 | Recently Sold | |
0.06 | $344,800 | 2 | 2 | 1,276 | Off Market | |
0.04 | $291,600 | 2 | 2 | 1,284 | Off Market | |
0.08 | $380,300 | 3 | 2 | 1,560 | Off Market | |
0.06 | $395,400 | 3 | 2 | 1,466 | Off Market | |
0.08 | $400,000 | 3 | 2 | 1,786 | Recently Sold | |
0.05 | $357,500 | 2 | 2 | 1,284 | Off Market | |
0.05 | $357,500 | 2 | 2 | 1,271 | Off Market |
Local Information
- Map ViewExplore the area around 1114 Snowcap Trl.

- Schools1 Elementary School1 Middle School1 High School

- Shop & Eat

-- mins to
Home Highlights

Single-Family Home

Built in 2002

1,932 sqft

$218/sqft

2 Parking Spaces

HOA $115/mo
About this House
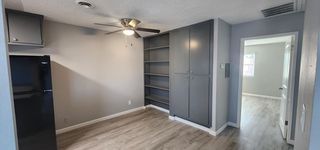
Tucked into one of Redding's most desirable gated communities Shasta Hills Estates, this single-story home offers 2 bedrooms plus a versatile office/den with built-in bookcases perfect for a home library, study, or additional guest space. A charming rock water feature greets you at the front entry, adding instant curb appeal.
Step inside to a spacious, open-concept living area with vaulted ceilings, skylights and a freestanding stove set on a tiled hearth. The interior has been freshly painted, giving the home a bright, move-in-ready feel throughout.
The kitchen offers abundant oak cabinetry, a double built-in oven, gas cooktop, dishwasher and a large walk-in pantry, all open to the main living space and a generous eat-in area perfect for entertaining. A wet bar area with additional cabinetry and sink adds even more convenience.
A standout feature of this property is the finished bonus/hobby room off the garage, complete with built-in cabinetry, work counters, and extra windows for natural light ideal for a workshop, craft space, or flex room. The garage itself offers 2-car parking plus generous built-in storage cabinets and additional shelving space.
Step outside to a long, covered back patio overlooking a peaceful greenbelt with mature oak trees offering privacy, open views, and low-maintenance landscaping with easy-care gravel and turf accents.
Living in Shasta Hills Estates means resort-style amenities right at home: a clubhouse with year-round activities, fitness room, library, and large kitchen for entertaining, plus a pool and spa, pickleball courts, a dog park, and scenic walking trails. Boat or RV? No problem dedicated community parking is available.
Centrally located in Redding with easy access to shopping, dining, and the freeway, this home offers the lifestyle today's buyers are looking for.
Step inside to a spacious, open-concept living area with vaulted ceilings, skylights and a freestanding stove set on a tiled hearth. The interior has been freshly painted, giving the home a bright, move-in-ready feel throughout.
The kitchen offers abundant oak cabinetry, a double built-in oven, gas cooktop, dishwasher and a large walk-in pantry, all open to the main living space and a generous eat-in area perfect for entertaining. A wet bar area with additional cabinetry and sink adds even more convenience.
A standout feature of this property is the finished bonus/hobby room off the garage, complete with built-in cabinetry, work counters, and extra windows for natural light ideal for a workshop, craft space, or flex room. The garage itself offers 2-car parking plus generous built-in storage cabinets and additional shelving space.
Step outside to a long, covered back patio overlooking a peaceful greenbelt with mature oak trees offering privacy, open views, and low-maintenance landscaping with easy-care gravel and turf accents.
Living in Shasta Hills Estates means resort-style amenities right at home: a clubhouse with year-round activities, fitness room, library, and large kitchen for entertaining, plus a pool and spa, pickleball courts, a dog park, and scenic walking trails. Boat or RV? No problem dedicated community parking is available.
Centrally located in Redding with easy access to shopping, dining, and the freeway, this home offers the lifestyle today's buyers are looking for.
1114 Snowcap Trl, Redding, CA 96003 is a 3 bedroom, 2 bathroom, 1,932 sqft single-family home built in 2002. It last sold for $420,712 on Sep 17, 2026 (4% below the $440,000 asking price). This property is not currently displayed as for sale or rent on Trulia. The Trulia Estimate is $437,500, with a rent estimate of $2,422/month.
Last check for updates: about 3 hours ago
Listed by Chris & Maria Jeantet, (530) 510-0810
Shasta Living Real Estate
Bought with: JaNae N Sumsion, (530) 524-8468, Shasta Sotheby's International Realty
Source: SMLS, MLS#26-3647
Home Details for 1114 Snowcap Trl

|
|---|
Interior Details Wet Bar |
Beds & Baths Number of Bedrooms: 3Number of Bathrooms: 2Number of Bathrooms (full): 2 |
Dimensions and Layout Living Area: 1932 Square Feet |
Heating & Cooling Heating: Forced AirHas CoolingHas HeatingHeating Fuel: Forced Air |
Fireplace & Spa Fireplace: Living RoomSpa: AssociationHas a Fireplace |
Gas & Electric Electric: PublicHas Electric on Property |
Windows, Doors, Floors & Walls Window: Skylight(s), Double Pane WindowsFlooring: Laminate, Tile |
Levels, Entrance, & Accessibility Levels: OneFloors: Laminate, Tile |
View Has a ViewView: Open, Filter, Park/Greenbelt |

|
|---|
Exterior Home Features Roof: CompositionFoundation: Slab |
Parking & Garage No CarportParking Spaces: 2Parking: Boat |
Pool Pool: Community |
Frontage Road Surface Type: AsphaltNot on Waterfront |
Water & Sewer Sewer: Public Sewer |

|
|---|
Year Built Year Built: 2002 |
Property Type / Style Property Type: ResidentialProperty Subtype: Single Family ResidenceArchitecture: Traditional |
Building Construction Materials: StuccoNot Attached Property |
Property Information Parcel Number: 117500039000 |

|
|---|
Price List Price: $440,000Price Per Sqft: $218/sqft |
Status Change & Dates Off Market Date: Thu Sep 17 2026 |

|
|---|
MLS Status: Closed |

|
|---|
Direction & Address City: ReddingCommunity: Shasta Hills Estates |

|
|---|
Building Area Building Area: 1932 Square Feet |

|
|---|
Community Features: Tennis Court(s), PoolIs a Senior Community |

|
|---|
Has an HOAHOA Fee: $115/Monthly |

|
|---|
Lot Area: 6969.6 sqft |

|
|---|
Listing Terms: Cash |

|
|---|
Business Information Ownership: Seller |

|
|---|
Mls Number: 26-3647 |

|
|---|
HOA Amenities: Exercise,Recreation Room,Gated |
Price and Tax history
| Date | Event | Price |
|---|---|---|
Sep 17, 2026 Source: SMLS #26-3647 | Sold | $420,712 |
Aug 29, 2026 Source: SMLS #26-3647 | Pending | $440,000 |
Aug 19, 2026 Source: SMLS #26-3647 | PendingToActive | $440,000 |
Aug 14, 2026 Source: SMLS #26-3647 | Pending | $440,000 |
Jul 31, 2026 Source: SMLS #26-3647 | Listed For Sale | $440,000 |
Jul 29, 2002 Source: N/A | Sold | $180,500 |
| Year | Property tax | Tax assessment |
|---|---|---|
| 2026 | Unavailable | $310,209 |
Home facts updated by county records
Market trends in Redding
Last updated August 2026
Avg. sale price
$400K
$3KMoM
Sale-to-List Price
100.0%
Price per sq ft
$254
$1MoM
Available listings
474
3MoM
Around this home
What Locals Say about Redding
At least 634 Trulia users voted on each feature.

89 % Say car is needed

87 % Say parking is easy

84 % Say it's dog friendly

82 % Say yards are well-kept

73 % Say there's holiday spirit

69 % Say there are sidewalks

58 % Say it's quiet

57 % Say kids play outside

55 % Say neighbors are friendly

55 % Say streets are well-lit

54 % Say there's wildlife

47 % Say people would walk alone at night

45 % Say they plan to stay for at least 5 years

40 % Say it's walkable to grocery stores

33 % Say it's walkable to restaurants

20 % Say there are community events
Sourced by Trulia users. Learn more about our methodology.
LGBTQ Local Legal Protections
LGBTQ Local Legal Protections



Copyright Shasta Association of Realtors. All rights reserved. Information is deemed reliable but not guaranteed.
Frequently asked questions about 1114 Snowcap Trl
- What is 1114 Snowcap Trl estimated to be worth?Trulia's estimated value for 1114 Snowcap Trl in Redding, CA is $437,500.
- What is the price history for 1114 Snowcap Trl?1114 Snowcap Trl in Redding, CA last sold for $420,712 in September 2026.
- Is Redding a buyer's or seller's market?Redding is currently a buyer's market, based on recent for-sale activity.
- What's the median sale price in Redding?The median sale price in Redding is $400K. That is up $3K from the prior month.
- Does 1114 Snowcap Trl have air conditioning?Yes, 1114 Snowcap Trl in Redding, CA has air conditioning.
- Does 1114 Snowcap Trl have a pool?Yes, 1114 Snowcap Trl in Redding, CA has a pool.
Explore by feature - Pet Friendly
 PET FRIENDLY
 PET FRIENDLY
 PET FRIENDLYFURNISHED
 PET FRIENDLY
 NEW - 1 DAY AGOPET FRIENDLY
 PET FRIENDLY
 PET FRIENDLY
 PET FRIENDLY
 NEW - 2 DAYS AGOSPECIAL OFFERPET FRIENDLY
 NEW - 1 DAY AGOSPECIAL OFFERPET FRIENDLY
Explore by feature - Garage
- PET FRIENDLY
- PET FRIENDLY

- PET FRIENDLY
 PET FRIENDLY
 NEW - 1 DAY AGOSPECIAL OFFERPET FRIENDLY
 PET FRIENDLY
 APPLY INSTANTLYPET FRIENDLY
 APPLY INSTANTLYPET FRIENDLYFURNISHED
Explore by feature - Air Conditioning

- PET FRIENDLY


- PET FRIENDLY
- NEW - 2 DAYS AGOSPECIAL OFFERPET FRIENDLY

- NEW - 1 DAY AGOSPECIAL OFFERPET FRIENDLY
 NEW - 2 DAYS AGOPET FRIENDLY
Explore by feature - Pool
- PET FRIENDLY
- PET FRIENDLY
- PET FRIENDLY
- PET FRIENDLY
- NEW - 2 DAYS AGOSPECIAL OFFERPET FRIENDLY
- NEW - 1 DAY AGOSPECIAL OFFERPET FRIENDLY
Explore by feature - Washer/dryer
- PET FRIENDLY
- PET FRIENDLY
- PET FRIENDLYFURNISHED
- PET FRIENDLY
- PET FRIENDLY
- PET FRIENDLY
Explore by feature - Outdoor Space
- PET FRIENDLY
- NEW - 1 DAY AGOSPECIAL OFFERPET FRIENDLY
 APPLY INSTANTLYPET FRIENDLYFURNISHED
- APPLY INSTANTLYPET FRIENDLY
 APPLY INSTANTLY
 APPLY INSTANTLY
 0.5 ACRES
 PET FRIENDLY
Apartments for Rent
- PET FRIENDLY
- PET FRIENDLY
- NEW - 1 DAY AGOPET FRIENDLY
- PET FRIENDLY
- PET FRIENDLY
- PET FRIENDLYFURNISHED
- PET FRIENDLY
 NEW - 2 DAYS AGOPET FRIENDLY
- PET FRIENDLY
- PET FRIENDLY
 See more homes for rent inRedding
Off Market Homes Near 1114 Snowcap Trl
 SOLDSEP 16, 2026
 SOLDSEP 16, 2026
 SOLDSEP 16, 2026
 SOLDSEP 15, 2026
 SOLDSEP 15, 2026
 SOLDSEP 14, 2026
 SOLDSEP 14, 2026
 SOLDSEP 14, 2026
 SOLDSEP 14, 2026
 See more homes for sale inRedding
Homes for sale near 1114 Snowcap Trl


 Roddy de la Garza DRE # 01995374, Epique Realty


 0.25 ACRES

- See more homes for sale inRedding

- Results are loading