


$309,000
Original price: $320,000
 3 Beds
 2 Baths
 2,195 sqft
1114 OAK PATH, San Antonio, TX 78258
Est. Mortgage $2,199/mo*
Get Pre-QualifiedWe estimate this home will sell faster than 99% nearby.
Home Highlights

Single-Family Home

Built in 1987

$141/sqft

Garage

HOA $10/mo
Local Information
- Map ViewExplore the area around 1114 OAK PATH.

- Schools1 Preschool School1 Elementary School1 Middle School1 High School

- Shop & Eat

-- mins to
About this House
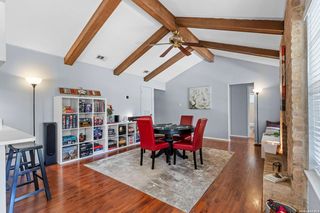
Tucked in the heart of Stone Oak, this charming home can easily meet the needs of many different kinds of buyers. You'll be greeted upon entry by two story ceilings in the living room that's bathed in natural light, and stairs leading up to a loft that can be used as a media room or office space. The kitchen is refreshed with updated cabinets, countertops, and appliances. You even get an updated A/C and a new water heater! The large primary bedroom also includes a bonus room currently used as an office. You'll also enjoy the back deck and seating area with a privacy fence in your easily maintained backyard. With quick access to 1604 and 281, this house is the perfect place to make your next home!
Last check for updates: about 16 hours ago
Listing courtesy of Ryan Lindskog TREC #811961, (210) 624-1879
BHHS Don Johnson REALTORS - NB
Source: LERA MLS, MLS#2005565
Also Listed on LERA MLS.
We estimate this home will sell faster than 99% nearby.
Home Details for 1114 OAK PATH

|
|---|
Interior Details Number of Rooms: 7Types of Rooms: Master Bedroom, Bedroom 2, Bedroom 3, Master Bathroom, Dining Room, Kitchen, Living Room |
Beds & Baths Number of Bedrooms: 3Number of Bathrooms: 2Number of Bathrooms (full): 2 |
Dimensions and Layout Living Area: 2195 Square Feet |
Appliances & Utilities Appliances: Washer, Dryer, Cooktop, Microwave, Range, Refrigerator, Disposal, Dishwasher, Electric Water HeaterDishwasherDisposalDryerLaundry: Laundry Closet,Main Level,Washer Hookup,Dryer ConnectionMicrowaveRefrigeratorWasher |
Heating & Cooling Heating: Central,ElectricHas CoolingAir Conditioning: Central AirHas HeatingHeating Fuel: Central |
Fireplace & Spa Number of Fireplaces: 1Fireplace: One, Living RoomHas a Fireplace |
Gas & Electric Electric: CPS Energy |
Windows, Doors, Floors & Walls Flooring: Carpet, Vinyl |
Levels, Entrance, & Accessibility Stories: 2Levels: TwoFloors: Carpet, Vinyl |

|
|---|
Exterior Home Features Roof: CompositionFoundation: SlabNo Private Pool |
Parking & Garage Number of Garage Spaces: 2Number of Covered Spaces: 2Has a GarageParking Spaces: 2Parking: Two Car Garage |
Pool Pool: None |
Frontage Road Surface Type: Paved |
Water & Sewer Sewer: Sewer System |

|
|---|
Cumulative Days on Market: 43Days on Market: 45 |

|
|---|
Year Built Year Built: 1987 |
Property Type / Style Property Type: ResidentialProperty Subtype: Single Family Residence |
Building Construction Materials: Brick, SidingNot a New Construction |
Property Information Condition: Pre-OwnedParcel Number: 192150210130 |

|
|---|
Price List Price: $309,000Price Per Sqft: $141 |
Status Change & Dates Possession Timing: Close Of Escrow, Negotiable |

|
|---|
MLS Status: Price Change |

|
|---|
Direction & Address City: San AntonioCommunity: The Summit At Stone Oak |
School Information Elementary School: Hardy OakElementary School District: North East I.S.D.Jr High / Middle School: LopezJr High / Middle School District: North East I.S.D.High School: Ronald ReaganHigh School District: North East I.S.D. |

|
|---|
Listing Agent Listing ID: 2005565 |

|
|---|
Community Features: Playground |
Other Playground |

|
|---|
HOA Name: STONE OAK POAHOA Name (second): Summit Mutual Amenities AssociationHas an HOAHOA Fee: $122/Annually |

|
|---|
Lot Area: 4312.44 sqft |

|
|---|
Listing Terms: Conventional, FHA, VA Loan, Cash |

|
|---|
Mls Number: 2005565Additional Fee Info: HOA Fee 2: $220.00 Semi-AnnuallyAttribution Contact: 210-624-1879 |

|
|---|
Playground |
Around this home
Neighborhood Overview

Neighborhood stats provided by third party data sources.
What Locals Say about Summit-Stone Oak
At least 14 Trulia users voted on each feature.

100 % Say parking is easy

95 % Say yards are well-kept

95 % Say there are sidewalks

91 % Say there's holiday spirit

88 % Say car is needed

88 % Say it's dog friendly

88 % Say streets are well-lit

84 % Say kids play outside

80 % Say it's quiet

77 % Say people would walk alone at night

65 % Say neighbors are friendly

63 % Say they plan to stay for at least 5 years

57 % Say it's walkable to restaurants

45 % Say it's walkable to grocery stores

43 % Say there's wildlife

35 % Say there are community events
Sourced by Trulia users. Learn more about our methodology.
Market trends in San Antonio
Last updated August 2026
Avg. sale price
$289K
$983MoM
Sale-to-List Price
98.8%
Price per sq ft
$157
$1MoM
Available listings
8620
31MoM
Home Value
Trulia Estimate
$306KSince last month
Decreased$10K (-3.1%)Since last year
Decreased$10K (-3.2%)Learn more about this home's value by checking out its Trulia Estimate, the value of nearby homes, and how much similar homes have sold for.
Trulia Estimate
The of this home's value increased by +42% in the last 10 years
| Month | Estimated value |
|---|---|
2026 | |
| September 2026 | $306K |
| August 2026 | $316K |
| July 2026 | $323K |
| June 2026 | $322K |
| May 2026 | $331K |
| April 2026 | $323K |
| March 2026 | $319K |
| February 2026 | $314K |
| January 2026 | $313K |
2025 | |
2024 | |
2023 | |
2022 | |
2021 | |
2020 | |
2019 | |
2018 | |
2017 | |
2016 | |
Comparable sales
These are recently sold homes that have a similar location or other similar features to this home, like bedrooms, bathrooms, and square footage. Get a sense of the expected prices in the area by viewing these homes.Address | Distance | Property Type | Sold Price | Sold Date | Bed | Bath | Sqft |
|---|---|---|---|---|---|---|---|
0.06 | Single-Family Home | - | 01/09/26 | 3 | 3 | 2,275 | |
0.14 | Single-Family Home | - | 04/30/26 | 3 | 2 | 1,607 | |
0.07 | Single-Family Home | - | 04/30/26 | 3 | 2.5 | 1,545 | |
0.12 | Single-Family Home | - | 04/22/26 | 4 | 3 | 2,290 | |
0.15 | Single-Family Home | - | 11/03/25 | 4 | 2 | 1,731 | |
0.10 | Single-Family Home | - | 05/22/26 | 4 | 2 | 2,433 | |
0.19 | Single-Family Home | - | 10/31/25 | 3 | 2.5 | 2,011 | |
0.22 | Single-Family Home | - | 04/15/26 | 3 | 2 | 1,700 | |
0.14 | Single-Family Home | - | 07/01/26 | 3 | 2 | 1,957 | |
0.17 | Single-Family Home | - | 10/30/25 | 3 | 2.5 | 1,783 |
Nearby home prices
Get a sense of expected prices in the area by checking the value of nearby homes.Address | Distance | Price | Bed | Bath | Sqft | Status |
|---|---|---|---|---|---|---|
0.07 | $448,300 | 4 | 2.5 | 3,478 | Off Market | |
0.03 | $369,000 | 3 | 2 | 1,708 | For Sale | |
0.09 | - | 3 | 2.5 | 2,656 | Recently Sold | |
0.08 | $340,200 | 3 | 2.5 | 2,230 | Off Market | |
0.07 | - | 3 | 2.5 | 1,545 | Recently Sold | |
0.06 | - | 3 | 3 | 2,275 | Recently Sold | |
0.09 | $388,300 | 4 | 2.5 | 2,072 | Off Market | |
0.09 | $335,000 | 3 | 2.5 | 2,232 | For Sale | |
0.13 | $427,400 | 4 | 3 | 2,743 | Off Market | |
0.09 | $376,100 | 3 | 3 | 3,048 | Off Market | |
0.15 | $367,300 | 4 | 2 | 1,731 | Off Market |
Price and Tax history
| Date | Event | Price |
|---|---|---|
Sep 16, 2026 Source: LERA MLS #2005565 | PriceChange | $309,000 Price decreased by 3% |
Aug 4, 2026 Source: LERA MLS #2005565 | Listed For Sale | $320,000 |
Oct 3, 2018 Source: Agent Provided | ListingRemoved | $222,000 |
Aug 14, 2018 Source: Agent Provided | PriceChange | $222,000 Price decreased by 1% |
Jul 7, 2018 Source: Agent Provided | Listed For Sale | $224,000 |
Apr 16, 2008 Source: LERA MLS #680289 | Sold | -- |
Nov 19, 2007 Source: Agent Provided | Listed For Sale | $162,500 |
| Year | Property tax | Tax assessment |
|---|---|---|
| 2025 | $5,192 | $321,820 |
Home facts updated by county records
LGBTQ Local Legal Protections
LGBTQ Local Legal Protections



Ryan Lindskog, BHHS Don Johnson REALTORS - NB
Agent Phone: (210) 624-1879
IDX information is provided exclusively for personal, non-commercial use, and may not be used for any purpose other than to identify prospective properties consumers may be interested in purchasing.
Information is deemed reliable but not guaranteed.
Similar Homes You May Like
 Erica Saliceti TREC #787267, eXp Realty
 Brandon Ramirez TREC #667359, Keller Williams Heritage
 Arik Turmes TREC #736467, Levi Rodgers Real Estate Group
 Patrick Freeman TREC #805592, Levi Rodgers Real Estate Group
 Bruce Forey TREC #778295, Forey Real Estate, LLC.
 Juan Medina TREC #577657, AE Realty
 Brian Bischoffberger TREC #597080, Five Star Locating, LLC
 Terrie Weary TREC #737151, Coldwell Banker D'Ann Harper
 Penny Ramon TREC #746471, Real Broker, LLC
 Stephanie Gutierrez TREC #797036, John Chunn Realty, LLC
 Richard Pena TREC #719749, eXp Realty
 Amanda Haden TREC #675406, Ruby Cove Real Estate, LLC
 Anthony Martinez TREC #757034, Texas Edge Realty
 Monica Garcia Vega TREC #722026, eXp Realty
 0.29 ACRESVictor Garcia TREC #820937, 1st Choice Realty Group
 OPEN SAT, 2-4PMChelsea Knox TREC #746461, Redfin Corporation
 Thomas Fentress TREC #350944, All City Real Estate
 Nicole Castaneda TREC #682099, Real Broker, LLC
 Sonia Perez-Olivares TREC #512880, Kuper Sotheby's Int'l Realty
 Amanda Ecklof TREC #723237, eXp Realty
 OPEN SAT, 1-3PMLauren Seely TREC #707489, Redfin Corporation
 Jose Buentello TREC #746824, The Agency San Antonio
 Catherine Sandifer-Robertson TREC #745583, Coldwell Banker D'Ann Harper
 Eugene Morales TREC #687351, Keller Williams Heritage
 Brenda Mullen TREC #574299, RE/MAX Unity
 Jessica Cross TREC #765659, United Realty Group of Texas, LLC
 Julianne Hawkins TREC #636231, Phyllis Browning Company
 OPEN SUN, 2:30-4:30PMDenise Matthews TREC #637835, Corteca Realty, LLC
 Savannah Taylor TREC #729924, 1st Choice Realty Group
 Michael Trautman TREC #542013, Redfin Corporation
 Lourdes Jacques TREC #459207, America Realty
 0.27 ACRESPaul Borel TREC #741814, CARE Real Estate
 Candice Witt TREC #681023, Levi Rodgers Real Estate Group
 Reigne Carpenter TREC #843085, LPT Realty, LLC
 0.28 ACRESViolet Delgado TREC #768322, Jason Mitchell Real Estate Tex
 0.28 ACRESRainbeau Presti TREC #550170, RE/MAX Associates Boerne
 Blaine Piersol TREC #818107, Redbird Realty LLC
 Rose Solis TREC #719745, Keller Williams Heritage
 Carlos Vargas TREC #814404, LPT Realty, LLC
 Joseph Maxwell TREC #854215, Option One Real Estate
 See more homes for sale inSan Antonio
New Listings near 1114 OAK PATH
 OPEN SAT, 11-1PM0.34 ACRESShane Neal TREC #608871, eXp Realty
 NEW - 2 DAYS AGOEmily Bailey TREC #739124, San Antonio Portfolio KW RE
 OPEN SAT, 12-3PMShane Neal TREC #608871, eXp Realty
 NEW - 2 DAYS AGOSuzy Spruce TREC #448682, At Home Texas Realty
 Jessica Magder TREC #660386, Homestead Realty
 NEW - 1 DAY AGOTatineesha Harris TREC #826318, Realty Advantage
 Catherine Lodge TREC #659769, Kuper Sotheby's Int'l Realty
 Dillon Meek TREC #736842, Keller Williams Realty
 Amy Carter TREC #510597, Carter Fine Homes
 2.09 ACRESNorman Muller TREC #597081, Century 21 Scott Myers, REALTORS
 Vanessa Lopez TREC #725930, White Line Realty LLC
 Asher Felcoff TREC #646713, Orchard Brokerage
 NEW - 5 HRS AGOJoe Orozco TREC #464846, BHHS Don Johnson Realtors - SA
 NEW - 8 HRS AGOLesli Matt TREC #760068, Hill Country Flat Fee Realty
 Patricia Morris TREC #649567, Vista Realty
- See more homes for sale inSan Antonio
Frequently asked questions about 1114 OAK PATH
- What is the estimated monthly payment for 1114 OAK PATH?Based on a $309,000 list price with 20% down at today's rates, the estimated monthly payment for 1114 OAK PATH in San Antonio, TX is approximately $2,207 (about $1,676 principal & interest, $456 property taxes, and $75 homeowner's insurance). This is an estimate. Actual payment depends on your loan terms.
- How does the list price for 1114 OAK PATH compare to homes in San Antonio?1114 OAK PATH in San Antonio, TX is listed at $309,000, about 7% above the $289K median sale price in San Antonio.
- What do residents say about the Summit-Stone Oak neighborhood?Residents describe the Summit-Stone Oak neighborhood in San Antonio, TX as easy to park in, well-kept, and pedestrian-friendly. See homes for sale in Summit-Stone Oak, San Antonio.
- What are the closest schools to 1114 OAK PATH?The closest schools to 1114 OAK PATH in San Antonio, TX are Hardy Oak Elementary School (Pre-K, rated 8/10), Lopez Middle School (rated 10/10), Reagan High School (rated 8/10).
- Does 1114 OAK PATH have air conditioning?Yes, 1114 OAK PATH in San Antonio, TX has air conditioning.
- Does 1114 OAK PATH have laundry facilities?Yes, 1114 OAK PATH in San Antonio, TX has in-unit laundry.
1114 OAK PATH, San Antonio, TX 78258 is a 3 bedroom, 2 bathroom, 2,195 sqft single-family home built in 1987. 1114 OAK PATH is located in Summit-Stone Oak, San Antonio. This property is currently available for sale and was listed by LERA MLS on Aug 4, 2026. The MLS # for this home is MLS# 2005565.