


$315,300
 3 Beds
 2 Baths
 1,680 sqft (on 5 acres)
1114 E Station Rd, Sheridan, MI 48884
Est. Refi. Payment $2,001/mo*
Refinance Your HomeCurrently Off Market - Sold Apr 24, 2026 for $310,000 (3% above list price)
Home Value
Trulia Estimate
$315KSince last month
Increased$3K (+0.9%)Since last year
Increased$11K (+3.7%)Since last sale
Increased$6K (+2%)Learn more about this home's value by checking out its Trulia Estimate, the value of nearby homes, and how much similar homes have sold for.
Trulia Estimate
The of this home's value increased by +135% in the last 10 years
| Month | Estimated value |
|---|---|
2026 | |
| August 2026 | $316K |
| August 2026 | $315K |
| July 2026 | $313K |
| June 2026 | $311K |
| May 2026 | $310K |
| April 2026 | $310K |
| March 2026 | $293K |
| February 2026 | $292K |
| January 2026 | $296K |
2025 | |
2024 | |
2023 | |
2022 | |
2021 | |
2020 | |
2019 | |
2018 | |
2017 | |
2016 | |
Comparable sales
These are recently sold homes that have a similar location or other similar features to this home, like bedrooms, bathrooms, and square footage. Get a sense of the expected prices in the area by viewing these homes.Address | Distance | Property Type | Sold Price | Sold Date | Bed | Bath | Sqft |
|---|---|---|---|---|---|---|---|
0.21 | Mobile / Manufactured | $52,000 | 08/12/26 | 3 | 2 | 1,280 | |
0.90 | Mobile / Manufactured | $189,000 | 02/20/26 | 3 | 2 | 1,232 | |
2.07 | Mobile / Manufactured | $190,000 | 10/31/25 | 3 | 2 | 1,350 | |
2.92 | Mobile / Manufactured | $180,000 | 06/26/26 | 3 | 2 | 1,404 | |
3.41 | Mobile / Manufactured | $252,000 | 12/29/25 | 3 | 2 | 1,620 | |
3.67 | Mobile / Manufactured | $241,000 | 06/01/26 | 2 | 2 | 1,280 | |
4.62 | Mobile / Manufactured | $194,000 | 05/08/26 | 2 | 2 | 1,088 | |
4.76 | Mobile / Manufactured | $185,000 | 09/26/25 | 3 | 2 | 1,316 | |
4.95 | Mobile / Manufactured | $169,900 | 10/31/25 | 4 | 2 | 1,680 |
Nearby home prices
Get a sense of expected prices in the area by checking the value of nearby homes.Address | Distance | Price | Bed | Bath | Sqft | Status |
|---|---|---|---|---|---|---|
0.17 | $156,300 | 3 | 2 | 1,144 | Off Market | |
0.21 | $52,000 | 3 | 2 | 1,280 | Recently Sold | |
0.67 | $254,500 | 3 | 2 | 1,638 | Off Market | |
0.70 | $130,000 | - | - | - | Recently Sold | |
0.73 | $140,000 | 3 | 1 | 1,092 | Recently Sold | |
0.90 | $189,000 | 3 | 2 | 1,232 | Recently Sold | |
0.91 | $172,800 | 2 | 1 | 1,050 | Off Market | |
1.07 | $300,000 | 4 | 3 | 3,300 | Recently Sold | |
1.15 | $325,000 | 3 | 2 | 1,580 | Recently Sold | |
1.19 | - | 4 | 3 | 1,920 | Off Market | |
1.25 | $175,000 | 3 | 1.5 | 1,944 | For Sale |
Local Information
- Map ViewExplore the area around 1114 E Station Rd.

- Schools1 Preschool School2 Elementary Schools1 Middle School1 High School

- Shop & Eat

-- mins to
Home Highlights

Mobile/Manufactured

Built in 2003

5 acre lot

1,680 sqft

$185/sqft

Garage
About this House
Back on the Market due to No Fault of The Home! Welcome to 1114 East Station Road, Sheridan, Michigan, a serene and charming property that offers a rare blend of country tranquility with convenient access to village amenities. Nestled in the rolling landscape of Montcalm County, this address gives you a home in the heart of rural Michigan, yet just a short drive from local services, schools, and major roadways.
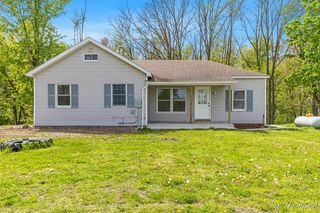
The exterior boasts a classic rural aesthetic, new siding, a durable metal roof and a welcoming covered porch that invites you to linger with a morning coffee or admire twilight skies. The five-acre lot is generous, offering both open yard space and natural buffers for privacy. Whether you envision gardens, outdoor entertaining, or just wide-open views of the countryside, this site delivers.
Stepping inside, you find a thoughtfully laid out interior that balances comfort and function. The foyer opens into a bright and airy living room, anchored by large windows that frame views of the surrounding trees and fields. The flow leads naturally into a formal dining area, well suited for gatherings or daily meals alike.
The kitchen has been updated with modern touches, durable countertops, ample cabinetry, and a well-sized island that doubles as a casual eating bar. Stainless Steel appliances remain, ready for culinary endeavors. The open sight lines allow interaction between cooking and entertaining zones.
Three cozy bedrooms offer restful retreats, each with its own character. The primary suite includes a walk-in closet and an ensuite bathroom. The secondary bedrooms are well sized, each with closets and good natural light. The main bathroom is equipped with a tub/shower combo, tasteful fixtures, and classic tile work that blend form and function.
A dedicated laundry/mud room with outdoor access helps contain everyday clutter and keep life organized. The basement provides excellent potential as storage, a workshop, or finished recreation space, depending on your needs.
Features & Upgrades
HVAC & Mechanical Systems: The furnace, air conditioning, and water heater have been maintained responsibly, with periodic servicing and parts replaced as needed.
Windows & Insulation: Dual-pane windows and improved insulation in exterior walls and attic help with energy efficiency and long-term utility savings.
Flooring & Finishes: A blend of hardwood in primary living areas, comfortable carpeting in bedrooms, and ceramic or vinyl tile in wet zones offers durability and warmth.
Lighting & Amenities: Recessed LED lighting, tasteful fixtures, and ceiling fans in key rooms provide both ambience and practicality.
If you're ready to find that perfect place to call home, give us a call to schedule your Private Tour Today!
The exterior boasts a classic rural aesthetic, new siding, a durable metal roof and a welcoming covered porch that invites you to linger with a morning coffee or admire twilight skies. The five-acre lot is generous, offering both open yard space and natural buffers for privacy. Whether you envision gardens, outdoor entertaining, or just wide-open views of the countryside, this site delivers.
Stepping inside, you find a thoughtfully laid out interior that balances comfort and function. The foyer opens into a bright and airy living room, anchored by large windows that frame views of the surrounding trees and fields. The flow leads naturally into a formal dining area, well suited for gatherings or daily meals alike.
The kitchen has been updated with modern touches, durable countertops, ample cabinetry, and a well-sized island that doubles as a casual eating bar. Stainless Steel appliances remain, ready for culinary endeavors. The open sight lines allow interaction between cooking and entertaining zones.
Three cozy bedrooms offer restful retreats, each with its own character. The primary suite includes a walk-in closet and an ensuite bathroom. The secondary bedrooms are well sized, each with closets and good natural light. The main bathroom is equipped with a tub/shower combo, tasteful fixtures, and classic tile work that blend form and function.
A dedicated laundry/mud room with outdoor access helps contain everyday clutter and keep life organized. The basement provides excellent potential as storage, a workshop, or finished recreation space, depending on your needs.
Features & Upgrades
HVAC & Mechanical Systems: The furnace, air conditioning, and water heater have been maintained responsibly, with periodic servicing and parts replaced as needed.
Windows & Insulation: Dual-pane windows and improved insulation in exterior walls and attic help with energy efficiency and long-term utility savings.
Flooring & Finishes: A blend of hardwood in primary living areas, comfortable carpeting in bedrooms, and ceramic or vinyl tile in wet zones offers durability and warmth.
Lighting & Amenities: Recessed LED lighting, tasteful fixtures, and ceiling fans in key rooms provide both ambience and practicality.
If you're ready to find that perfect place to call home, give us a call to schedule your Private Tour Today!
1114 E Station Rd, Sheridan, MI 48884 is a 3 bedroom, 2 bathroom, 1,680 sqft mobile/manufactured built in 2003. It last sold for $310,000 on Apr 24, 2026 (3% above the $300,000 asking price). This property is not currently displayed as for sale or rent on Trulia. The Trulia Estimate is $315,300.
Last check for updates: about 20 hours ago
Listed by Anna Menken, (231) 349-3951
Felde Realty
Brittany Felde, (231) 414-3883
Felde Realty
Bought with: Hunter M Blake, (616) 799-5753, Ascent Real Estate Group
Source: MichRIC, MLS#25053608
Home Details for 1114 E Station Rd

|
|---|
MLS Status: Sold |

|
|---|
Interior Details Basement: Daylight,FullNumber of Rooms: 8 |
Beds & Baths Number of Bedrooms: 3Main Level Bedrooms: 3Number of Bathrooms: 2Number of Bathrooms (full): 2 |
Dimensions and Layout Living Area: 1680 Square Feet |
Appliances & Utilities Appliances: Dishwasher, Dryer, Oven, Range, Refrigerator, WasherDishwasherDryerLaundry: Main LevelRefrigeratorWasher |
Heating & Cooling Heating: Forced AirHas CoolingAir Conditioning: Central AirHas HeatingHeating Fuel: Forced Air |
Fireplace & Spa Fireplace: Family RoomNo Fireplace |
Windows, Doors, Floors & Walls Window: Insulated WindowsFlooring: Carpet, Vinyl |
Levels, Entrance, & Accessibility Stories: 1Floors: Carpet, Vinyl |

|
|---|
Exterior Home Features Roof: MetalExterior: Other |
Parking & Garage Number of Garage Spaces: 2Number of Covered Spaces: 2Has a GarageParking Spaces: 2Parking: Garage Faces Front,Attached |
Frontage Not on Waterfront |
Water & Sewer Sewer: Septic Tank |

|
|---|
Year Built Year Built: 2003 |
Property Type / Style Property Type: ResidentialProperty Subtype: Manufactured HomeArchitecture: Ranch |
Building Construction Materials: Vinyl SidingNot a New Construction |
Property Information Parcel Number: 00300801130 |

|
|---|
Price List Price: $300,000Price Per Sqft: $185/sqft |
Status Change & Dates Off Market Date: Sun Mar 29 2026 |

|
|---|
Direction & Address City: Sheridan |
School Information High School District: Central Montcalm |

|
|---|
Building Area Building Area: 1680 Square Feet |

|
|---|
Lot Area: 5 Acres |

|
|---|
Listing Terms: Cash, FHA, VA Loan, USDA Loan, MSHDA, Conventional |

|
|---|
BasementMls Number: 25053608 |
Price and Tax history
| Date | Event | Price |
|---|---|---|
Apr 24, 2026 Source: MichRIC #25053608 | Sold | $310,000 |
Mar 29, 2026 Source: MichRIC #25053608 | Pending | $300,000 |
Mar 27, 2026 Source: MichRIC #25053608 | PendingToActive | $300,000 |
Feb 13, 2026 Source: MichRIC #25053608 | Pending | $300,000 |
Feb 7, 2026 Source: MichRIC #25053608 | PriceChange | $300,000 Price decreased by 2% |
Dec 27, 2025 Source: MichRIC #25053608 | PriceChange | $305,000 Price decreased by 2% |
Nov 20, 2025 Source: MichRIC #25053608 | PriceChange | $310,000 Price decreased by 2% |
Oct 17, 2025 Source: MichRIC #25053608 | Listed For Sale | $315,000 |
Mar 22, 2022 Source: N/A | Sold | $232,000 |
Jan 10, 2022 Source: MichRIC #22000327 | Pending | $224,900 |
Jan 5, 2022 Source: MichRIC #22000327 | Listed For Sale | $224,900 |
Oct 13, 2010 Source: N/A | Sold | $46,000 |
Aug 21, 2010 Source: Agent Provided | Listed For Sale | $43,000 |
May 18, 2009 Source: N/A | Sold | $157,042 |
| Year | Property tax | Tax assessment |
|---|---|---|
| 2026 | $3,249 | $319,800 |
Home facts updated by county records
Market trends in Sheridan
Last updated August 2026
Avg. sale price
—
Sale-to-List Price
—
Price per sq ft
—
Available listings
12
3MoM
Around this home
The GreatSchools Rating compares schools on a variety of school quality indicators including test scores, college readiness, equity and more. Learn more.

What Locals Say about Sheridan
At least 4 Trulia users voted on each feature.

100 % Say yards are well-kept

100 % Say there's wildlife

100 % Say car is needed

88 % Say parking is easy

64 % Say people would walk alone at night

63 % Say kids play outside

63 % Say it's dog friendly

58 % Say neighbors are friendly

56 % Say it's quiet

50 % Say there's holiday spirit

45 % Say it's walkable to grocery stores

38 % Say they plan to stay for at least 5 years

38 % Say streets are well-lit

33 % Say it's walkable to restaurants

13 % Say there are community events
Sourced by Trulia users. Learn more about our methodology.
LGBTQ Local Legal Protections
LGBTQ Local Legal Protections



Information is deemed reliable but not guaranteed. Copyright 2026 MichRIC, LLC. All rights reserved.
Frequently asked questions about 1114 E Station Rd
- What is 1114 E Station Rd estimated to be worth?Trulia's estimated value for 1114 E Station Rd in Sheridan, MI is $315,300.
- What is the price history for 1114 E Station Rd?1114 E Station Rd in Sheridan, MI last sold for $310,000 in April 2026.
- Is Sheridan a buyer's or seller's market?Sheridan is currently a seller's market, based on recent for-sale activity.
- What are the closest schools to 1114 E Station Rd?The closest schools to 1114 E Station Rd in Sheridan, MI are Central Montcalm Elementary School (Pre-K), Central Montcalm High School (Middle, rated 5/10), Central Montcalm Upper Elementary School (rated 5/10).
- Does 1114 E Station Rd have air conditioning?Yes, 1114 E Station Rd in Sheridan, MI has air conditioning.
- Does 1114 E Station Rd have laundry facilities?Yes, 1114 E Station Rd in Sheridan, MI has in-unit laundry.
Apartments for Rent
 PET FRIENDLY
 PET FRIENDLY
 See more homes for rent inSheridan
Off Market Homes Near 1114 E Station Rd
 SOLDSEP 4, 2026KW Rivertown Hoppough
 SOLDSEP 1, 2026Greenridge Realty (Greenvl)
 SOLDAUG 31, 2026RE/MAX of Grand Rapids (FH)
 SOLDAUG 21, 2026Five Star Real Estate (Courtland)
 SOLDAUG 20, 2026United Realty Services LLC
 SOLDAUG 10, 2026Executive Brokers Residential and Commercial Real Estate
- SOLDAUG 4, 2026
 SOLDJUL 31, 2026Greenridge Realty (Greenvl)
 See more homes for sale inSheridan

Homes for sale near 1114 E Station Rd

- Results are loading
- Results are loading