

1114 E Beehive Dr
Tooele, UT 84074
 5 Beds
 4 Baths
 4,852 sqft (on 5.71 acres)
5 Beds
4 Baths
4,852 sqft
(on 5.71 acres)
Home Highlights

Parking
Garage

Outdoor
Porch, Deck, Pool

Climate Control
Heating & Cooling

Price/Sqft
$247

Listed
48 days ago
Local Information
- Map ViewExplore the area around 1114 E Beehive Dr.

- Schools1 Preschool School1 Elementary School1 Middle School1 High School

- Shop & Eat

-- mins to
About this House
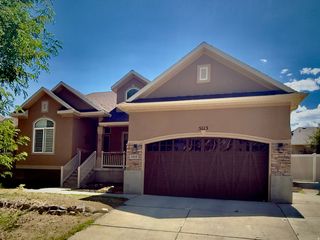
Country living, mountain views, and endless possibilities-all on nearly 6 acres. This incredible property offers the kind of space, functionality, and lifestyle that's hard to find. The home features 5 bedrooms, spacious living areas, and the opportunity to add your own personal touches while gaining serious value. Outside is where this property truly shines. Enjoy a barn, a heated workshop/outbuilding with space for hobbies, projects, storage, or business use, plus an additional office/gym area and bathroom for even more flexibility. Whether you need room for animals, toys, equipment, entertaining, or creating your dream setup, this property delivers. Relax by the swimming pool, take in the stunning mountain views, and enjoy added efficiency and peace of mind with solar panels and a home generator already in place. Properties with this much versatility, land, and potential rarely come available. Coming soon-don't miss your chance to own a slice of country paradise with room to live, work, and play.
Home Details for 1114 E Beehive Dr

|
|---|
Interior Details Basement: FullNumber of Rooms: 20Types of Rooms: Master Bedroom |
Beds & Baths Number of Bedrooms: 5Main Level Bedrooms: 3Number of Bathrooms: 4Number of Bathrooms (full): 4 |
Dimensions and Layout Living Area: 4852 Square Feet |
Appliances & Utilities Utilities: Natural Gas Connected, Electricity Connected, Sewer Connected, Water ConnectedAppliances: Microwave, Range Hood, Water Softener Owned, Disposal, Down Draft, Free-Standing RangeDisposalLaundry: Electric Dryer HookupMicrowave |
Heating & Cooling Heating: Forced Air,Central,Passive SolarHas CoolingAir Conditioning: Central Air,Ceiling Fan(s)Has HeatingHeating Fuel: Forced Air |
Fireplace & Spa Number of Fireplaces: 2Fireplace: Fireplace Equipment, Wood Burning Stove, Gas LogHas a Fireplace |
Gas & Electric Has Electric on Property |
Windows, Doors, Floors & Walls Window: Blinds, Part, Window Coverings, Double Pane WindowsDoor: Sliding DoorsFlooring: Carpet, Tile |
Levels, Entrance, & Accessibility Stories: 2Floors: Carpet, Tile |
View Has a ViewView: Lake, Mountain(s), Valley |

|
|---|
Exterior Home Features Roof: AsphaltPatio / Porch: Porch, Covered Deck, Open PorchFencing: FullVegetation: Fruit Trees, Landscaping: Full, Mature Trees, Pines, Vegetable Garden, XeriscapedOther Structures: Workshop, OutbuildingExterior: Attic Fan, Entry (Foyer), Lighting, Dog Run, Swing SetHas a Private Pool |
Parking & Garage Number of Garage Spaces: 3Number of Carport Spaces: 2Number of Covered Spaces: 5Has a CarportHas a GarageNo Attached GarageNo Open ParkingParking Spaces: 5Parking: Covered,RV Access/Parking |
Pool Pool: Fiberglass, Heated, In Ground, Pool CoverPool |
Frontage Road Surface Type: PavedNot on Waterfront |
Water & Sewer Sewer: Septic Tank, Sewer: Septic Tank |
Farm & Range Horse Amenities: Barn, Horse PropertyAllowed to Raise HorsesIncludes Irrigation Water Rights |
Surface & Elevation Topography: Terrain |
Finished Area Finished Area (above surface): 2357 Square FeetFinished Area (below surface): 2495 Square Feet |

|
|---|
Days on Market: 48 |

|
|---|
Year Built Year Built: 2009 |
Property Type / Style Property Type: ResidentialProperty Subtype: Single Family ResidenceArchitecture: Rambler/Ranch |
Building Construction Materials: Stone, StuccoNot a New ConstructionDoes Not Include Home Warranty |
Property Information Condition: Blt./StandingNot Included in Sale: Basketball Standard, Dryer, Freezer, WasherIncluded in Sale: Ceiling Fan, Dog Run, Fireplace Equipment, Microwave, Range, Range Hood, Swing Set, Water Softener: Own, Window Coverings, Wood Stove, Workbench, Video Door Bell(s), Video Camera(s), Smart Thermostat(s)Parcel Number: 1601400002 |

|
|---|
Price List Price: $1,200,000Price Per Sqft: $247 |

|
|---|
MLS Status: Under Contract |

|
|---|
Direction & Address City: ErdaCommunity: Beehive Subdivision |
School Information Elementary School: StansburyElementary School District: TooeleJr High / Middle School: Clarke N JohnsenJr High / Middle School District: TooeleHigh School: StansburyHigh School District: Tooele |

|
|---|
Listing Agent Listing ID: 2166890 |

|
|---|
Building Area Building Area: 4852 Square Feet |

|
|---|
Not Senior Community |

|
|---|
No HOA |

|
|---|
Lot Area: 5.71 Acres |

|
|---|
Disclaimer: Information not guaranteed. Buyer to verify all information. |

|
|---|
Listing Terms: Cash, Conventional, VA Loan |

|
|---|
BasementMls Number: 2166890Water ViewWater View: LakeAttribution Contact: 801-603-6265Above Grade Unfinished Area: 2357 |

|
|---|
Source Internet Entire Listing Display |
Last check for updates: about 11 hours ago
Listing courtesy of Susan Boyer, (801) 603-6265
Real Broker, LLC
Source: UtahRealEstate.com, MLS#2166890
Also Listed on UtahRealEstate.com.
Market trends in Erda
Last updated June 2026
Avg. sale price
—
Sale-to-List Price
—
Price per sq ft
—
Available listings
20
2MoM
Price History for 1114 E Beehive Dr
| Date | Price | Event | Source |
|---|---|---|---|
| 08/04/2026 | $1,200,000 | Pending | UtahRealEstate.com #2166890 |
| 11/01/2016 | -- | Sold | N/A |
| 07/31/2016 | $620,000 | Listed For Sale | Agent Provided |
| 06/29/2016 | $639,983 | ListingRemoved | Agent Provided |
| 04/11/2016 | $639,983 | Listed For Sale | Agent Provided |
Similar Homes You May Like
 KW Utah Realtors Keller Williams
 NEW CONSTRUCTION0.26 ACRESPerry Realty, Inc.
 NEW CONSTRUCTIONPerry Realty, Inc.
 NEW CONSTRUCTIONReal Estate Essentials
 NEW CONSTRUCTION
 NEW CONSTRUCTION1.14 ACRESReal Estate Essentials
 NEW CONSTRUCTION0.5 ACRESRealtypath LLC (Tooele Valley)
 5.66 ACRESRocky Mountain Realty
 NEW CONSTRUCTIONValley Vu Realty
 NEW CONSTRUCTION
 NEW CONSTRUCTION
 NEW CONSTRUCTION
 NEW CONSTRUCTION
 NEW CONSTRUCTION0.33 ACRESPremier Utah Real Estate
 NEW CONSTRUCTION0.5 ACRESReal Estate Essentials
 0.25 ACRESCompass Realty and Property Management LLC
 NEW CONSTRUCTIONSummit Sotheby's International Realty
 NEW CONSTRUCTION
 NEW CONSTRUCTION
 OPEN SAT, 10:30-2PM0.36 ACRESEXP Realty, LLC
 NEW CONSTRUCTION
 NEW CONSTRUCTION
 AUCTION
 0.26 ACRESBerkshire Hathaway HomeServices Utah Properties (Salt Lake)
 NEW CONSTRUCTION
 0.51 ACRESEquity Real Estate (Solid)
 NEW CONSTRUCTION
 NEW CONSTRUCTIONTri Pointe Homes Holdings, Inc
 See more homes for sale inTooele




New Listings near 1114 E Beehive Dr
 NEWOPEN SAT, 11-1PM0.53 ACRESPresidio Real Estate (South Valley)
- 0.25 ACRESCompass Realty and Property Management LLC
 NEW - 2 DAYS AGOBerkshire Hathaway Home Services Utah Properties (Cache Valley)
 OPEN SAT, 11-1PM1 ACREChamberlain & Company Realty
 0.28 ACRESEquity Real Estate (NRE)
- 0.51 ACRESEquity Real Estate (Solid)
 NEW - 2 DAYS AGO0.84 ACRESRE/MAX Complete
 1.25 ACRESSummit Sotheby's International Realty
 0.41 ACRESOlympus Real Estate LLC
 COMING SOON1.04 ACRESDouble Edge Real Estate
 OPEN SAT, 11-1PM1.08 ACRESRealtypath LLC (Tooele Valley)
- See more homes for sale inTooele


Property Tax and Assessment
| Year | 2025 |
|---|---|
| Tax | $2,122 |
| Assessment | $1,150,046 |
Home facts updated by county records
Comparable Sales for 1114 E Beehive Dr
Address | Distance | Property Type | Sold Price | Sold Date | Bed | Bath | Sqft |
|---|---|---|---|---|---|---|---|
2.11 | Single-Family Home | - | 01/06/26 | 5 | 3.5 | 2,972 |
Nearby homes
Get a sense of prices in the area by checking nearby homes. FOR SALENEW CONSTRUCTION1 ACRERealtypath LLC (Tooele Valley)
- FOR SALENEW CONSTRUCTION1 ACRERealtypath LLC (Tooele Valley)
- FOR SALENEW CONSTRUCTION1.14 ACRESReal Estate Essentials
 FOR SALENEW CONSTRUCTION1 ACRECentury 21 Everest
 FOR SALE5.65 ACRESEquity Real Estate (Tooele)
 FOR SALENEW CONSTRUCTION1 ACRECentury 21 Everest
 FOR SALE
 3D VIEW5 ACRESEquity Real Estate (Tooele)
 OFF MARKET
 FOR SALEOPEN SAT, 4-6PM0.26 ACRESRealtypath LLC (South Valley)
 FOR SALE3D VIEW0.36 ACRESEXP Realty, LLC


Assigned Schools
These are the assigned schools for 1114 E Beehive Dr.
- Copper Canyon School
- PK-6
- Public
- 544 Students
4/10GreatSchools RatingParent Rating AverageA janitor hit my boy- he accidently dropped his lunch tray- the principal checked camera and okayed it as normal - and he is marked up- bad people and made him cry more by laughingParent Review3mo ago - Stansbury High School
- 9-12
- Public
- 2314 Students
4/10GreatSchools RatingParent Rating AverageThe teachers at this school are very irresponsible; they are often absent or on leave. Furthermore, student assignments are always delayed in grade or reviewed, and some teachers don't even reply to emails from parents. I am truly disappointed with this school. If I could, I would give it zero stars ,but the system is also cheating, you can't choose the lowest possible score. They don't care at all about students' studies and grades. I would never send my child to this school if I could.Parent Review8mo ago - Clarke N Johnsen Junior High School
- 7-8
- Public
- 840 Students
7/10GreatSchools RatingParent Rating AverageAs a student at Clarke Johnson, I am very happy with the way this school is. It is very easy to make new friends, and it is a very nice and positive environment. Everyone who attends this school is very nice to one another. The classrooms are great as well. The teachers make sure to include students in class discussions and try their best to help all the students grow to become smart and advanced learners. The faculty not only are very good at what they do, but they also make sure all the students have fun and feel safe at school. They are constantly working hard to resolve any problems that may be happening. They also take very good care of all their students and want the best for them.Student Review1y ago  Check out schools near 1114 E Beehive Dr.
What Locals Say about Erda
At least 3 Trulia users voted on each feature.

100 % Say parking is easy

100 % Say car is needed

100 % Say yards are well-kept

100 % Say there are community events

80 % Say it's dog friendly

71 % Say kids play outside

67 % Say there are sidewalks

67 % Say people would walk alone at night

57 % Say they plan to stay for at least 5 years

50 % Say neighbors are friendly

50 % Say there's wildlife

43 % Say it's quiet

33 % Say there's holiday spirit

14 % Say it's walkable to grocery stores

13 % Say streets are well-lit

11 % Say it's walkable to restaurants
Sourced by Trulia users. Learn more about our methodology.
LGBTQ Local Legal Protections
LGBTQ Local Legal Protections



Frequently asked questions about 1114 E Beehive Dr
- What is the estimated monthly payment for 1114 E Beehive Dr?Based on a $1,200,000 list price with 20% down at today's rates, the estimated monthly payment for 1114 E Beehive Dr in Tooele, UT is approximately $6,880 (about $6,315 principal & interest, $490 property taxes, and $75 homeowner's insurance). This is an estimate. Actual payment depends on your loan terms.
- What are the closest schools to 1114 E Beehive Dr?The closest schools to 1114 E Beehive Dr in Tooele, UT are Clarke N Johnsen Junior High School (rated 7/10), Copper Canyon School (Pre-K/Elementary, rated 4/10), Stansbury High School (rated 4/10).
- What is 1114 E Beehive Dr estimated to be worth?Trulia's estimated value for 1114 E Beehive Dr in Tooele, UT is $1,156,800.
- Does 1114 E Beehive Dr have air conditioning?Yes, 1114 E Beehive Dr in Tooele, UT has air conditioning.
- Does 1114 E Beehive Dr have a pool?Yes, 1114 E Beehive Dr in Tooele, UT has a pool.
- Does 1114 E Beehive Dr have laundry facilities?Yes, 1114 E Beehive Dr in Tooele, UT has laundry facilities.
Susan Boyer, Real Broker, LLC
Agent Phone: (801) 603-6265
Based on information from UtahRealEstate.com as of 2026-08-07 12:16:16 PDT. All data, including all measurements and calculations of area, is obtained from various sources and has not been, and will not be, verified by broker or the MLS. All information should be independently reviewed and verified for accuracy. Properties
may or may not be listed by the office/agent presenting the information.Click here for more information
1114 E Beehive Dr, Tooele, UT 84074 is a 5 bedroom, 4 bathroom, 4,852 sqft single-family home built in 2009. This property is currently available for sale and was listed by UtahRealEstate.com on Jun 21, 2026. The MLS # for this home is MLS# 2166890.