


$385,000
 4 Beds
 2 Baths
 2,304 sqft (on 2.88 acres)
1114 Clara Dr E, Valley, AL 36854
Est. Mortgage $2,217/mo*
Get Pre-QualifiedHome Highlights

Parking
Garage

Outdoor
Porch

Price/Sqft
$167

Listed
180+ days ago

Climate Control
Central & Central Air, Ceiling Fans
Local Information
- Map ViewExplore the area around 1114 Clara Dr E.

- Schools1 Preschool School1 Elementary School2 Middle Schools1 High School

- Shop & Eat

-- mins to
About this House
Brand New Kobeck-Built Home in Valley, AL
Address: 1114 Clara Drive East, Valley, AL 36854
Price: $385,000.00
Discover your dream home at 1114 Clara Drive East, Valley, AL 36854. This brand-new Kobeck-built residence combines modern design with comfortable living, offering 2,304 sq. ft. of thoughtfully designed space.
Home Features:
Bedrooms: 4
Bathrooms: 2
Garage: 2-car attached
Square Footage: 2,304 sq. ft.
Step inside to find an open-concept layout that seamlessly blends the living, dining, and kitchen areas, perfect for both entertaining and everyday living. The kitchen will be equipped with top-of-the-line appliances, elegant countertops, and ample cabinet space.
The master suite provides a tranquil retreat with a spacious walk-in closet and a luxurious en-suite bathroom featuring dual vanities and a modern shower. Two additional bedrooms offer flexibility for family, guests, or a home office.
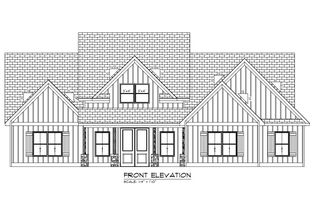
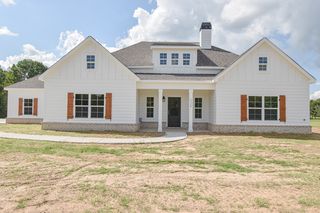
The home’s exterior will boast a charming facade with a welcoming front porch, perfect for enjoying the serene surroundings. The 2-car garage provides ample storage and convenience.
Situated in a peaceful neighborhood with easy access to local amenities, schools, and parks, this home is perfect for families, professionals, and retirees alike.
Don’t miss the opportunity to make this beautiful Kobeck-built home yours. Schedule a tour today and experience the perfect blend of style, comfort, and convenience.
For more information or to schedule a viewing, contact us today!
Address: 1114 Clara Drive East, Valley, AL 36854
Price: $385,000.00
Discover your dream home at 1114 Clara Drive East, Valley, AL 36854. This brand-new Kobeck-built residence combines modern design with comfortable living, offering 2,304 sq. ft. of thoughtfully designed space.
Home Features:
Bedrooms: 4
Bathrooms: 2
Garage: 2-car attached
Square Footage: 2,304 sq. ft.
Step inside to find an open-concept layout that seamlessly blends the living, dining, and kitchen areas, perfect for both entertaining and everyday living. The kitchen will be equipped with top-of-the-line appliances, elegant countertops, and ample cabinet space.
The master suite provides a tranquil retreat with a spacious walk-in closet and a luxurious en-suite bathroom featuring dual vanities and a modern shower. Two additional bedrooms offer flexibility for family, guests, or a home office.
The home’s exterior will boast a charming facade with a welcoming front porch, perfect for enjoying the serene surroundings. The 2-car garage provides ample storage and convenience.
Situated in a peaceful neighborhood with easy access to local amenities, schools, and parks, this home is perfect for families, professionals, and retirees alike.
Don’t miss the opportunity to make this beautiful Kobeck-built home yours. Schedule a tour today and experience the perfect blend of style, comfort, and convenience.
For more information or to schedule a viewing, contact us today!
Last check for updates: about 6 hours ago
Listing courtesy of Terri Kelley, (706) 593-7827
Real Brokerage LLC TKG
Source: East Alabama BOR, MLS#E103058
Also Listed on East Alabama BOR.
Home Details for 1114 Clara Dr E

|
|---|
Interior Details Basement: None |
Beds & Baths Number of Bedrooms: 4Main Level Bedrooms: 4Number of Bathrooms: 2Number of Bathrooms (full): 2Number of Bathrooms (main level): 2 |
Dimensions and Layout Living Area: 2304 Square Feet |
Appliances & Utilities Utilities: Electricity AvailableAppliances: Dishwasher, Electric Oven, Electric Water Heater, MicrowaveDishwasherLaundry: Laundry RoomMicrowave |
Heating & Cooling Heating: CentralHas CoolingAir Conditioning: Central Air,Ceiling Fan(s)Has HeatingHeating Fuel: Central |
Fireplace & Spa Fireplace: NoneSpa: NoneNo FireplaceNo Spa |
Gas & Electric Electric: None |
Windows, Doors, Floors & Walls Window: Double Pane WindowsFlooring: Carpet, VinylCommon Walls: No Common Walls |
Levels, Entrance, & Accessibility Stories: 1Levels: OneAccessibility: NoneFloors: Carpet, Vinyl |
View Has a ViewView: Other |
Security Security: Smoke Detector(s) |

|
|---|
Exterior Home Features Roof: CompositionPatio / Porch: Front PorchFencing: NoneOther Structures: NoneExterior: None |
Parking & Garage Number of Garage Spaces: 2Number of Covered Spaces: 2Has a GarageParking Spaces: 2Parking: Garage |
Pool Pool: None |
Frontage Waterfront: NoneRoad Frontage: County RoadRoad Surface Type: AsphaltNot on Waterfront |
Water & Sewer Sewer: Septic TankWater Body: None |
Farm & Range Horse Amenities: None |
Finished Area Finished Area (above surface): 2304 Square Feet |

|
|---|
Cumulative Days on Market: 1Days on Market: 180+ |

|
|---|
Year Built Year Built: 2026 |
Property Type / Style Property Type: ResidentialProperty Subtype: Single Family ResidenceArchitecture: A-Frame |
Building Construction Materials: Brick, Vinyl SidingIs a New ConstructionNot Attached PropertyDoes Not Include Home Warranty |
Property Information Condition: New Construction |

|
|---|
Price List Price: $385,000Price Per Sqft: $167 |
Status Change & Dates Off Market Date: Sat Feb 14 2026Possession Timing: Close Of Escrow |

|
|---|
MLS Status: Pending |

|
|---|

|
|---|
Direction & Address City: ValleyCommunity: Rivers Bend |

|
|---|
Listing Agent Listing ID: E103058 |

|
|---|
Building Area Building Area: 2304 Square Feet |

|
|---|
Community Features: None |

|
|---|
No HOA |

|
|---|
Lot Area: 2.88 Acres |

|
|---|
Special Conditions: Standard, None |

|
|---|
Mls Number: E103058Living Area Range Units: Square FeetAbove Grade Unfinished Area: 2304 |

|
|---|
None |
Around this home
What Locals Say about Lanett
At least 34 Trulia users voted on each feature.

97 % Say yards are well-kept

84 % Say parking is easy

78 % Say car is needed

69 % Say kids play outside

68 % Say it's quiet

62 % Say there's holiday spirit

52 % Say neighbors are friendly

50 % Say there's wildlife

44 % Say it's walkable to grocery stores

43 % Say it's dog friendly

39 % Say people would walk alone at night

38 % Say it's walkable to restaurants

37 % Say they plan to stay for at least 5 years

34 % Say streets are well-lit

33 % Say there are community events

26 % Say there are sidewalks
Sourced by Trulia users. Learn more about our methodology.
Market trends in Lanett
Last updated July 2026
Avg. sale price
—
Sale-to-List Price
—
Price per sq ft
—
Available listings
37
6MoM
Home Value
Learn more about this home's value by checking out the value of nearby homes and how much similar homes have sold for.
Comparable sales
These are recently sold homes that have a similar location or other similar features to this home, like bedrooms, bathrooms, and square footage. Get a sense of the expected prices in the area by viewing these homes.Address | Distance | Property Type | Sold Price | Sold Date | Bed | Bath | Sqft |
|---|---|---|---|---|---|---|---|
0.00 | Single-Family Home | $338,000 | 07/10/26 | 4 | 2 | 1,889 | |
0.00 | Single-Family Home | $274,999 | 01/14/26 | 3 | 2 | 1,416 | |
0.23 | Single-Family Home | $200,000 | 07/09/26 | 2 | 2 | 1,658 | |
0.51 | Single-Family Home | $157,000 | 06/04/26 | 3 | 2 | 1,372 | |
0.51 | Single-Family Home | $60,500 | 10/08/25 | 2 | 1 | 1,726 | |
0.24 | Single-Family Home | $70,000 | 02/27/26 | 2 | 1 | 733 | |
1.75 | Single-Family Home | $320,000 | 07/31/26 | 4 | 2.5 | 2,203 | |
1.77 | Single-Family Home | $219,000 | 03/20/26 | 4 | 2 | 1,104 |
Nearby home prices
Get a sense of expected prices in the area by checking the value of nearby homes.Address | Distance | Price | Bed | Bath | Sqft | Status |
|---|---|---|---|---|---|---|
0.03 | $281,600 | 3 | 2 | 1,500 | Off Market | |
0.03 | $284,100 | 3 | 2 | 1,500 | Off Market | |
0.00 | $281,100 | 3 | 2 | 1,416 | Off Market | |
0.00 | $283,600 | 3 | 2 | 1,416 | Off Market | |
0.00 | $274,999 | 3 | 2 | 1,416 | Recently Sold | |
0.00 | $278,300 | 3 | 2 | 1,416 | Off Market | |
0.00 | $331,900 | 4 | 2 | 1,889 | Off Market | |
0.00 | $266,300 | 3 | 2 | 1,398 | Off Market | |
0.00 | $338,500 | 4 | 2 | 1,889 | Off Market | |
0.00 | $329,200 | 4 | 2 | 1,889 | Off Market | |
0.00 | $325,600 | 3 | 2 | 1,690 | Off Market | |
0.00 | $281,500 | 3 | 2 | 1,416 | Off Market |
Price and Tax history
| Date | Event | Price |
|---|---|---|
Feb 16, 2026 Source: East Alabama BOR #E103058 | Pending | $385,000 |
LGBTQ Local Legal Protections
LGBTQ Local Legal Protections



Terri Kelley, Real Brokerage LLC TKG
Agent Phone: (706) 593-7827
IDX information is provided exclusively for personal, non-commercial use, and may not be used for any purpose other than to identify prospective properties consumers may be interested in purchasing. Information is deemed reliable but not guaranteed.
Similar Homes You May Like
 NEW CONSTRUCTION3.05 ACRESKW Realty River Cities
 NEW CONSTRUCTION3 ACRESKW Realty River Cities
 NEW CONSTRUCTION
 NEW CONSTRUCTION
 NEW - 1 DAY AGONEW CONSTRUCTIONDAVIDSON HOMES LLC 2
 NEW CONSTRUCTION
 NEW CONSTRUCTION$352,000+4 bd2 ba2,406 sqftHuntington - Structure Only on Customer's Land Plan in LaGrange Sales and Design Studio,
Lagrange, GA 30241 NEW CONSTRUCTION0.28 ACRESHughston Homes Marketing, LLC
 NEW CONSTRUCTION
 NEW CONSTRUCTION
 NEW CONSTRUCTION
 NEW CONSTRUCTION
 NEW CONSTRUCTION
 NEW CONSTRUCTION
 NEW CONSTRUCTION
 NEW - 2 DAYS AGONEW CONSTRUCTIONHOLLAND HOME SALES
 NEW CONSTRUCTION0.45 ACRESReal Brokerage LLC TKG
 NEW CONSTRUCTION0.28 ACRESHughston Homes Marketing, Active
 NEW CONSTRUCTION
 NEW CONSTRUCTION0.28 ACRESHughston Homes Marketing, LLC
 NEW CONSTRUCTION
 NEW CONSTRUCTION3.96 ACRESKELLER WILLIAMS REALTY RIVER CITIES III
 NEW CONSTRUCTION$301,000+4 bd2 ba2,095 sqftAbernathy - Structure Only on Customer's Land Plan in LaGrange Sales and Design Studio,
Lagrange, GA 30241 NEW CONSTRUCTION6.39 ACRESKELLER WILLIAMS REALTY RIVER CITIES III
 NEW CONSTRUCTION
 NEW CONSTRUCTION
 NEW CONSTRUCTION2.49 ACRESKeller Williams Realty Atl. Partners, Active
 NEW CONSTRUCTION0.28 ACRESHughston Homes Marketing, Active
 NEW CONSTRUCTION
 NEW CONSTRUCTION5.7 ACRESKELLER WILLIAMS REALTY RIVER CITIES III
 NEW CONSTRUCTION4.58 ACRESKELLER WILLIAMS REALTY RIVER CITIES III
 NEW CONSTRUCTION$452,000+4 bd3.5 ba3,082 sqftStonefield - Structure Only on Customer's Land Plan in LaGrange Sales and Design Studio,
Lagrange, GA 30241 NEW CONSTRUCTION2.24 ACRESColdwell Banker Spinks Brown, Active
 NEW CONSTRUCTION$386,000+4 bd3 ba2,760 sqftElizabeth - Structure Only on Customer's Land Plan in LaGrange Sales and Design Studio,
Lagrange, GA 30241 NEW CONSTRUCTION
 NEW CONSTRUCTION2 ACRESHughston Homes Marketing, Active
 See more homes for sale inValley


New Listings near 1114 Clara Dr E
 1.5 ACRESLighthouse Realty LaGrange, Active
 0.68 ACRESBHGRE Metro Brokers, Active
 1.18 ACRESLori Terry Home Town Realty, Active
 0.26 ACRESColdwell Banker / Kennon, Parker, Duncan & Davis
- See more homes for sale inValley


Frequently asked questions about 1114 Clara Dr E
- What is the estimated monthly payment for 1114 Clara Dr E?Based on a $385,000 list price with 20% down at today's rates, the estimated monthly payment for 1114 Clara Dr E in Valley, AL is approximately $2,250 (about $2,027 principal & interest, $148 property taxes, and $75 homeowner's insurance). This is an estimate. Actual payment depends on your loan terms.
- What do residents say about Valley?Residents describe Valley, AL as well-kept, easy to park in, and quiet. Most residents say you need a car. See homes for sale in Valley, AL.
- What are the closest schools to 1114 Clara Dr E?The closest schools to 1114 Clara Dr E in Valley, AL are Huguley Elementary School (Pre-K, rated 5/10), Valley High School (Middle, rated 2/10), W F Burns Middle School (rated 5/10).
- Does 1114 Clara Dr E have air conditioning?Yes, 1114 Clara Dr E in Valley, AL has air conditioning.
- Does 1114 Clara Dr E have laundry facilities?Yes, 1114 Clara Dr E in Valley, AL has laundry facilities.
- How big is the lot at 1114 Clara Dr E?The lot at 1114 Clara Dr E in Valley, AL is about 2.9 acres.
1114 Clara Dr E, Valley, AL 36854 is a 4 bedroom, 2 bathroom, 2,304 sqft single-family home built in 2026. This property is currently available for sale and was listed by East Alabama BOR on Feb 16, 2026. The MLS # for this home is MLS# E103058.