


$450,000
 4 Beds
 2 Baths
 1,920 sqft (on 1 acre)
11127 E Brainerd Rd, Apison, TN 37302
Est. Mortgage $2,769/mo*
Get Pre-QualifiedHome Highlights

Single-Family Home

Built in 1970

1 acre lot

$234/sqft

2 Car Garage
Local Information
- Map ViewExplore the area around 11127 E Brainerd Rd.

- Schools1 Preschool School1 Elementary School1 Middle School1 High School

- Shop & Eat

-- mins to
About this House
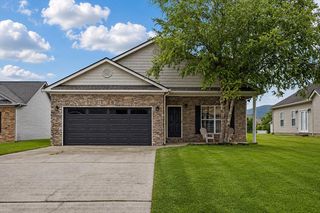
What's unique:Beautifully updated all-brick homeAttached two-bay garageOne-acre homesiteLarge level yardAttractive curb appealSingle-level living
Welcome to 11175 East Brainerd Road, a beautifully updated all-brick home built in 1970 that combines timeless construction, modern updates, and the convenience of single-level living on a beautiful one-acre homesite. Offering 4 bedrooms, 2 full baths, and a highly functional floor plan, this property provides the space, comfort, and flexibility today's buyers are seeking.
From the moment you arrive, you'll appreciate the home's attractive curb appeal, mature landscaping, and expansive paved driveway with ample room for guest parking, recreational vehicles, or a basketball goal. The attached two-bay garage adds convenience and additional storage space.
Inside, hardwood flooring flows throughout the main living areas, creating warmth and character. The open-concept living room, dining area, and kitchen are designed for both everyday living and entertaining. At the center of the home, the updated kitchen features new stainless steel appliances, abundant cabinetry, bar seating, and a charming brick wood-burning fireplace that creates a welcoming gathering space for family and friends.
The spacious primary suite includes an en suite full bath, while three additional bedrooms provide flexibility for family, guests, home offices, or hobbies. Both bathrooms have been updated with newer cabinetry, and updated lighting throughout the home enhances the fresh, move-in-ready feel.
A separate laundry room is conveniently located just off the kitchen in the garage wing of the home, offering excellent functionality and ample space to create a drop zone, mudroom area, or organizational hub for busy households.
Outside, the large level yard provides endless possibilities for recreation, gardening, entertaining, or future improvements. The patio offers the perfect spot to enjoy morning coffee, host gatherings, or unwind while overlooking your private acre of land. Located in the highly sought-after East Hamilton school district and zoned for Apison Elementary, East Hamilton Middle, and East Hamilton High School, this property offers the perfect balance of privacy and convenience with easy access to shopping, dining, medical facilities, and major commuter routes.
The property is currently being surveyed and will include the home and approximately one acre. An additional seven acres are available for purchase under a separate listing, presenting a rare opportunity for additional acreage, investment potential, or future expansion.
If you're looking for a well-maintained brick home with classic character, thoughtful updates, excellent schools, and room to grow, 11175 East Brainerd Road deserves a place at the top of your list. Additional 7.5 Acres is listed for sale separately at 4515 Park Place Apison, TN
From the moment you arrive, you'll appreciate the home's attractive curb appeal, mature landscaping, and expansive paved driveway with ample room for guest parking, recreational vehicles, or a basketball goal. The attached two-bay garage adds convenience and additional storage space.
Inside, hardwood flooring flows throughout the main living areas, creating warmth and character. The open-concept living room, dining area, and kitchen are designed for both everyday living and entertaining. At the center of the home, the updated kitchen features new stainless steel appliances, abundant cabinetry, bar seating, and a charming brick wood-burning fireplace that creates a welcoming gathering space for family and friends.
The spacious primary suite includes an en suite full bath, while three additional bedrooms provide flexibility for family, guests, home offices, or hobbies. Both bathrooms have been updated with newer cabinetry, and updated lighting throughout the home enhances the fresh, move-in-ready feel.
A separate laundry room is conveniently located just off the kitchen in the garage wing of the home, offering excellent functionality and ample space to create a drop zone, mudroom area, or organizational hub for busy households.
Outside, the large level yard provides endless possibilities for recreation, gardening, entertaining, or future improvements. The patio offers the perfect spot to enjoy morning coffee, host gatherings, or unwind while overlooking your private acre of land. Located in the highly sought-after East Hamilton school district and zoned for Apison Elementary, East Hamilton Middle, and East Hamilton High School, this property offers the perfect balance of privacy and convenience with easy access to shopping, dining, medical facilities, and major commuter routes.
The property is currently being surveyed and will include the home and approximately one acre. An additional seven acres are available for purchase under a separate listing, presenting a rare opportunity for additional acreage, investment potential, or future expansion.
If you're looking for a well-maintained brick home with classic character, thoughtful updates, excellent schools, and room to grow, 11175 East Brainerd Road deserves a place at the top of your list. Additional 7.5 Acres is listed for sale separately at 4515 Park Place Apison, TN
Last check for updates: about 3 hours ago
Listing courtesy of Diane Patty, (423) 504-5006
Keller Williams Realty, (423) 664-1900
Lisa A Brown, (423) 432-2100
Keller Williams Realty, (423) 664-1900
Source: Greater Chattanooga Realtors, MLS#1537465
Home Details for 11127 E Brainerd Rd

|
|---|
Interior Details Basement: Crawl SpaceNumber of Rooms: 9Types of Rooms: Master Bedroom, Bedroom, Master Bathroom, Dining Room, Kitchen, Laundry, Living Room |
Beds & Baths Number of Bedrooms: 4Number of Bathrooms: 2Number of Bathrooms (full): 2 |
Dimensions and Layout Living Area: 1920 Square Feet |
Appliances & Utilities Utilities: Electricity Connected, Water ConnectedAppliances: Dishwasher, Free-Standing Electric Range, Water HeaterDishwasherLaundry: Laundry Room,Main Level |
Heating & Cooling Heating: CentralHas CoolingAir Conditioning: Central AirHas HeatingHeating Fuel: Central |
Fireplace & Spa Number of Fireplaces: 1Fireplace: Living Room, Wood BurningHas a Fireplace |
Windows, Doors, Floors & Walls Flooring: Carpet, Ceramic Tile, Hardwood |
Levels, Entrance, & Accessibility Stories: 1Levels: OneFloors: Carpet, Ceramic Tile, Hardwood |
View No View |

|
|---|
Exterior Home Features Roof: ShinglePatio / Porch: Patio, PorchFencing: NoneOther Structures: Shed(s)Exterior: Rain Gutters, StorageFoundation: Brick/Mortar |
Parking & Garage Number of Garage Spaces: 2Number of Covered Spaces: 2No CarportHas a GarageHas an Attached GarageParking Spaces: 2Parking: Asphalt,Driveway,Garage,Garage Faces Side |
Frontage Road Frontage: County RoadRoad Surface Type: AsphaltNot on Waterfront |
Water & Sewer Sewer: Septic Tank |
Finished Area Finished Area (above surface): 1920 |

|
|---|
Days on Market: 103 |

|
|---|
Year Built Year Built: 1970 |
Property Type / Style Property Type: ResidentialProperty Subtype: Single Family ResidenceArchitecture: Ranch |
Building Construction Materials: BrickNot a New ConstructionNo Additional ParcelsDoes Not Include Home Warranty |
Property Information Condition: Updated/RemodeledParcel Number: 161 063 |

|
|---|
Price List Price: $450,000Price Per Sqft: $234 |
Status Change & Dates Off Market Date: Mon Jul 13 2026Possession Timing: Close Of Escrow |

|
|---|
MLS Status: Contingent |

|
|---|

|
|---|
Direction & Address City: ApisonCommunity: None |
School Information Elementary School: Apison ElementaryJr High / Middle School: East HamiltonHigh School: East Hamilton |

|
|---|
Listing Agent Listing ID: 1537465 |

|
|---|
Building Area Building Area: 1920 Square Feet |

|
|---|
Not Senior Community |

|
|---|
No HOA |

|
|---|
Lot Area: 1 Acres |

|
|---|
Listing Terms: Cash, Conventional |

|
|---|
Mls Number: 1537465Zillow Contingency Status: ContingentAbove Grade Unfinished Area: 1920 |
Around this home
What Locals Say about Apison
At least 2 Trulia users voted on each feature.

100 % Say parking is easy

100 % Say people would walk alone at night

100 % Say car is needed

71 % Say yards are well-kept

67 % Say it's quiet

53 % Say neighbors are friendly

50 % Say it's dog friendly

50 % Say there are sidewalks

40 % Say there's wildlife

33 % Say there are community events

25 % Say there's holiday spirit
Sourced by Trulia users. Learn more about our methodology.
Market trends in Apison
Last updated August 2026
Avg. sale price
—
Sale-to-List Price
—
Price per sq ft
—
Available listings
42
5MoM
Home Value
Trulia Estimate
$432KSince last month
Increased$3K (+0.6%)Since last year
Decreased$12K (-2.6%)Learn more about this home's value by checking out its Trulia Estimate, the value of nearby homes, and how much similar homes have sold for.
Trulia Estimate
The of this home's value decreased by -3% in the last 10 years
| Month | Estimated value |
|---|---|
2026 | |
| October 2026 | $431K |
| September 2026 | $436K |
| August 2026 | $428K |
| July 2026 | $426K |
| June 2026 | $442K |
Comparable sales
These are recently sold homes that have a similar location or other similar features to this home, like bedrooms, bathrooms, and square footage. Get a sense of the expected prices in the area by viewing these homes.Address | Distance | Property Type | Sold Price | Sold Date | Bed | Bath | Sqft |
|---|---|---|---|---|---|---|---|
0.16 | Single-Family Home | $525,000 | 03/05/26 | 4 | 2.5 | 2,589 | |
0.41 | Single-Family Home | $463,000 | 02/25/26 | 4 | 2 | 2,498 | |
0.45 | Single-Family Home | $665,000 | 05/29/26 | 4 | 3 | 3,852 | |
0.88 | Single-Family Home | $321,000 | 09/08/26 | 4 | 2 | 1,904 | |
0.43 | Single-Family Home | $520,000 | 07/13/26 | 4 | 3 | 2,506 | |
0.60 | Single-Family Home | $55,000 | 03/05/26 | 3 | 2 | 1,008 | |
1.04 | Single-Family Home | $370,000 | 09/10/26 | 4 | 2 | 1,670 | |
0.56 | Single-Family Home | $625,000 | 02/02/26 | 4 | 3 | 2,650 | |
0.70 | Single-Family Home | $512,000 | 09/25/26 | 4 | 3 | 2,511 |
Nearby home prices
Get a sense of expected prices in the area by checking the value of nearby homes.Address | Distance | Price | Bed | Bath | Sqft | Status |
|---|---|---|---|---|---|---|
0.06 | - | - | - | - | Off Market | |
0.07 | - | - | 1 | 1,102 | Off Market | |
0.07 | $176,300 | Studio | 2 | 1,404 | Off Market | |
0.08 | $569,100 | 4 | 3 | 2,787 | Off Market | |
0.08 | $327,900 | 2 | 1 | 1,675 | Off Market | |
0.08 | $325,700 | Studio | 2 | 1,544 | Off Market | |
0.08 | $318,100 | Studio | 2 | 1,564 | Off Market | |
0.08 | - | - | - | 1,116 | Off Market | |
0.08 | - | - | - | - | Off Market | |
0.10 | $393,300 | Studio | 2 | 2,679 | Off Market | |
0.11 | $371,400 | Studio | 2 | 1,815 | Off Market | |
0.12 | $318,300 | 3 | 2 | 1,322 | Off Market | |
0.13 | $384,000 | Studio | 2 | 1,525 | Off Market | |
0.13 | $233,200 | Studio | 2 | 1,316 | Off Market | |
0.13 | $167,900 | Studio | 1 | 1,184 | Off Market | |
0.14 | - | - | - | - | Off Market | |
0.14 | $532,600 | 4 | 2.5 | 2,400 | Off Market | |
0.14 | $275,000 | Studio | 2 | 1,356 | Off Market | |
0.15 | $189,100 | Studio | 1 | 1,274 | Off Market | |
0.15 | $291,800 | 2 | 1 | 1,000 | Off Market |
Price and Tax history
| Date | Event | Price |
|---|---|---|
Jul 16, 2026 Source: Greater Chattanooga Realtors #1537465 | Contingent | $450,000 |
Jun 25, 2026 Source: Greater Chattanooga Realtors #1537465 | Listed For Sale | $450,000 |
LGBTQ Local Legal Protections
LGBTQ Local Legal Protections



Diane Patty, Keller Williams Realty, (423) 664-1900
Agent Phone: (423) 504-5006
IDX information is provided exclusively for consumers’ personal, noncommercial use, that it may not be used for any purpose other than to identify prospective properties consumers may be interested in purchasing.
Data is deemed reliable but is not guaranteed accurate by the MLS.
Zillow, Inc. does not display the entire MLS of Chattanooga, Inc. database on this website. The listings of some real estate brokerage firms have been excluded. Some or all of the listings displayed may not belong to the firm whose website is being visited
Copyright© 2026 by Chattanooga Association of REALTORS®
Zillow, Inc. does not display the entire MLS of Chattanooga, Inc. database on this website. The listings of some real estate brokerage firms have been excluded. Some or all of the listings displayed may not belong to the firm whose website is being visited
Copyright© 2026 by Chattanooga Association of REALTORS®
Similar Homes You May Like
 0.51 ACRES
 0.31 ACRES
 0.25 ACRES
 0.35 ACRES
 0.27 ACRES
 0.47 ACRES
 6.4 ACRES
 0.26 ACRES
 0.5 ACRES
 0.58 ACRES
 0.51 ACRES
 0.31 ACRES
 0.61 ACRES
 0.3 ACRES
 1.03 ACRES
 0.53 ACRES
 0.39 ACRES
 1.8 ACRES
 1.17 ACRES
 0.53 ACRES
 0.31 ACRES
 0.7 ACRES
 0.37 ACRES
 0.3 ACRES
 0.98 ACRES
 0.33 ACRES
 0.77 ACRES
 1.63 ACRES
 1.07 ACRES
 0.71 ACRES
 0.26 ACRES
 0.62 ACRES
 0.34 ACRES
 0.29 ACRES
 See more homes for sale inApison

New Listings near 11127 E Brainerd Rd
 NEW - 1 DAY AGO0.38 ACRES
- 0.62 ACRES
 1.26 ACRES
 0.35 ACRES
 1.29 ACRES
 NEW - 7 HRS AGO0.35 ACRES
 NEW - 2 HRS AGO
 NEW - 7 HRS AGONEW CONSTRUCTION
 NEW - 7 HRS AGONEW CONSTRUCTION
 0.36 ACRES
 1.01 ACRES
 1 ACRE
 0.26 ACRES
 1 ACRE
- See more homes for sale inApison
Frequently asked questions about 11127 E Brainerd Rd
- What is the estimated monthly payment for 11127 E Brainerd Rd?Based on a $450,000 list price with 20% down at today's rates, the estimated monthly payment for 11127 E Brainerd Rd in Apison, TN is approximately $2,837 (about $2,556 principal & interest, $206 property taxes, and $75 homeowner's insurance). This is an estimate. Actual payment depends on your loan terms.
- What are the closest schools to 11127 E Brainerd Rd?The closest schools to 11127 E Brainerd Rd in Apison, TN are Apison Elementary School (Pre-K, rated 9/10), East Hamilton Middle School (rated 7/10), East Hamilton School (High, rated 9/10).
- What is 11127 E Brainerd Rd estimated to be worth?Trulia's estimated value for 11127 E Brainerd Rd in Apison, TN is $431,600.
- Does 11127 E Brainerd Rd have air conditioning?Yes, 11127 E Brainerd Rd in Apison, TN has air conditioning.
- Does 11127 E Brainerd Rd have laundry facilities?Yes, 11127 E Brainerd Rd in Apison, TN has laundry facilities.
- How big is the lot at 11127 E Brainerd Rd?The lot at 11127 E Brainerd Rd in Apison, TN is about 1 acre.
11127 E Brainerd Rd, Apison, TN 37302 is a 4 bedroom, 2 bathroom, 1,920 sqft single-family home built in 1970. This property is currently available for sale and was listed by Greater Chattanooga Realtors on Jun 25, 2026. The MLS # for this home is MLS# 1537465.