


$675,000
 4 Beds
 3 Baths
 3,056 sqft
1112 Ormond Ave, Drexel Hill, PA 19026
Est. Mortgage $4,741/mo*
Get Pre-QualifiedHome Highlights

Single-Family Home

Built in 1940

$221/sqft

1 Car Garage
Local Information
- Map ViewExplore the area around 1112 Ormond Ave.

- Schools1 Elementary School1 Middle School1 High School

- Shop & Eat

-- mins to
About this House
What's unique:Timeless tudor appealTimeless characterExceptional tudorBasement laundry roomOutdoor lightingLow-maintenance turf
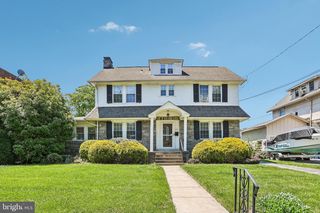
Welcome to 1112 Ormond Avenue, a rare home where timeless character, enduring craftsmanship, and modern functionality come together effortlessly. Built with a level of quality and architectural distinction increasingly difficult to find, this exceptional Tudor has been thoughtfully modernized without losing the details that make it truly special. Offering more than 3,000 square feet of recorded living space, plus a newly finished loft providing valuable additional bonus space, four bedrooms, three full bathrooms, and an inviting, connected layout, it is a home designed to welcome everyone, bring people together, and adapt beautifully through every phase of life. Upon entering, the foyer introduces a warm, connected floor plan that flows naturally throughout the main level. You are immediately greeted by the spacious formal dining room with elegant chandeliers, a fireplace with a marble surround, integrated ceiling speakers, and molding throughout. Across the hall is the living room which offers a comfortable space for quiet conversations or enjoying a good book. The renovated kitchen is equipped with stainless-steel appliances, abundant cabinetry, and a large center island with seating. Pella windows throughout the home complement its quality craftsmanship while bringing abundant natural light into the living spaces. It flows into the sunken family room, where a second fireplace creates an open environment that keeps everyone connected. An inviting porch flows directly off the kitchen, offering expanded space for lounging and enjoying the home in every season. The newly renovated backyard has been transformed into a private outdoor retreat with stairs, low-maintenance turf, professional landscaping, and outdoor lighting. Entertain, relax, and take in beautiful sunset views; golden hour feels different in the backyard of 1112 Ormond Avenue. The attached garage has been transformed into a clean, functional, and organized space that doubles as a home gym—more than simply a place to park, it is also a place to reset. Upstairs, all four bedrooms are conveniently located on the same floor. The spacious primary suite includes a remodeled private bathroom and walk-in closet. Both upstairs bathrooms have been updated, and the second-floor laundry adds everyday convenience in addition to the basement laundry room. Custom cabinetry and board-and-batten detailing enhance the hallway, while the newly finished loft provides flexible bonus space for a home office, playroom, media room, gym, or guest area. More than just a loft, this is a versatile space designed to fit your lifestyle. Additional improvements include electrical work, an integrated home audio and entertainment system, new fixtures and hardware, a new water heater, a new sump pump, fireplace certification, driveway and concrete repairs, tree removal, and more. Nearly $170,000 has been invested in upgrades and improvements since 2023. Located in an established community with a welcoming neighborhood atmosphere, 1112 Ormond Avenue offers generous living space, flexible rooms, and convenient access to Philadelphia and surrounding towns, while still providing everything you need close to home. With its updated interiors, finished loft, private backyard, and timeless Tudor appeal, this home exceeds expectations for every phase of life. Showings will begin at the Open House on 10/1 at 5 pm.
Last check for updates: about 12 hours ago
Listing courtesy of Susan Murphy, (610) 733-4724
Keller Williams Real Estate - Media, (610) 565-1995
Co-Listing Agent: Greg Veturys, (610) 800-2378
Keller Williams Real Estate - Media, (610) 565-1995
Source: Bright MLS, MLS#PADE2124270
Also Listed on Bright MLS.
Open House
Saturday, October 03
11:00 AM to 1:00 PM
Sunday, October 04
11:00 AM to 1:00 PM
Saturday, October 10
11:00 AM to 1:00 PM
Sunday, October 11
1:00 PM to 3:00 PM
Home Details for 1112 Ormond Ave

|
|---|
Interior Details Basement: Partial,UnfinishedNumber of Rooms: 1Types of Rooms: Basement |
Beds & Baths Number of Bedrooms: 4Number of Bathrooms: 3Number of Bathrooms (full): 3Number of Bathrooms (main level): 1 |
Dimensions and Layout Living Area: 3056 Square Feet |
Appliances & Utilities Appliances: Microwave, Dishwasher, Disposal, Energy Efficient Appliances, Oven, Refrigerator, Stainless Steel Appliance(s), Gas Water HeaterDishwasherDisposalLaundry: In Basement,Upper LevelMicrowaveRefrigerator |
Heating & Cooling Heating: Radiator,Natural GasHas CoolingAir Conditioning: Central Air,ElectricHas HeatingHeating Fuel: Radiator |
Fireplace & Spa Number of Fireplaces: 2Fireplace: Gas/Propane, Wood BurningHas a Fireplace |
Levels, Entrance, & Accessibility Stories: 2.5Levels: Two and One HalfAccessibility: None |
View No View |

|
|---|
Exterior Home Features Roof: ShingleOther Structures: Above Grade, Below GradeFoundation: StoneNo Private Pool |
Parking & Garage Number of Garage Spaces: 1Number of Covered Spaces: 1No CarportHas a GarageHas an Attached GarageHas Open ParkingParking Spaces: 1Parking: Garage Faces Rear,Inside Entrance,Attached,Driveway |
Pool Pool: None |
Frontage Not on Waterfront |
Water & Sewer Sewer: Public Sewer |
Finished Area Finished Area (above surface): 3056 Square Feet |

|
|---|
Days on Market: 3 |

|
|---|
Year Built Year Built: 1940 |
Property Type / Style Property Type: ResidentialProperty Subtype: Single Family ResidenceStructure Type: DetachedArchitecture: Tudor |
Building Construction Materials: StoneNot a New Construction |
Property Information Not Included in Sale: Curtains And Curtain Rods, Chandelier In Kitchen, And All Personal PropertyIncluded in Sale: 2 Washer, 2 Dryer, Refrigerator, Recessed Tv In Loft Included, All In "as Is " ConditionParcel Number: 16100148700 |

|
|---|
Price List Price: $675,000Price Per Sqft: $221 |
Status Change & Dates Possession Timing: Negotiable |

|
|---|
MLS Status: ACTIVE |

|
|---|
Direction & Address City: DREXEL HILLCommunity: Drexel Hill |
School Information Elementary School: HillcrestElementary School District: Upper DarbyJr High / Middle School: Drexel HillJr High / Middle School District: Upper DarbyHigh School: Upper Darby SeniorHigh School District: Upper Darby |

|
|---|
Listing Agent Listing ID: PADE2124270 |

|
|---|
Building Area Building Area: 3056 Square Feet |

|
|---|
Not Senior Community |

|
|---|
No HOA |

|
|---|
Lot Area: 7841 sqft |

|
|---|
Special Conditions: Standard |

|
|---|
Listing Agreement Type: Exclusive Right To SellListing Terms: Cash, Conventional, FHA, VA Loan |

|
|---|
Business Information Ownership: Fee Simple |

|
|---|
BasementMls Number: PADE2124270Municipality: UPPER DARBY TWPAbove Grade Unfinished Area: 3056 |

|
|---|
Source Internet Automated Valuation Display: NSource Internet Consumer Comment: NSource Internet Entire Listing Display: YSource Internet Address Display: Y |
Around this home
What Locals Say about Drexel Hill
At least 427 Trulia users voted on each feature.

96 % Say it's dog friendly

94 % Say there are sidewalks

84 % Say yards are well-kept

82 % Say there's holiday spirit

78 % Say kids play outside

75 % Say people would walk alone at night

75 % Say streets are well-lit

73 % Say car is needed

73 % Say parking is easy

69 % Say it's walkable to restaurants

63 % Say it's walkable to grocery stores

61 % Say neighbors are friendly

60 % Say there's wildlife

60 % Say it's quiet

55 % Say they plan to stay for at least 5 years

34 % Say there are community events
Sourced by Trulia users. Learn more about our methodology.
Market trends in Drexel Hill
Last updated August 2026
Avg. sale price
—
Sale-to-List Price
—
Price per sq ft
—
Available listings
81
2MoM
Home Value
Trulia Estimate
$613KSince last month
Increased$66K (+10.8%)Since last year
Increased$81K (+13.6%)Since last sale
Increased$140K (+25.9%)Learn more about this home's value by checking out its Trulia Estimate, the value of nearby homes, and how much similar homes have sold for.
Trulia Estimate
The of this home's value increased by +152% in the last 10 years
| Month | Estimated value |
|---|---|
2026 | |
| October 2026 | $680K |
| September 2026 | $613K |
| August 2026 | $613K |
| July 2026 | $626K |
| June 2026 | $631K |
| May 2026 | $627K |
| April 2026 | $617K |
| March 2026 | $608K |
| February 2026 | $596K |
| January 2026 | $597K |
2025 | |
2024 | |
2023 | |
2022 | |
2021 | |
2020 | |
2019 | |
2018 | |
2017 | |
2016 | |
Comparable sales
These are recently sold homes that have a similar location or other similar features to this home, like bedrooms, bathrooms, and square footage. Get a sense of the expected prices in the area by viewing these homes.Address | Distance | Property Type | Sold Price | Sold Date | Bed | Bath | Sqft |
|---|---|---|---|---|---|---|---|
0.19 | Single-Family Home | $530,000 | 09/30/26 | 5 | 2.5 | 3,122 | |
0.16 | Single-Family Home | $550,000 | 10/16/25 | 4 | 2.5 | 1,947 | |
0.18 | Single-Family Home | $439,900 | 07/13/26 | 4 | 2.5 | 2,320 | |
0.23 | Single-Family Home | $520,000 | 06/16/26 | 4 | 3.5 | 3,121 | |
0.17 | Single-Family Home | $551,000 | 06/04/26 | 3 | 2.5 | 2,554 | |
0.31 | Single-Family Home | $548,000 | 02/19/26 | 4 | 2.5 | 3,088 | |
0.23 | Single-Family Home | $499,900 | 09/29/26 | 4 | 2.5 | 2,489 | |
0.04 | Single-Family Home | $476,000 | 02/10/26 | 4 | 2 | 2,040 | |
0.17 | Single-Family Home | $550,000 | 01/16/26 | 5 | 2.5 | 2,814 | |
0.18 | Single-Family Home | $510,000 | 10/08/25 | 4 | 3 | 2,701 |
Nearby home prices
Get a sense of expected prices in the area by checking the value of nearby homes.Address | Distance | Price | Bed | Bath | Sqft | Status |
|---|---|---|---|---|---|---|
0.01 | $486,400 | 4 | 3 | 2,467 | Off Market | |
0.02 | $534,700 | 4 | 3 | 2,771 | Off Market | |
0.02 | $385,300 | 3 | 2 | 1,624 | Off Market | |
0.02 | $435,400 | 3 | 3 | 1,568 | Off Market | |
0.03 | $420,600 | 4 | 2 | 1,984 | Off Market | |
0.03 | $575,700 | 4 | 3 | 2,428 | Off Market | |
0.03 | $477,300 | 4 | 3 | 2,628 | Off Market | |
0.03 | $392,300 | 3 | 2 | 1,624 | Off Market | |
0.03 | $543,700 | 4 | 2.5 | 2,264 | Off Market | |
0.03 | $583,500 | 4 | 3 | 2,468 | Off Market | |
0.03 | $427,600 | 4 | 2 | 1,984 | Off Market | |
0.03 | $535,000 | 4 | 3 | 2,834 | Off Market | |
0.04 | $489,200 | 4 | 2.5 | 2,264 | Off Market | |
0.04 | $476,000 | 4 | 2 | 2,040 | Recently Sold | |
0.04 | $392,900 | 3 | 2 | 1,675 | Off Market | |
0.04 | $566,600 | 5 | 4 | 3,056 | Off Market | |
0.04 | $578,600 | 4 | 3 | 2,812 | Off Market | |
0.05 | $556,100 | 5 | 3 | 2,608 | Off Market | |
0.05 | $520,200 | 4 | 3 | 2,452 | Off Market | |
0.05 | $501,300 | 4 | 2 | 1,939 | Off Market |
Price and Tax history
| Date | Event | Price |
|---|---|---|
Oct 1, 2026 Source: Bright MLS #PADE2124270 | Listed For Sale | $675,000 |
Aug 31, 2023 Source: Bright MLS #PADE2050870 | Sold | $540,000 |
Aug 1, 2023 Source: Bright MLS #PADE2050870 | Pending | $470,000 |
Jul 27, 2023 Source: Bright MLS #PADE2050870 | Listed For Sale | $470,000 |
Jun 10, 2021 Source: N/A | Sold | $315,000 |
Jan 27, 2021 Source: Agent Provided | Pending | $319,999 |
Jan 23, 2021 Source: RE/MAX International | ListingRemoved | |
Nov 14, 2020 Source: Agent Provided | Listed For Sale | $319,999 |
Feb 7, 2011 Source: N/A | Sold | $152,000 |
| Year | Property tax | Tax assessment |
|---|---|---|
| 2026 | $12,506 | $276,970 |
Home facts updated by county records
LGBTQ Local Legal Protections
LGBTQ Local Legal Protections



Susan Murphy, Keller Williams Real Estate - Media, (610) 565-1995
Agent Phone: (610) 733-4724
The data relating to real estate for sale on this website appears in part through the BRIGHT Internet Data Exchange program, a voluntary cooperative exchange of property listing data between licensed real estate brokerage firms, and is provided by BRIGHT through a licensing agreement.
Listing information is from various brokers who participate in the Bright MLS IDX program and not all listings may be visible on the site. The property information being provided on or through the website is for the personal, non-commercial use of consumers and such information may not be used for any purpose other than to identify prospective properties consumers may be interested in purchasing.
Some properties which appear for sale on the website may no longer be available because they are for instance, under contract, sold or are no longer being offered for sale.
Property information displayed is deemed reliable but is not guaranteed.
Copyright 2026 Bright MLS, Inc. Click here for more information
Similar Homes You May Like
 Keller Williams Real Estate - Media
 NEW - 2 DAYS AGOAUCTION
 FOR SALE BY OWNER
 Realty One Group Restore - BlueBell
 Century 21 Advantage Gold-South Philadelphia
 See more homes for sale inDrexel Hill




New Listings near 1112 Ormond Ave
 OPEN SUN, 10-11:30AM0.65 ACRESKurfiss Sotheby's International Realty
 0.58 ACRESBHHS Fox & Roach -Yardley/Newtown
 OPEN SUN, 1:30-3PMKeller Williams Real Estate - Media
 Keller Williams Real Estate-Montgomeryville
 NEW - 2 DAYS AGOBHHS Fox & Roach-Haverford
 OPEN SUN, 11-1PM1 ACREBHHS Fox & Roach-Haverford
 COMING SOON 10/28BHHS Fox & Roach-Media
 NEWCOMING SOON 10/100.26 ACRESCentury 21 Advantage Gold - Newtown Square
 OPEN SUN, 12-2PM0.47 ACRESRE/MAX Preferred - Newtown Square
- See more homes for sale inDrexel Hill


Frequently asked questions about 1112 Ormond Ave
- What is the estimated monthly payment for 1112 Ormond Ave?Based on a $675,000 list price with 20% down at today's rates, the estimated monthly payment for 1112 Ormond Ave in Drexel Hill, PA is approximately $4,844 (about $3,801 principal & interest, $968 property taxes, and $75 homeowner's insurance). This is an estimate. Actual payment depends on your loan terms.
- What do residents say about Drexel Hill?Residents describe Drexel Hill, PA as dog-friendly, pedestrian-friendly, and well-kept. See homes for sale in Drexel Hill, PA.
- What are the closest schools to 1112 Ormond Ave?The closest schools to 1112 Ormond Ave in Drexel Hill, PA are Drexel Hill Middle School (rated 3/10), Hillcrest Elementary School (rated 5/10), Upper Darby Senior High School (rated 3/10).
- What is 1112 Ormond Ave estimated to be worth?Trulia's estimated value for 1112 Ormond Ave in Drexel Hill, PA is $613,400.
- Does 1112 Ormond Ave have air conditioning?Yes, 1112 Ormond Ave in Drexel Hill, PA has air conditioning.
- Does 1112 Ormond Ave have laundry facilities?Yes, 1112 Ormond Ave in Drexel Hill, PA has laundry facilities.
1112 Ormond Ave, Drexel Hill, PA 19026 is a 4 bedroom, 3 bathroom, 3,056 sqft single-family home built in 1940. This property is currently available for sale and was listed by Bright MLS on Sep 23, 2026. The MLS # for this home is MLS# PADE2124270.