


$242,100
 3 Beds
 2.5 Baths
 1,358 sqft
11112 Watson Dr #D, Seneca, SC 29672
Est. Refi. Payment $1,419/mo*
Refinance Your HomeCurrently Off Market - Sold Apr 9, 2024 for $254,900
Home Value
Trulia Estimate
$242KSince last month
Increased$1K (+0.6%)Since last year
Increased$9K (+3.9%)Since last sale
Decreased$11K (-4.2%)Learn more about this home's value by checking out its Trulia Estimate, the value of nearby homes, and how much similar homes have sold for.
Trulia Estimate
The of this home's value increased by +2% in the last 10 years
| Month | Estimated value |
|---|---|
2026 | |
| September 2026 | $244K |
| August 2026 | $243K |
| July 2026 | $243K |
| June 2026 | $247K |
| May 2026 | $245K |
| April 2026 | $240K |
| March 2026 | $239K |
| February 2026 | $229K |
| January 2026 | $228K |
2025 | |
Comparable sales
These are recently sold homes that have a similar location or other similar features to this home, like bedrooms, bathrooms, and square footage. Get a sense of the expected prices in the area by viewing these homes.Address | Distance | Property Type | Sold Price | Sold Date | Bed | Bath | Sqft |
|---|---|---|---|---|---|---|---|
1.02 | Townhouse | $216,500 | 12/12/25 | 3 | 2.5 | 1,483 | |
1.02 | Townhouse | $214,000 | 03/31/26 | 3 | 2.5 | 1,460 | |
1.05 | Townhouse | $209,000 | 08/27/26 | 3 | 2.5 | 1,460 | |
1.02 | Townhouse | $225,000 | 09/26/25 | 4 | 2.5 | 1,639 | |
1.52 | Townhouse | $179,000 | 07/10/26 | 3 | 2.5 | 1,277 | |
1.04 | Townhouse | $210,500 | 08/13/26 | 3 | 2.5 | 1,460 | |
1.95 | Townhouse | $225,000 | 08/05/26 | 3 | 2 | 1,130 |
Nearby home prices
Get a sense of expected prices in the area by checking the value of nearby homes.Address | Distance | Price | Bed | Bath | Sqft | Status |
|---|---|---|---|---|---|---|
0.00 | $242,900 | 3 | 2.5 | 1,358 | Off Market | |
0.00 | $247,900 | 3 | 2.5 | 1,358 | Off Market | |
0.00 | $248,000 | 3 | 2.5 | 1,358 | Off Market | |
0.00 | $241,200 | 3 | 2.5 | 1,358 | Off Market | |
0.00 | $287,000 | 3 | 2.5 | 1,358 | Off Market | |
0.00 | $244,900 | 3 | 2.5 | 1,358 | Off Market | |
0.00 | $240,400 | 3 | 2.5 | 1,358 | Off Market | |
0.00 | $241,300 | 3 | 2.5 | 1,357 | Off Market | |
0.02 | $269,900 | 4 | 2 | 1,623 | Off Market | |
0.06 | $256,800 | 3 | 2.5 | 1,358 | Off Market | |
0.08 | $249,900 | 3 | 2.5 | 1,415 | For Sale |
Local Information
- Map ViewExplore the area around 11112 Watson Dr #D.

- Schools1 Preschool School1 Elementary School1 Middle School1 High School

- Shop & Eat

-- mins to
Home Highlights

Townhouse

Built in 2023

1,358 sqft

$178/sqft

1 Car Garage
About this House
Only 6 townhomes remaining! Come take a look at Willow Creek, a new luxury townhome community located just 4 miles from Clemson, SC. Standard features include granite countertops, 9 ft. ceilings, expansive 12ft x 12ft rear decks, 1 car garage and master bedroom on the main level. This location will be perfect for folks seeking a low maintenance lifestyle with close proximity to Keowee Marina as well as Lake Hartwell public boat ramps. Oconee Memorial Hospital as well as the growing downtown Seneca area are both just a short drive away, and there are grocery stores and shopping within 2 miles of the community for ease of access to conveniences. This community is also zoned for Seneca schools and all are less than 10 minutes away. Up to 5k in closing costs when using builders preferred lender.
11112 Watson Dr #D, Seneca, SC 29672 is a 3 bedroom, 3 bathroom, 1,358 sqft townhouse built in 2023. It last sold for the $254,900 asking price on Apr 9, 2024. More recently, it was listed as a rental in November 2024 with an asking price of $1,900 per month. That rental listing was removed on November 23, 2024. This property is not currently displayed as for sale or rent on Trulia. The Trulia Estimate is $242,100, with a rent estimate of $2,397/month.
Last check for updates: about 3 hours ago
Listed by David Hartzler, (910) 617-7741
JW Martin Real Estate
Bought with: Kimberly Darling, (864) 313-7985, BHHS C Dan Joyner - Woodruff
Originating MLS: Western Upstate Association of Realtors
Source: WUMLS, MLS#20269891
Home Details for 11112 Watson Dr #D

|
|---|
Interior Details Number of Rooms: 7Types of Rooms: Master Bedroom, Bedroom 2, Bedroom 3, Garage, Great Room, Kitchen, Other |
Beds & Baths Number of Bedrooms: 3Main Level Bedrooms: 1Number of Bathrooms: 3Number of Bathrooms (full): 2Number of Bathrooms (half): 1Number of Bathrooms (main level): 1 |
Dimensions and Layout Living Area: 1358 Square Feet |
Appliances & Utilities Utilities: Cable Available, Electricity Available, Sewer Available, Water Available, Underground UtilitiesAppliances: Dishwasher, Electric Oven, Electric Range, Electric Water Heater, Disposal, Microwave, Smooth CooktopDishwasherDisposalLaundry: Electric Dryer HookupMicrowave |
Heating & Cooling Heating: Central,ElectricHas CoolingAir Conditioning: Central Air,ElectricHas HeatingHeating Fuel: Central |
Windows, Doors, Floors & Walls Flooring: Carpet, Vinyl |
Levels, Entrance, & Accessibility Stories: 2Levels: TwoAccessibility: Low Threshold ShowerFloors: Carpet, Vinyl |

|
|---|
Exterior Home Features Roof: Architectural ShinglePatio / Porch: Deck, PatioExterior: Deck, PatioFoundation: Other |
Parking & Garage Number of Garage Spaces: 1Number of Covered Spaces: 1Has a GarageHas an Attached GarageParking Spaces: 1Parking: Attached,Garage,Driveway |
Frontage Not on Waterfront |
Water & Sewer Sewer: Public Sewer |
Finished Area Finished Area (above surface): 900 Square FeetFinished Area (below surface): 458 Square Feet |

|
|---|
Cumulative Days on Market: 49 |

|
|---|
Year Built Year Built: 2023 |
Property Type / Style Property Type: ResidentialProperty Subtype: TownhouseArchitecture: Craftsman |
Building Construction Materials: Vinyl Siding |
Property Information Condition: Under ConstructionParcel Number: 2250006008 |

|
|---|
Price List Price: $254,900 |
Status Change & Dates Off Market Date: Thu Mar 14 2024 |

|
|---|
MLS Status: Closed |

|
|---|
Direction & Address City: SenecaCommunity: Other |
School Information Elementary School: Ravenel ElmJr High / Middle School: Seneca MiddleHigh School: Seneca High |

|
|---|
Building Details Builder Name: Great Southern Homes |

|
|---|
Community Features: Common Grounds/Area |

|
|---|
HOA Fee Includes: Maintenance Grounds, Maintenance StructureAssociation for this Listing: Western Upstate Association of RealtorsHas an HOA |

|
|---|
Listing Agreement Type: Exclusive Right To Sell |

|
|---|
Mls Number: 20269891Living Area Range: 1250-1499Living Area Range Units: Square FeetAbove Grade Unfinished Area: 900Universal Property Id: US-45073-N-2250006008-R-N |

|
|---|
Common Grounds/Area |
Price and Tax history
| Date | Event | Price |
|---|---|---|
Nov 23, 2024 Source: Zillow Rentals | ListingRemoved | $1,900 |
Nov 20, 2024 Source: Zillow Rentals | Listed For Rent | $1,900 |
Nov 6, 2024 Source: Zillow Rentals | ListingRemoved | $1,900 |
Oct 24, 2024 Source: Zillow Rentals | Listed For Rent | $1,900 |
May 8, 2024 Source: Zillow Rentals | ListingRemoved | |
Apr 17, 2024 Source: Zillow Rentals | PriceChange | $1,850 Price decreased by 3% |
Apr 12, 2024 Source: Zillow Rentals | Listed For Rent | $1,900 |
Apr 9, 2024 Source: WUMLS #20269891 | Sold | $254,900 |
Mar 14, 2024 Source: WUMLS #20269891 | Pending | $254,900 |
Feb 29, 2024 Source: WUMLS #20269891 | Listed For Sale | $254,900 |
Feb 8, 2024 Source: WUMLS #20269891 | ListingRemoved | |
Jan 4, 2024 Source: WUMLS #20269891 | Listed For Sale | $249,900 |
| Year | Property tax | Tax assessment |
|---|---|---|
| 2025 | $3,193 | $223,600 |
Home facts updated by county records
Market trends in Seneca
Last updated August 2026
Avg. sale price
$337K
$7.5KMoM
Sale-to-List Price
97.0%
0.1%MoM
Price per sq ft
$196
$5MoM
Available listings
252
7MoM
Around this home
What Locals Say about Seneca
At least 147 Trulia users voted on each feature.

92 % Say car is needed

91 % Say parking is easy

79 % Say yards are well-kept

76 % Say there's holiday spirit

67 % Say it's quiet

67 % Say it's dog friendly

62 % Say there's wildlife

56 % Say people would walk alone at night

54 % Say neighbors are friendly

52 % Say kids play outside

51 % Say they plan to stay for at least 5 years

43 % Say streets are well-lit

34 % Say there are community events

32 % Say there are sidewalks

21 % Say it's walkable to restaurants

14 % Say it's walkable to grocery stores
Sourced by Trulia users. Learn more about our methodology.
LGBTQ Local Legal Protections
LGBTQ Local Legal Protections



The data relating to real estate for sale on this Web site comes in part from the Broker Reciprocity Program of the Western Upstate Association of REALTORS®, Inc. and the Western Upstate Multiple Listing Service, Inc
This information is deemed reliable, but not guaranteed. Neither, the Western Upstate Association of REALTORS®, Inc. or Western Upstate Multiple Listing Service of South Carolina, Inc., nor the listing broker, nor their agents or subagents are responsible for the accuracy of the information. The buyer is responsible for verifying all information. This information is provided by the Western Upstate Association of REALTORS®, Inc. and Western Upstate Multiple Listing Service of South Carolina, Inc. for use by its members and is not intended for the use for any other purpose.
This information is deemed reliable, but not guaranteed. Neither, the Western Upstate Association of REALTORS®, Inc. or Western Upstate Multiple Listing Service of South Carolina, Inc., nor the listing broker, nor their agents or subagents are responsible for the accuracy of the information. The buyer is responsible for verifying all information. This information is provided by the Western Upstate Association of REALTORS®, Inc. and Western Upstate Multiple Listing Service of South Carolina, Inc. for use by its members and is not intended for the use for any other purpose.
Frequently asked questions about 11112 Watson Dr #D
- What is 11112 Watson Dr #D estimated to be worth?Trulia's estimated value for 11112 Watson Dr #D in Seneca, SC is $242,100.
- What is the price history for 11112 Watson Dr #D?11112 Watson Dr #D in Seneca, SC last sold for $254,900 in April 2024.
- Is Seneca a buyer's or seller's market?Seneca is currently a buyer's market, based on recent for-sale activity.
- What's the median sale price in Seneca?The median sale price in Seneca is $337K. That is up $7.5K from the prior month.
- Does 11112 Watson Dr #D have air conditioning?Yes, 11112 Watson Dr #D in Seneca, SC has air conditioning.
- Does 11112 Watson Dr #D have laundry facilities?Yes, 11112 Watson Dr #D in Seneca, SC has laundry facilities.
Explore by feature - Pet Friendly
 SPECIAL OFFERPET FRIENDLY
 SPECIAL OFFERPET FRIENDLY
 SPECIAL OFFERPET FRIENDLY
 APPLY INSTANTLYPET FRIENDLY
 APPLY INSTANTLYPET FRIENDLY
 APPLY INSTANTLYPET FRIENDLY
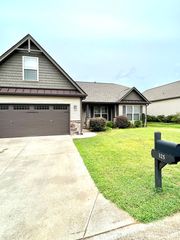 APPLY INSTANTLYPET FRIENDLY
 NEW - 9 HRS AGOAPPLY INSTANTLYPET FRIENDLY
 NEW - 5 HRS AGOAPPLY INSTANTLYPET FRIENDLY
 APPLY INSTANTLYPET FRIENDLY
Explore by feature - Garage
 APPLY INSTANTLY
- APPLY INSTANTLYPET FRIENDLY
 APPLY INSTANTLYPET FRIENDLY
- APPLY INSTANTLYPET FRIENDLY
- APPLY INSTANTLYPET FRIENDLY
- APPLY INSTANTLYPET FRIENDLY
 APPLY INSTANTLYPET FRIENDLY
 APPLY INSTANTLYPET FRIENDLY
 APPLY INSTANTLYPET FRIENDLY
Explore by feature - Air Conditioning
- SPECIAL OFFERPET FRIENDLY
- SPECIAL OFFERPET FRIENDLY
- SPECIAL OFFERPET FRIENDLY
 INCOME RESTRICTED
- APPLY INSTANTLY
 APPLY INSTANTLYROOM FOR RENT
- APPLY INSTANTLYPET FRIENDLY
 APPLY INSTANTLY
- APPLY INSTANTLYPET FRIENDLY
- APPLY INSTANTLYPET FRIENDLY

Explore by feature - Pool
- SPECIAL OFFERPET FRIENDLY
- SPECIAL OFFERPET FRIENDLY
- SPECIAL OFFERPET FRIENDLY
 APPLY INSTANTLYPET FRIENDLY
 PET FRIENDLYROOM FOR RENT
 ROOM FOR RENT

Explore by feature - Washer/dryer
- SPECIAL OFFERPET FRIENDLY
- INCOME RESTRICTED
- APPLY INSTANTLY
- APPLY INSTANTLYROOM FOR RENT
- APPLY INSTANTLYPET FRIENDLY
- APPLY INSTANTLY
- APPLY INSTANTLYPET FRIENDLY
- APPLY INSTANTLYPET FRIENDLY
- APPLY INSTANTLYPET FRIENDLY
- APPLY INSTANTLYPET FRIENDLY
Explore by feature - Outdoor Space
- NEW - 9 HRS AGOAPPLY INSTANTLYPET FRIENDLY
- APPLY INSTANTLYPET FRIENDLY
- NEW - 5 HRS AGOAPPLY INSTANTLYPET FRIENDLY
 APPLY INSTANTLY
Apartments for Rent
- PET FRIENDLY
- INCOME RESTRICTED
- APPLY INSTANTLYPET FRIENDLY
- APPLY INSTANTLY
- APPLY INSTANTLYPET FRIENDLY
- APPLY INSTANTLYPET FRIENDLY
- APPLY INSTANTLYPET FRIENDLY
- NEW - 5 HRS AGOAPPLY INSTANTLYPET FRIENDLY
- APPLY INSTANTLYPET FRIENDLY
 APPLY INSTANTLYPET FRIENDLY
 APPLY INSTANTLY
 APPLY INSTANTLY
 APPLY INSTANTLY
 APPLY INSTANTLY
 See more homes for rent inSeneca
Off Market Homes Near 11112 Watson Dr #D
 SOLDSEP 11, 2026Trenton Yoder, Clardy Real Estate
 SOLDSEP 8, 2026Carmen Rice, Howard Hanna Allen Tate - Lake Keowee North
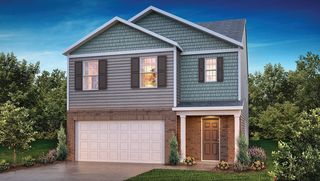 SOLDSEP 4, 2026Trina Montalbano, D.R. Horton
 SOLDSEP 3, 2026Leo Mitta Mozzo, JW Martin Real Estate
 SOLDSEP 2, 2026Newton, Scott & Associates, Focus Realty, LLC
 SOLDSEP 2, 2026Adrienne Hennes, RE/MAX Executive/Greenville
 SOLDSEP 1, 2026Andrew Lamkin, EXP Realty LLC
 SOLDAUG 31, 2026Chris Webb, Reliable Home Advisors
 SOLDAUG 31, 2026Daniel Delmarco, Keller Williams Seneca
 See more homes for sale inSeneca
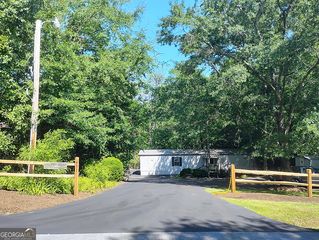
Homes for sale near 11112 Watson Dr #D
 Kelly Hanlon, Real Local/Real Broker, LLC
 Teara Barnwell, Clardy Real Estate - W Union
 Russell Newton, Focus Realty, LLC
 Kimberly Gilmore, Coldwell Banker Caine/Williams
 Philip Kalchthaler, Real Local/Real Broker, LLC
 Melanie Fink, Howard Hanna Allen Tate - Melanie Fink & Assoc
 Shelby Lamon, Herlong Sotheby's International Realty - Lake Keow
 Daniel Sanders, Keller Williams Clemson
- See more homes for sale inSeneca


- Results are loading