


$604,800
 3 Beds
 2 Baths
 2,722 sqft (on 0.32 acres)
1110 Hover St, Longmont, CO 80501
Est. Refi. Payment $3,656/mo*
Refinance Your HomeCurrently Off Market - Sold Aug 22, 2025 for $620,000
Home Value
Trulia Estimate
$605KSince last month
Decreased$10K (-1.7%)Since last year
Decreased$13K (-2.2%)Since last sale
Decreased$15K (-2.5%)Learn more about this home's value by checking out its Trulia Estimate, the value of nearby homes, and how much similar homes have sold for.
Trulia Estimate
The of this home's value increased by +93% in the last 10 years
| Month | Estimated value |
|---|---|
2026 | |
| September 2026 | $605K |
| August 2026 | $615K |
| July 2026 | $613K |
| June 2026 | $620K |
| May 2026 | $619K |
| April 2026 | $618K |
| March 2026 | $629K |
| February 2026 | $618K |
| January 2026 | $620K |
2025 | |
2024 | |
2023 | |
2022 | |
2021 | |
2020 | |
2019 | |
2018 | |
2017 | |
2016 | |
Comparable sales
These are recently sold homes that have a similar location or other similar features to this home, like bedrooms, bathrooms, and square footage. Get a sense of the expected prices in the area by viewing these homes.Address | Distance | Property Type | Sold Price | Sold Date | Bed | Bath | Sqft |
|---|---|---|---|---|---|---|---|
0.08 | Single-Family Home | $580,000 | 04/17/26 | 3 | 2.5 | 2,676 | |
0.20 | Single-Family Home | $574,700 | 07/10/26 | 4 | 2 | 2,016 | |
0.06 | Single-Family Home | $410,000 | 05/26/26 | 3 | 2.5 | 2,163 | |
0.30 | Single-Family Home | $730,000 | 10/30/25 | 3 | 2 | 1,933 | |
0.36 | Single-Family Home | $708,500 | 04/15/26 | 3 | 2 | 3,576 | |
0.24 | Single-Family Home | $615,000 | 09/26/25 | 3 | 3 | 3,710 | |
0.27 | Single-Family Home | $569,640 | 10/21/25 | 3 | 2 | 1,667 | |
0.11 | Single-Family Home | $560,000 | 06/12/26 | 6 | 3 | 2,995 | |
0.13 | Single-Family Home | $365,000 | 08/17/26 | 3 | 1 | 2,184 | |
0.34 | Single-Family Home | $725,000 | 03/20/26 | 3 | 2 | 1,881 |
Nearby home prices
Get a sense of expected prices in the area by checking the value of nearby homes.Address | Distance | Price | Bed | Bath | Sqft | Status |
|---|---|---|---|---|---|---|
0.06 | $300,000 | Studio | - | 1,944 | For Sale | |
0.08 | $580,000 | 3 | 2.5 | 2,676 | Recently Sold | |
0.06 | $410,000 | 3 | 2.5 | 2,163 | Recently Sold | |
0.11 | $560,000 | 6 | 3 | 2,995 | Recently Sold | |
0.12 | $535,400 | 3 | 2 | 1,277 | Off Market | |
0.12 | $684,700 | 4 | 4 | 1,868 | Off Market | |
0.10 | $483,600 | 4 | 2 | 1,638 | Off Market | |
0.14 | $575,000 | 4 | 3 | 2,086 | For Sale | |
0.13 | $365,000 | 3 | 1 | 2,184 | Recently Sold | |
0.12 | $517,000 | 3 | 2 | 1,417 | Off Market | |
0.12 | $482,600 | 3 | 2 | 1,616 | Off Market |
Local Information
- Map ViewExplore the area around 1110 Hover St.

- Schools1 Preschool School2 Elementary Schools1 Middle School1 High School

- Shop & Eat

-- mins to
Home Highlights

Single-Family Home

Built in 1996

0.32 acre lot

2,722 sqft

$222/sqft

2 Car Garage
About this House
What's unique:Private decksRefreshed landscapingVaulted ceilingsSpacious loft-style primary suiteTwo versatile outbuildingsJetted tub
Thoughtfully designed to echo the warmth and iconic allure of a mountain lodge, this impeccably maintained residence rests on a large, fully landscaped parcel with timeless appeal and unique architectural details. Crafted with rustic wood beams, exposed logs, and rich finishes, the home offers a rare blend of character and comfort across every level. Five individual decks (two upper, two lower, and one sublevel) create a layered outdoor experience, each recently updated with new planks and fresh paint. Inside, vaulted ceilings and a wood-burning fireplace anchor the main living space, while the adjacent dining area opens to a covered deck that overlooks the lush backyard. The kitchen has been thoughtfully refreshed with new countertops, updated cabinet doors, a stylish tile backsplash, stainless appliances, and a bay window that fills the space with natural light. Upstairs, a spacious loft-style primary suite offers two walk-in closets, access to private decks on either end, and a five-piece ensuite bath featuring dual sinks, a jetted tub, separate shower, and bay window. One closet opens into a walk-in attic with windows, offering an abundance of bonus storage or creative potential. The unfinished basement provides additional space with a head start on a third bathroom already underway. Updated mechanicals include a newer furnace, tankless water heater, central air conditioning, and a dedicated mini split for the primary suite. Outside, two versatile outbuildings add functionality, with one wired for electric and ideal as a workshop and the other perfect for garden storage. The 2 car oversized garage and large driveway offer plenty of room for parking. Recent upgrades over the past decade include a new roof and windows in 2023, extended driveway, new gutters, and refreshed landscaping. This residence is truly a one-of-a-kind home, rich in detail and meticulously cared for.
1110 Hover St, Longmont, CO 80501 is a 3 bedroom, 2 bathroom, 2,722 sqft single-family home in Loomiller, built in 1996. It last sold for $620,000 on Aug 22, 2025 (2% below the $635,000 asking price). This property is not currently displayed as for sale or rent on Trulia. The Trulia Estimate is $604,800, with a rent estimate of $2,595/month.
Last check for updates: about 9 hours ago
Listed by Nathaniel Van Deel, (719) 207-1488
Real
David Umphress, (303) 578-0741
Real
Bought with: Jacy Bowers, (303) 961-1538, MB The Brian Petrelli Team
Source: IRES as distributed by MLS GRID, MLS#1039247
Home Details for 1110 Hover St

|
|---|
Interior Details Basement: Full,UnfinishedNumber of Rooms: 7Types of Rooms: Primary Bedroom, Bedroom 2, Bedroom 3, Dining Room, Kitchen, Laundry, Living Room |
Beds & Baths Number of Bedrooms: 3Number of Bathrooms: 2Number of Bathrooms (full): 2Number of Bathrooms (main level): 1 |
Dimensions and Layout Living Area: 2722 Square Feet |
Appliances & Utilities Utilities: Natural Gas Available, Electricity Available, Cable Available, High Speed Avail, Underground UtilitiesAppliances: Gas Range, Dishwasher, DisposalDishwasherDisposalLaundry: Washer/Dryer Hookup |
Heating & Cooling Heating: Forced AirHas CoolingAir Conditioning: Central Air,Ceiling Fan(s)Has HeatingHeating Fuel: Forced Air |
Fireplace & Spa Number of Fireplaces: 1Fireplace: Living Room, OneHas a Fireplace |
Gas & Electric Has Electric on Property |
Windows, Doors, Floors & Walls Window: Skylight(s), Bay or Bow Window |
Levels, Entrance, & Accessibility Stories: 2Levels: Two |
View No View |
Security Security: Fire Alarm |

|
|---|
Exterior Home Features Roof: CompositionPatio / Porch: DeckFencing: Partial, WoodOther Structures: StorageExterior: Balcony |
Parking & Garage Number of Garage Spaces: 2Number of Covered Spaces: 2Other Parking: AttachedNo CarportHas a GarageHas an Attached GarageParking Spaces: 2Parking: Garage Attached |
Frontage Road Frontage: City StreetRoad Surface Type: AsphaltNot on Waterfront |
Water & Sewer Sewer: Public Sewer |
Farm & Range Does Not Include Irrigation Water Rights |
Finished Area Finished Area (above surface): 1822 Square Feet |

|
|---|
Year Built Year Built: 1996 |
Property Type / Style Property Type: ResidentialProperty Subtype: Single Family Residence |
Building Construction Materials: FrameNot a New ConstructionNot Attached Property |
Property Information Usage of Home: Single FamilyNot Included in Sale: Seller's Personal PropertyParcel Number: R0071947 |

|
|---|
Price List Price: $635,000 |

|
|---|
MLS Status: Sold |

|
|---|
Direction & Address City: LongmontCommunity: N/A |
School Information Elementary School: Mountain View, Mountain ViewJr High / Middle School: Longs PeakHigh School: LongmontHigh School District: ST Vrain Dist RE 1J |

|
|---|
Building Area Building Area: 1822 Square Feet |

|
|---|
No HOA |

|
|---|
Lot Area: 0.32 acres |

|
|---|
Special Conditions: Private Owner |

|
|---|
Listing Terms: Cash, Conventional, FHA, VA Loan |

|
|---|
Energy Efficiency Features: Windows |

|
|---|
BasementMls Number: 1039247Attribution Contact: 719-207-1488Above Grade Unfinished Area: 1822Activation Date: Wed Jul 16 2025Showing Service Name: ShowingTime |
Price and Tax history
| Date | Event | Price |
|---|---|---|
Aug 22, 2025 Source: IRES as distributed by MLS GRID #1039247 | Sold | $620,000 |
Aug 19, 2025 Source: IRES as distributed by MLS GRID #1039247 | Pending | $635,000 |
Aug 19, 2025 Source: IRES as distributed by MLS GRID #1039247 | ListingRemoved | $635,000 |
Jul 28, 2025 Source: REcolorado as distributed by MLS GRID #IR1039247 | Pending | $635,000 |
Jul 16, 2025 Source: REcolorado as distributed by MLS GRID #IR1039247 | Listed For Sale | $635,000 |
Jul 8, 2025 Source: IRES as distributed by MLS GRID #1020870 | ListingRemoved | $645,000 |
Oct 18, 2024 Source: IRES as distributed by MLS GRID #1020870 | Listed For Sale | $645,000 |
| Year | Property tax | Tax assessment |
|---|---|---|
| 2025 | $3,622 | $620,400 |
Home facts updated by county records
Market trends in Longmont
Last updated August 2026
Avg. sale price
$562K
$11.5KMoM
Sale-to-List Price
99.7%
0.3%MoM
Price per sq ft
$259
$4MoM
Available listings
446
5MoM
Around this home
Neighborhood Overview

Neighborhood stats provided by third party data sources.
What Locals Say about Loomiller
At least 27 Trulia users voted on each feature.

88 % Say it's dog friendly

86 % Say there are sidewalks

86 % Say car is needed

81 % Say parking is easy

77 % Say yards are well-kept

72 % Say people would walk alone at night

70 % Say there's holiday spirit

65 % Say kids play outside

63 % Say it's quiet

56 % Say it's walkable to restaurants

56 % Say streets are well-lit

53 % Say neighbors are friendly

47 % Say they plan to stay for at least 5 years

43 % Say it's walkable to grocery stores

38 % Say there's wildlife

18 % Say there are community events
Sourced by Trulia users. Learn more about our methodology.
LGBTQ Local Legal Protections
LGBTQ Local Legal Protections



Based on information submitted to the MLS GRID as of 2026-09-24 15:14:00 PDT. All data is obtained from various sources and may not have been verified by broker or MLS GRID. Supplied Open House Information is subject to change without notice. All information should be independently reviewed and verified for accuracy. Properties may or may not be listed by the office/agent presenting the information. Some IDX listings have been excluded from this website. Click here for more information
Frequently asked questions about 1110 Hover St
- What is 1110 Hover St estimated to be worth?Trulia's estimated value for 1110 Hover St in Longmont, CO is $604,800.
- What is the price history for 1110 Hover St?1110 Hover St in Longmont, CO last sold for $620,000 in August 2025.
- Is Longmont a buyer's or seller's market?Longmont is currently a balanced market, based on recent for-sale activity.
- What's the median sale price in Longmont?The median sale price in Longmont is $562K. That is down $11.5K from the prior month.
- Does 1110 Hover St have air conditioning?Yes, 1110 Hover St in Longmont, CO has air conditioning.
- Does 1110 Hover St have laundry facilities?Yes, 1110 Hover St in Longmont, CO has laundry facilities.
Explore by feature - Pet Friendly
 SPECIAL OFFERPET FRIENDLY
 SPECIAL OFFERPET FRIENDLY
 SPECIAL OFFERPET FRIENDLY
 SPECIAL OFFERPET FRIENDLY
 NEW - 1 DAY AGOSPECIAL OFFERPET FRIENDLY
 PET FRIENDLY
 NEW - 1 DAY AGOSPECIAL OFFERPET FRIENDLY
 NEW - 1 DAY AGOSPECIAL OFFERPET FRIENDLYFURNISHED
 SPECIAL OFFERPET FRIENDLY
 NEW - 1 DAY AGOSPECIAL OFFERPET FRIENDLY
Explore by feature - Garage
- SPECIAL OFFERPET FRIENDLY
- SPECIAL OFFERPET FRIENDLY
- NEW - 1 DAY AGOSPECIAL OFFERPET FRIENDLYFURNISHED
- SPECIAL OFFERPET FRIENDLY
 SPECIAL OFFERPET FRIENDLY
 SPECIAL OFFERPET FRIENDLYTotal price$1,624 - $2,084/mo1-2 bd1-2 baIronhorse Apartments | 1600 Iron Horse Dr,
Longmont, CO 80501 NEW - 2 DAYS AGOSPECIAL OFFERPET FRIENDLY
 SPECIAL OFFERPET FRIENDLY
 SPECIAL OFFERPET FRIENDLY
 SPECIAL OFFERPET FRIENDLYFURNISHED
Explore by feature - Air Conditioning
- SPECIAL OFFERPET FRIENDLY
- NEW - 1 DAY AGOSPECIAL OFFERPET FRIENDLY
- PET FRIENDLY
- SPECIAL OFFERPET FRIENDLY
- NEW - 1 DAY AGOSPECIAL OFFERPET FRIENDLY
- SPECIAL OFFERPET FRIENDLY
 NEW - 1 DAY AGOSPECIAL OFFERPET FRIENDLYINCOME RESTRICTED
 PET FRIENDLY
 NEW - 1 DAY AGOSPECIAL OFFERPET FRIENDLY
 PET FRIENDLY
Explore by feature - Pool
- SPECIAL OFFERPET FRIENDLY
- SPECIAL OFFERPET FRIENDLY
- SPECIAL OFFERPET FRIENDLY
- SPECIAL OFFERPET FRIENDLY
- SPECIAL OFFERPET FRIENDLY
- PET FRIENDLY
- NEW - 1 DAY AGOSPECIAL OFFERPET FRIENDLY
- NEW - 1 DAY AGOSPECIAL OFFERPET FRIENDLYFURNISHED
- NEW - 1 DAY AGOSPECIAL OFFERPET FRIENDLY
- NEW - 1 DAY AGOSPECIAL OFFERPET FRIENDLYINCOME RESTRICTED
Explore by feature - Washer/dryer
- SPECIAL OFFERPET FRIENDLY
- SPECIAL OFFERPET FRIENDLY
- SPECIAL OFFERPET FRIENDLY
- NEW - 1 DAY AGOSPECIAL OFFERPET FRIENDLY
- PET FRIENDLY
- NEW - 1 DAY AGOSPECIAL OFFERPET FRIENDLY
- NEW - 1 DAY AGOSPECIAL OFFERPET FRIENDLYFURNISHED
- SPECIAL OFFERPET FRIENDLY
- NEW - 1 DAY AGOSPECIAL OFFERPET FRIENDLY
- SPECIAL OFFERPET FRIENDLY
Explore by feature - Outdoor Space
- SPECIAL OFFERPET FRIENDLY
- NEW - 1 DAY AGOSPECIAL OFFERPET FRIENDLY
 PET FRIENDLY
 NEW - 2 DAYS AGOAPPLY INSTANTLYPET FRIENDLY
 APPLY INSTANTLYPET FRIENDLY
 APPLY INSTANTLYPET FRIENDLY
 APPLY INSTANTLYPET FRIENDLY
 APPLY INSTANTLYPET FRIENDLY
 APPLY INSTANTLYPET FRIENDLY
 APPLY INSTANTLYPET FRIENDLY
Apartments for Rent
- PET FRIENDLY
- NEW - 1 DAY AGOPET FRIENDLYFURNISHED
- PET FRIENDLY
 NEW - 1 DAY AGOPET FRIENDLY
- PET FRIENDLY
- NEW - 1 DAY AGOPET FRIENDLYINCOME RESTRICTED
- NEW - 1 DAY AGOPET FRIENDLY
 Total price$1,542 - $1,860/mo1-2 bd1-2 baThe Shores at McIntosh Lake | 2450 Airport Rd,
Longmont, CO 80503 PET FRIENDLYTotal price$1,627 - $2,374/mo1-3 bd1-2 baStonebridge at Twin Peaks | 2424 9th Ave,
Longmont, CO 80503- NEW - 2 DAYS AGOPET FRIENDLY
- PET FRIENDLY
- PET FRIENDLY
 PET FRIENDLY
- PET FRIENDLY
- PET FRIENDLY
 See more homes for rent inLongmont
Off Market Homes Near 1110 Hover St
 SOLDSEP 23, 2026Orchard Brokerage LLC, MLS#9783574
 SOLDSEP 21, 2026Brian Sundberg, Compass - Boulder
 SOLDSEP 18, 2026Logan Schlutz, Estate Professionals
 SOLDSEP 18, 2026Grant Real Estate Company, MLS#9891912
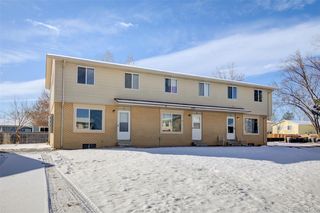 SOLDSEP 18, 2026Candy Lynn Christen, MLS#5959566
 SOLDSEP 18, 2026Lindsey Crisanti, Group Harmony
 SOLDSEP 18, 2026Christopher Ermold, RE/MAX Alliance-Lsvl
 SOLDSEP 18, 2026Tri-County Associates, MLS#9100895
 SOLDSEP 17, 2026Orchard Brokerage LLC, MLS#8739411
 SOLDSEP 17, 2026LPT Realty, MLS#2855838
 See more homes for sale inLongmont
Homes for sale near 1110 Hover St
 Frederic Rello, Vault Realty Partners LLC
 CL Realty Group, Berkshire Hathaway HomeServices Rocky Mountain, Realtors-Boulder
 OPEN SAT, 11-1PMCarolyn Barlow, Compass - Boulder
 Deborah Caulfield, Berkshire Hathaway HomeServices Rocky Mountain, Realtors-Boulder
 Wilhelm Estes, Berkshire Hathaway HomeServices Rocky Mountain, Realtors-Boulder
 0.29 ACRESHomeSmart Realty, MLS#8979700
 NEW CONSTRUCTIONMarc Wishner, Affiliated Property Brokers
- See more homes for sale inLongmont


- Results are loading