


$240,400
 3 Beds
 1 Bath
 1,493 sqft
1110 E St, Lincoln, NE 68508
Est. Refi. Payment $1,599/mo*
Refinance Your HomeCurrently Off Market - Sold Nov 25, 2024 for $225,000
Home Value
Trulia Estimate
$240KSince last month
Decreased$1K (-0.6%)Since last year
Increased$11K (+4.8%)Since last sale
Increased$14K (+6.4%)Learn more about this home's value by checking out its Trulia Estimate, the value of nearby homes, and how much similar homes have sold for.
Trulia Estimate
The of this home's value increased by +196% in the last 10 years
| Month | Estimated value |
|---|---|
2026 | |
| August 2026 | $239K |
| July 2026 | $241K |
| June 2026 | $243K |
| May 2026 | $241K |
| April 2026 | $238K |
| March 2026 | $238K |
| February 2026 | $237K |
| January 2026 | $235K |
2025 | |
2024 | |
2023 | |
2022 | |
2021 | |
2020 | |
2019 | |
2018 | |
2017 | |
2016 | |
Comparable sales
These are recently sold homes that have a similar location or other similar features to this home, like bedrooms, bathrooms, and square footage. Get a sense of the expected prices in the area by viewing these homes.Address | Distance | Property Type | Sold Price | Sold Date | Bed | Bath | Sqft |
|---|---|---|---|---|---|---|---|
0.39 | Single-Family Home | $168,000 | 05/08/26 | 3 | 1 | 1,400 | |
0.27 | Single-Family Home | $110,000 | 02/10/26 | 3 | 1 | 1,787 | |
0.36 | Single-Family Home | $173,000 | 09/05/25 | 3 | 1 | 1,133 | |
0.11 | Single-Family Home | $114,500 | 09/05/25 | 3 | 1 | 1,746 | |
0.22 | Single-Family Home | $200,000 | 01/16/26 | 4 | 2 | 1,460 | |
0.29 | Single-Family Home | $210,000 | 05/18/26 | 3 | 2 | 1,292 | |
0.43 | Single-Family Home | $188,000 | 01/09/26 | 3 | 1 | 1,404 | |
0.43 | Single-Family Home | $190,000 | 02/13/26 | 2 | 1 | 1,034 | |
0.63 | Single-Family Home | $210,000 | 05/21/26 | 3 | 1 | 1,370 | |
0.38 | Single-Family Home | $198,000 | 03/23/26 | 3 | 1.5 | 1,420 |
Nearby home prices
Get a sense of expected prices in the area by checking the value of nearby homes.Address | Distance | Price | Bed | Bath | Sqft | Status |
|---|---|---|---|---|---|---|
0.01 | $241,800 | Studio | 4 | - | Off Market | |
0.04 | $204,600 | 3 | 1.5 | 1,501 | Off Market | |
0.05 | $262,700 | Studio | - | - | Off Market | |
0.04 | $516,500 | Studio | - | - | Off Market | |
0.04 | $583,400 | Studio | - | - | Off Market | |
0.04 | $328,500 | 4 | 4 | 1,868 | Off Market | |
0.06 | $184,800 | 3 | 1 | 1,790 | Off Market | |
0.07 | $351,200 | Studio | 2 | 800 | Off Market | |
0.07 | $386,000 | Studio | 2 | - | Off Market | |
0.08 | $446,600 | 5 | 6 | 3,472 | Off Market | |
0.07 | $661,600 | Studio | 1 | - | Off Market |
Local Information
- Map ViewExplore the area around 1110 E St.

- Schools1 Preschool School1 Elementary School1 Middle School1 High School

- Shop & Eat

-- mins to
Home Highlights

Property Type
Single-Family Home

Year Built
1900
Living Area
1,493 sqft

Price/Sqft
$161

Parking
Garage
About this House
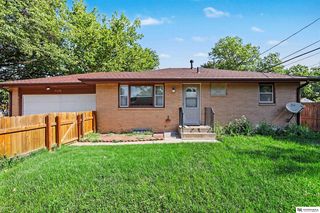
Beauty and charm…this totally renovated home harkens back to the elegant high society of the 1880s. As you approach through the iron fencing and step onto the newly rebuilt porch, you recognize the quality and detail of this incredible residence. Enter in and feel how history lives comfortably with modern amenities in this 3 bedrm home. From the hardwood floors, ornate fireplace to the new kitchen and bath, you’ll be amazed at the space! Meticulously renovated, you’ll appreciate the peace of mind knowing that everything has been done with newer HVAC, water line, roof, concrete work, garage, insulation, kitchen and bath just to name a few. You’ll love entertaining family & friends in this truly unique home! Out back, the fully fenced yard is perfect for family pets and adds a level of security. Your access to downtown and exciting Haymarket areas is just a stroll or quick bike trip away! Don’t miss your chance at this extraordinary slice of history! Set up your private tour today!
1110 E St, Lincoln, NE 68508 is a 3 bedroom, 1 bathroom, 1,493 sqft single-family home in Everett, built in 1900. It last sold for the $225,000 asking price on Nov 25, 2024. More recently, it was listed as a rental in June 2017 with an asking price of $1,700 per month. That rental listing was removed on July 1, 2017. This property is not currently displayed as for sale or rent on Trulia. The Trulia Estimate is $240,400, with a rent estimate of $1,728/month.
Last check for updates: 1 day ago
Listed by Greg McCown, (402) 540-4301
HOME Real Estate
Bought with: Jeff Lewis, (402) 321-4548, Nebraska Realty
Source: GPRMLS, MLS#22423829
Home Details for 1110 E St

|
|---|
Interior Details Basement: Full,UnfinishedNumber of Rooms: 7Types of Rooms: Master Bedroom, Bedroom 2, Bedroom 3, Dining Room, Kitchen, Living Room, Basement |
Beds & Baths Number of Bedrooms: 3Number of Bathrooms: 1Number of Bathrooms (full): 1Number of Bathrooms (main level): 1 |
Dimensions and Layout Living Area: 1493 Square Feet |
Appliances & Utilities Utilities: Electricity Available, Natural Gas Available, Water Available, Sewer Available, Storm Sewer, Fiber OpticAppliances: Refrigerator, Water Softener, Washer, Dishwasher, DryerDishwasherDryerRefrigeratorWasher |
Heating & Cooling Heating: Natural Gas,Forced AirHas CoolingAir Conditioning: Central AirHas HeatingHeating Fuel: Natural Gas |
Fireplace & Spa Number of Fireplaces: 1Fireplace: Wood BurningHas a Fireplace |
Gas & Electric Has Electric on Property |
Windows, Doors, Floors & Walls Flooring: Wood, Other, Ceramic Tile |
Levels, Entrance, & Accessibility Floors: Wood, Other, Ceramic Tile |

|
|---|
Exterior Home Features Roof: CompositionPatio / Porch: Porch, PatioFencing: Full, OtherExterior: Sprinkler SystemFoundation: Block, StoneSprinkler System |
Parking & Garage Number of Garage Spaces: 1Number of Covered Spaces: 1No CarportHas a GarageNo Attached GarageParking Spaces: 1Parking: Detached,Garage Door Opener |
Water & Sewer Sewer: Public Sewer |
Finished Area Finished Area (above surface): 1493 Square Feet |

|
|---|
Year Built Year Built: 1900 |
Property Type / Style Property Type: ResidentialProperty Subtype: Single Family ResidenceArchitecture: Ranch,Victorian |
Building Construction Materials: FrameNot a New ConstructionNot Attached Property |
Property Information Condition: Not New and NOT a ModelParcel Number: 1026410009000 |

|
|---|
Price List Price: $225,000 |
Status Change & Dates Off Market Date: Fri Oct 25 2024 |

|
|---|
MLS Status: SOLD |

|
|---|
Direction & Address City: LincolnCommunity: Lincoln Original |
School Information Elementary School: EverettElementary School District: Lincoln Public SchoolsJr High / Middle School: ParkJr High / Middle School District: Lincoln Public SchoolsHigh School: Lincoln HighHigh School District: Lincoln Public Schools |

|
|---|
Building Area Building Area: 1493 Square Feet |

|
|---|
Not Senior Community |

|
|---|
No HOA |

|
|---|
Lot Area: 4356 sqft |

|
|---|
Listing Terms: VA Loan, FHA, Conventional, Cash |

|
|---|
Business Information Ownership: Fee Simple |

|
|---|
BasementMls Number: 22423829Above Grade Unfinished Area: 1493Showing Attended |
Price and Tax history
| Date | Event | Price |
|---|---|---|
Nov 25, 2024 Source: GPRMLS #22423829 | Sold | $225,000 |
Oct 28, 2024 Source: GPRMLS #22423829 | Pending | $225,000 |
Sep 16, 2024 Source: GPRMLS #22423829 | PriceChange | $225,000 Price decreased by 13% |
Aug 17, 2024 Source: GPRMLS #22416165 | PriceChange | $259,900 Price decreased by 7% |
Jul 16, 2024 Source: GPRMLS #22416165 | PriceChange | $279,900 Price decreased by 7% |
Jun 28, 2024 Source: GPRMLS #22416165 | Listed For Sale | $300,000 |
Aug 28, 2020 Source: GPRMLS #22017815 | Sold | $159,000 |
Jul 17, 2020 Source: Agent Provided | Listed For Sale | $158,900 |
Jan 2, 2020 Source: Agent Provided | ListingRemoved | $160,000 |
Nov 7, 2019 Source: Agent Provided | PriceChange | $160,000 Price decreased by 3% |
Sep 6, 2019 Source: Agent Provided | Listed For Sale | $165,000 |
Oct 27, 2017 Source: N/A | Sold | $152,000 |
Sep 12, 2017 Source: Agent Provided | PriceChange | $152,000 Price decreased by 4% |
Aug 28, 2017 Source: Agent Provided | Listed For Sale | $158,000 |
Jul 15, 2017 Source: Agent Provided | ListingRemoved | $158,000 |
Jul 1, 2017 Source: Agent Provided | Listed For Sale | $158,000 |
Jul 1, 2017 Source: Agent Provided | ListingRemoved | $1,600 |
Jun 13, 2017 Source: Agent Provided | PriceChange | $1,600 Price decreased by 6% |
Jun 2, 2017 Source: Agent Provided | Listed For Rent | $1,700 |
Jan 23, 2017 Source: N/A | ListingRemoved | $500 |
Jan 20, 2017 Source: N/A | Listed For Rent | $500 |
Oct 26, 2015 Source: Agent Provided | ListingRemoved | $975 |
Oct 13, 2015 Source: Agent Provided | Listed For Rent | $975 |
| Year | Property tax | Tax assessment |
|---|---|---|
| 2025 | $2,373 | $184,700 |
Home facts updated by county records
Market trends in Lincoln
Last updated July 2026
Avg. sale price
$291K
$13.33KMoM
Sale-to-List Price
100.0%
0.3%MoM
Price per sq ft
$165
$2MoM
Available listings
944
67MoM
Around this home
Neighborhood Overview

Neighborhood stats provided by third party data sources.
What Locals Say about Everett
LGBTQ Local Legal Protections
LGBTQ Local Legal Protections



Listing information is provided by Participants of the Great Plains Regional Multiple Listing Service Inc.
IDX information is provided exclusively for personal, non-commercial use, and may not be used for any purpose other than to identify prospective properties consumers may be interested in purchasing.
Information is deemed reliable but not guaranteed.
Copyright 2026, Great Plains Regional Multiple Listing Service, Inc.
Frequently asked questions about 1110 E St
- What is 1110 E St estimated to be worth?Trulia's estimated value for 1110 E St in Lincoln, NE is $240,400.
- What is the price history for 1110 E St?1110 E St in Lincoln, NE last sold for $225,000 in November 2024.
- Is Lincoln a buyer's or seller's market?Lincoln is currently a balanced market, based on recent for-sale activity.
- What's the median sale price in Lincoln?The median sale price in Lincoln is $291K. That is up $13.33K from the prior month.
- Does 1110 E St have air conditioning?Yes, 1110 E St in Lincoln, NE has air conditioning.
- Does 1110 E St have laundry facilities?Yes, 1110 E St in Lincoln, NE has in-unit laundry.
Explore by feature - Pet Friendly
 PET FRIENDLYINCOME RESTRICTED$971 - $1,249/mo1-3 bd1-2 baUnion at Middle Creek Affordable Housing Now Leasing! | 1170 SW 27th St,
Lincoln, NE 68522NP Dodge Property Management PET FRIENDLYDP Management
 NEW - 1 DAY AGOSPECIAL OFFERPET FRIENDLYHighlands Vista Group Management
 PET FRIENDLY$1,050 - $2,300/moStudio-3 bd1-2 baSummit Falls Apartments & Townhomes | 8300 Renatta Dr,
Lincoln, NE 68516Asset Living PET FRIENDLYDP Management
 SPECIAL OFFERPET FRIENDLY
 NEW - 1 DAY AGOPET FRIENDLYNP Dodge Property Management
 PET FRIENDLY
 PET FRIENDLY
 PET FRIENDLYAsset Living
Explore by feature - Garage
- PET FRIENDLYDP Management
- PET FRIENDLY$1,050 - $2,300/moStudio-3 bd1-2 baSummit Falls Apartments & Townhomes | 8300 Renatta Dr,
Lincoln, NE 68516Asset Living - PET FRIENDLYDP Management
- SPECIAL OFFERPET FRIENDLY
- PET FRIENDLY
- PET FRIENDLYAsset Living
 SPECIAL OFFERPET FRIENDLYCIP Communities
 NEW - 1 DAY AGOSPECIAL OFFERPET FRIENDLYCIP Communities
 NEW - 17 HRS AGOSPECIAL OFFERPET FRIENDLYFURNISHEDEdward Rose & Sons

Explore by feature - Air Conditioning
- PET FRIENDLYDP Management
- NEW - 1 DAY AGOSPECIAL OFFERPET FRIENDLYHighlands Vista Group Management
- PET FRIENDLY$1,050 - $2,300/moStudio-3 bd1-2 baSummit Falls Apartments & Townhomes | 8300 Renatta Dr,
Lincoln, NE 68516Asset Living - PET FRIENDLYDP Management
- SPECIAL OFFERPET FRIENDLY
- NEW - 1 DAY AGOPET FRIENDLYNP Dodge Property Management
- PET FRIENDLY
- PET FRIENDLYAsset Living
- SPECIAL OFFERPET FRIENDLYCIP Communities
- NEW - 1 DAY AGOSPECIAL OFFERPET FRIENDLYCIP Communities
Explore by feature - Pool
- PET FRIENDLYDP Management
- NEW - 1 DAY AGOSPECIAL OFFERPET FRIENDLYHighlands Vista Group Management
- PET FRIENDLY$1,050 - $2,300/moStudio-3 bd1-2 baSummit Falls Apartments & Townhomes | 8300 Renatta Dr,
Lincoln, NE 68516Asset Living - PET FRIENDLYDP Management
- SPECIAL OFFERPET FRIENDLY
- PET FRIENDLY
- PET FRIENDLY
- PET FRIENDLYAsset Living
 PET FRIENDLYAsset Living
- SPECIAL OFFERPET FRIENDLYCIP Communities
Explore by feature - Washer/dryer
- PET FRIENDLYDP Management
- NEW - 1 DAY AGOSPECIAL OFFERPET FRIENDLYHighlands Vista Group Management
- PET FRIENDLY$1,050 - $2,300/moStudio-3 bd1-2 baSummit Falls Apartments & Townhomes | 8300 Renatta Dr,
Lincoln, NE 68516Asset Living - PET FRIENDLYDP Management
- SPECIAL OFFERPET FRIENDLY
- PET FRIENDLY
- PET FRIENDLYAsset Living
- SPECIAL OFFERPET FRIENDLYCIP Communities
- NEW - 1 DAY AGOSPECIAL OFFERPET FRIENDLYCIP Communities
- NEW - 17 HRS AGOSPECIAL OFFERPET FRIENDLYFURNISHEDEdward Rose & Sons
Explore by feature - Outdoor Space
 NEW - 1 DAY AGOAPPLY INSTANTLYPET FRIENDLY
 APPLY INSTANTLYPET FRIENDLY
 APPLY INSTANTLYPET FRIENDLY
 APPLY INSTANTLYPET FRIENDLY
 APPLY INSTANTLYPET FRIENDLY
 APPLY INSTANTLYPET FRIENDLY
 APPLY INSTANTLYPET FRIENDLY
 PET FRIENDLY


Apartments for Rent
 PET FRIENDLYWassco, LLC
 NEW - 1 DAY AGOPET FRIENDLYRichdaleManagement
- PET FRIENDLYINCOME RESTRICTED$971 - $1,249/mo1-3 bd1-2 baUnion at Middle Creek Affordable Housing Now Leasing! | 1170 SW 27th St,
Lincoln, NE 68522NP Dodge Property Management  NP Dodge Property Management
 PET FRIENDLYTotal price$1,069 - $1,349/mo1-2 bd1 baTrailview Apartments at Pioneers Park | 2960 S Coddington Ave,
Lincoln, NE 68522Century Sales & Management, LLC NEW - 23 HRS AGOPET FRIENDLYCentury Sales & Management, LLC
- NEW - 1 DAY AGOPET FRIENDLYNP Dodge Property Management
 PET FRIENDLY
 Century Sales & Management, LLC
 PET FRIENDLYAsset Living
 PET FRIENDLYLee Associates
- PET FRIENDLYAsset Living
 INCOME RESTRICTED
 PET FRIENDLY
 See more homes for rent inLincoln
Off Market Homes Near 1110 E St




Homes for sale near 1110 E St
 OPEN SUN, 2:30-3:30PMSimpliCity Real Estate
 See more homes for sale inLincoln


- Results are loading