


$649,900
 6 Beds
 3.5 Baths
 4,182 sqft (on 0.25 acres)
111 Waterside Ln, Cross Junction, VA 22625
Est. Mortgage $3,928/mo*
Get Pre-QualifiedWe estimate this home will sell faster than 91% nearby.
Home Highlights

Single-Family Home

Built in 2004

0.25 acre lot

$155/sqft

2 Car Garage

HOA $156/mo
Local Information
- Map ViewExplore the area around 111 Waterside Ln.

- Schools1 Preschool School1 Elementary School1 Middle School1 High School

- Shop & Eat

-- mins to
About this House
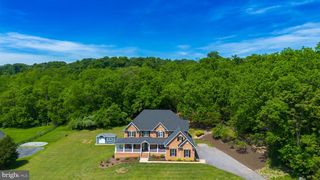
Welcome to your very own treehouse! Nestled within the prestigious Lake Holiday Estates, this exquisite Colonial residence offers an exceptional setting defined by luxury and tranquility. Spanning an impressive 4,182 square feet, this meticulously crafted home features six spacious bedrooms and four and a half elegantly appointed bathrooms, providing ample space for both relaxation and entertainment. As you enter, you are greeted by a grand foyer that sets the tone for the sophisticated design throughout. Expansive windows fill the home with natural light while capturing beautiful views of Lake Holiday, creating a stunning backdrop throughout the main living spaces. The heart of the home boasts a cozy fireplace, perfect for intimate gatherings or quiet evenings while taking in the scenery beyond. The fully finished basement offers additional living space, ideal for a home theater, game room, or personal gym, catering to your every leisure need. The allure of this property extends beyond its walls, as it is strategically positioned to embrace the serene beauty of its surroundings. Lake views can be enjoyed from multiple vantage points throughout the home, with walls of windows drawing the outdoors in and showcasing the water and surrounding landscape. With direct access to the pristine waters of Lake Holiday, enjoy boating, fishing, and lakeside picnics, all just steps from your door. The navigable waters invite you to explore the lake's hidden coves and scenic vistas, making every day an adventure. The outdoor space is a sanctuary of relaxation, featuring a private heated swim spa that promises rejuvenation after a long day. Imagine unwinding under the stars, surrounded by the soothing sounds of nature while enjoying the warmth of your own personal retreat. The expansive lot provides ample room for outdoor gatherings, while the deck offers another inviting place to relax, entertain, and take in the shimmering lake views. This residence is not just a home; it is a gateway to an extraordinary way of life where luxury meets nature. Experience the perfect blend of comfort and sophistication, where every detail has been thoughtfully curated to enhance daily living. Embrace the opportunity to own a piece of paradise in Lake Holiday Estates, where beautiful lake views, natural surroundings, and an exceptional community setting come together.
Last check for updates: about 5 hours ago
Listing courtesy of Katrina M Smith, (540) 664-2570
Samson Properties, (540) 348-4911
Listing Team: Legacy Real Estate Group
Source: Bright MLS, MLS#VAFV2044560
Also Listed on Bright MLS.
We estimate this home will sell faster than 91% nearby.
Home Details for 111 Waterside Ln

|
|---|
Interior Details Basement: Finished,Heated,Improved,Interior Entry,Exterior Entry,Walk-Out Access,WindowsNumber of Rooms: 25Types of Rooms: Primary Bedroom, Bedroom 2, Bedroom 3, Bedroom 4, Bedroom 5, Bedroom 6, Primary Bathroom, Bathroom 1, Bathroom 2, Bathroom 3, Bonus Room, Dining Room, Foyer, Half Bath, Kitchen, Laundry, Living Room, Loft, Media Room, Mud Room, Storage Room, Sun Florida Room |
Beds & Baths Number of Bedrooms: 6Main Level Bedrooms: 1Number of Bathrooms: 4Number of Bathrooms (full): 3Number of Bathrooms (half): 1Number of Bathrooms (main level): 2 |
Dimensions and Layout Living Area: 4182 Square Feet |
Appliances & Utilities Utilities: PropaneAppliances: Microwave, Dishwasher, Disposal, Dryer, Extra Refrigerator/Freezer, Ice Maker, Self Cleaning Oven, Oven/Range - Gas, Oven/Range - Electric, Stainless Steel Appliance(s), Six Burner Stove, Washer, Water Conditioner - Owned, Water Heater, Water Treat System, Gas Water HeaterDishwasherDisposalDryerLaundry: In Basement,Main Level,Laundry Room,Mud RoomMicrowaveWasher |
Heating & Cooling Heating: Forced Air,PropaneHas CoolingAir Conditioning: Central Air,ElectricHas HeatingHeating Fuel: Forced Air |
Fireplace & Spa Number of Fireplaces: 1Fireplace: Gas/Propane, StoneSpa: Heated, PrivateHas a FireplaceHas a Spa |
Windows, Doors, Floors & Walls Window: Window TreatmentsFlooring: Wood |
Levels, Entrance, & Accessibility Stories: 2.5Levels: Two and One HalfAccessibility: 2+ Access ExitsFloors: Wood |
View Has a ViewView: Scenic Vista, Water |

|
|---|
Exterior Home Features Roof: Architectural ShinglePatio / Porch: Deck, Patio, PorchOther Structures: Above Grade, Below GradeFoundation: Block, Active Radon MitigationNo Private Pool |
Parking & Garage Number of Garage Spaces: 2Number of Covered Spaces: 2No CarportHas a GarageHas an Attached GarageParking Spaces: 2Parking: Garage Faces Side,Garage Door Opener,Inside Entrance,Oversized,Attached |
Pool Pool: None |
Frontage Waterfront: Lake, Public Access, Beach Access, Waterski/Wakeboard, Swimming Allowed, Fishing Allowed, Canoe/Kayak, Boat - PoweredNot on Waterfront |
Water & Sewer Sewer: Public SewerWater Body: Lake Holiday |
Farm & Range Not Allowed to Raise Horses |
Finished Area Finished Area (above surface): 2626 Square FeetFinished Area (below surface): 1556 Square Feet |

|
|---|
Days on Market: 14 |

|
|---|
Year Built Year Built: 2004 |
Property Type / Style Property Type: ResidentialProperty Subtype: Single Family ResidenceStructure Type: DetachedArchitecture: Colonial |
Building Construction Materials: Vinyl SidingNot a New Construction |
Property Information Condition: Very GoodParcel Number: 18A055B31209 |

|
|---|
Price List Price: $649,900Price Per Sqft: $155 |
Status Change & Dates Possession Timing: Close Of Escrow |

|
|---|
MLS Status: ACTIVE |

|
|---|

|
|---|
Direction & Address City: CROSS JUNCTIONCommunity: Lake Holiday Estates |
School Information Elementary School District: Frederick County Public SchoolsJr High / Middle School District: Frederick County Public SchoolsHigh School District: Frederick County Public Schools |

|
|---|
Listing Agent Listing ID: VAFV2044560 |

|
|---|
Building Area Building Area: 4182 Square Feet |

|
|---|
Not Senior Community |

|
|---|
HOA Fee Includes: Common Area Maintenance, Security, Snow Removal, TrashHOA Name: LAKE HOLIDAY HOAHas an HOAHOA Fee: $156/Monthly |

|
|---|
Lot Area: 10890 sqft |

|
|---|
Special Conditions: Standard |

|
|---|
Listing Agreement Type: Exclusive Right To SellListing Terms: Cash, Conventional, FHA, VA Loan |

|
|---|
Business Information Ownership: Fee Simple |

|
|---|
BasementMls Number: VAFV2044560Water ViewWater View: WaterAbove Grade Unfinished Area: 2626 |

|
|---|
HOA Amenities: Basketball Court,Beach Access,Clubhouse,Common Grounds,Community Center,Dog Park,Gated,Meeting Room,Tennis Court(s),Tot Lots/Playground,Volleyball Courts,Water/Lake PrivilegesSource Internet Automated Valuation Display: NSource Internet Consumer Comment: NSource Internet Entire Listing Display: YSource Internet Address Display: Y |
Around this home
What Locals Say about Cross Junction
At least 8 Trulia users voted on each feature.

100 % Say car is needed

100 % Say yards are well-kept

94 % Say parking is easy

94 % Say it's dog friendly

93 % Say it's quiet

88 % Say people would walk alone at night

88 % Say there's wildlife

77 % Say there's holiday spirit

73 % Say neighbors are friendly

60 % Say kids play outside

50 % Say there are community events

35 % Say they plan to stay for at least 5 years

27 % Say streets are well-lit
Sourced by Trulia users. Learn more about our methodology.
Market trends in Cross Junction
Last updated August 2026
Avg. sale price
—
Sale-to-List Price
—
Price per sq ft
—
Available listings
28
5MoM
Home Value
Trulia Estimate
$636KSince last month
Increased$11K (+1.7%)Since last year
Increased$25K (+4%)Since last sale
Increased$211K (+49.7%)Learn more about this home's value by checking out its Trulia Estimate, the value of nearby homes, and how much similar homes have sold for.
Trulia Estimate
The of this home's value increased by +84% in the last 10 years
| Month | Estimated value |
|---|---|
2026 | |
| September 2026 | $636K |
| August 2026 | $620K |
| July 2026 | $625K |
| June 2026 | $630K |
| May 2026 | $625K |
| April 2026 | $614K |
| March 2026 | $595K |
| February 2026 | $592K |
| January 2026 | $588K |
2025 | |
2024 | |
2023 | |
2022 | |
2021 | |
2020 | |
2019 | |
2018 | |
2017 | |
2016 | |
Comparable sales
These are recently sold homes that have a similar location or other similar features to this home, like bedrooms, bathrooms, and square footage. Get a sense of the expected prices in the area by viewing these homes.Address | Distance | Property Type | Sold Price | Sold Date | Bed | Bath | Sqft |
|---|---|---|---|---|---|---|---|
0.01 | Single-Family Home | $495,000 | 03/20/26 | 3 | 3.5 | 3,223 | |
0.31 | Single-Family Home | $550,000 | 04/28/26 | 4 | 4 | 3,141 | |
0.28 | Single-Family Home | $492,875 | 10/03/25 | 4 | 3.5 | 3,138 | |
0.24 | Single-Family Home | $650,000 | 07/16/26 | 4 | 3 | 3,078 | |
0.27 | Single-Family Home | $724,900 | 05/27/26 | 4 | 3.5 | 2,798 | |
0.59 | Single-Family Home | $562,500 | 05/07/26 | 4 | 2.5 | 3,079 | |
0.33 | Single-Family Home | $1,100,000 | 08/27/26 | 4 | 4.5 | 3,262 | |
0.07 | Single-Family Home | $475,000 | 03/31/26 | 3 | 2.5 | 2,456 | |
0.54 | Single-Family Home | $440,000 | 03/06/26 | 4 | 3 | 2,499 | |
0.63 | Single-Family Home | $495,000 | 03/31/26 | 4 | 4 | 2,160 |
Nearby home prices
Get a sense of expected prices in the area by checking the value of nearby homes.Address | Distance | Price | Bed | Bath | Sqft | Status |
|---|---|---|---|---|---|---|
0.01 | $495,000 | 3 | 3.5 | 3,223 | Recently Sold | |
0.05 | $600,300 | 5 | 3.5 | 4,522 | Off Market | |
0.05 | $449,600 | 3 | 3.5 | 3,036 | Off Market | |
0.07 | $475,000 | 3 | 2.5 | 2,456 | Recently Sold | |
0.08 | $573,900 | 3 | 3.5 | 3,210 | Off Market | |
0.10 | $25,000 | - | - | - | Recently Sold | |
0.12 | $585,000 | 3 | 2 | 1,760 | For Sale | |
0.13 | $6,200 | - | - | - | Recently Sold | |
0.14 | $519,000 | 4 | 4.5 | 2,490 | Off Market | |
0.16 | - | - | - | - | Off Market | |
0.18 | $530,800 | 3 | 2 | 1,989 | Off Market |
Price and Tax history
| Date | Event | Price |
|---|---|---|
Sep 3, 2026 Source: Bright MLS #VAFV2044560 | Listed For Sale | $649,900 |
Aug 16, 2017 Source: N/A | Sold | $424,900 |
May 31, 2017 Source: Agent Provided | Pending | $424,900 |
May 14, 2017 Source: Agent Provided | Listed For Sale | $424,900 |
Apr 28, 2015 Source: N/A | Sold | $340,000 |
Mar 20, 2015 Source: Agent Provided | Pending | $339,900 |
Mar 6, 2015 Source: Agent Provided | Listed For Sale | $339,900 |
Jun 18, 2009 Source: N/A | Sold | $352,400 |
Dec 17, 2004 Source: N/A | Sold | $431,611 |
| Year | Property tax | Tax assessment |
|---|---|---|
| 2025 | $2,575 | $570,700 |
Home facts updated by county records
LGBTQ Local Legal Protections
LGBTQ Local Legal Protections



Katrina M Smith, Samson Properties, (540) 348-4911
Agent Phone: (540) 664-2570
The data relating to real estate for sale on this website appears in part through the BRIGHT Internet Data Exchange program, a voluntary cooperative exchange of property listing data between licensed real estate brokerage firms, and is provided by BRIGHT through a licensing agreement.
Listing information is from various brokers who participate in the Bright MLS IDX program and not all listings may be visible on the site. The property information being provided on or through the website is for the personal, non-commercial use of consumers and such information may not be used for any purpose other than to identify prospective properties consumers may be interested in purchasing.
Some properties which appear for sale on the website may no longer be available because they are for instance, under contract, sold or are no longer being offered for sale.
Property information displayed is deemed reliable but is not guaranteed.
Copyright 2026 Bright MLS, Inc. Click here for more information
Similar Homes You May Like
 0.35 ACRESERA Oakcrest Realty, Inc.
 0.3 ACRESSpring Hill Real Estate, LLC.
 OPEN SAT, 1-4PM5.5 ACRESExit Success Realty
 OPEN SAT, 11-1PM1 ACREMarketPlace REALTY
 0.99 ACRESERA Oakcrest Realty, Inc.
 0.3 ACRESGeorge W. Glaize, Jr., Inc. REALTOR
 0.27 ACRESCENTURY 21 New Millennium
 Hunt Country Sotheby's International Realty
 0.54 ACRESDandridge Realty Group, LLC
 0.41 ACRESRoberts Realty Group, LLC
 0.27 ACRESRealty ONE Group Old Towne
 0.36 ACRESReal Property Solutions, LLC
 5 ACRESCarter Real Estate, Inc.
 6.65 ACRESColdwell Banker Premier
 5 ACRESDandridge Realty Group, LLC
 5.01 ACRESHunt Country Sotheby's International Realty
 See more homes for sale inCross Junction




New Listings near 111 Waterside Ln
 0.75 ACRESLong & Foster Real Estate, Inc.
 6.67 ACRESSamson Properties
 COMING SOON 9/230.28 ACRESColony Realty
 0.32 ACRESERA Oakcrest Realty, Inc.
 0.41 ACRESLong & Foster Real Estate, Inc.
- See more homes for sale inCross Junction


Frequently asked questions about 111 Waterside Ln
- What is the estimated monthly payment for 111 Waterside Ln?Based on a $649,900 list price with 20% down at today's rates, the estimated monthly payment for 111 Waterside Ln in Cross Junction, VA is approximately $3,852 (about $3,550 principal & interest, $227 property taxes, and $75 homeowner's insurance). This is an estimate. Actual payment depends on your loan terms.
- What do residents say about Cross Junction?Residents describe Cross Junction, VA as well-kept, easy to park in, and dog-friendly. Most residents say you need a car. See homes for sale in Cross Junction, VA.
- What are the closest schools to 111 Waterside Ln?The closest schools to 111 Waterside Ln in Cross Junction, VA are Frederick County Middle School (rated 2/10), Gainesboro Elementary School (Pre-K, rated 2/10), James Wood High School (rated 6/10).
- What is 111 Waterside Ln estimated to be worth?Trulia's estimated value for 111 Waterside Ln in Cross Junction, VA is $635,900.
- Does 111 Waterside Ln have air conditioning?Yes, 111 Waterside Ln in Cross Junction, VA has air conditioning.
- Does 111 Waterside Ln have laundry facilities?Yes, 111 Waterside Ln in Cross Junction, VA has in-unit laundry.
111 Waterside Ln, Cross Junction, VA 22625 is a 6 bedroom, 4 bathroom, 4,182 sqft single-family home built in 2004. This property is currently available for sale and was listed by Bright MLS on Sep 3, 2026. The MLS # for this home is MLS# VAFV2044560.