


$815,300
 3 Beds
 3.5 Baths
 3,136 sqft
111 Walleye Ct, Lake Frederick, VA 22630
Est. Refi. Payment $4,908/mo*
Refinance Your HomeCurrently Off Market - Sold Apr 4, 2025 for $768,000
Home Value
Trulia Estimate
$815KSince last month
Decreased$4K (-0.5%)Since last year
Increased$43K (+5.6%)Since last sale
Increased$47K (+6.2%)Learn more about this home's value by checking out its Trulia Estimate, the value of nearby homes, and how much similar homes have sold for.
Trulia Estimate
The of this home's value increased by +10% in the last 10 years
| Month | Estimated value |
|---|---|
2026 | |
| September 2026 | $815K |
| August 2026 | $819K |
| July 2026 | $805K |
| June 2026 | $801K |
| May 2026 | $803K |
| April 2026 | $805K |
| March 2026 | $803K |
| February 2026 | $804K |
| January 2026 | $787K |
2025 | |
2024 | |
2023 | |
2022 | |
2021 | |
Comparable sales
These are recently sold homes that have a similar location or other similar features to this home, like bedrooms, bathrooms, and square footage. Get a sense of the expected prices in the area by viewing these homes.Address | Distance | Property Type | Sold Price | Sold Date | Bed | Bath | Sqft |
|---|---|---|---|---|---|---|---|
0.21 | Single-Family Home | $850,000 | 11/21/25 | 3 | 3 | 3,637 | |
0.21 | Single-Family Home | $985,000 | 08/18/26 | 3 | 3.5 | 4,206 | |
0.16 | Single-Family Home | $875,000 | 05/26/26 | 4 | 4 | 3,364 | |
0.41 | Single-Family Home | $731,000 | 03/06/26 | 3 | 3.5 | 3,464 | |
0.47 | Single-Family Home | $638,000 | 05/15/26 | 3 | 3 | 2,933 | |
0.11 | Single-Family Home | $612,500 | 11/10/25 | 2 | 2 | 1,988 | |
0.61 | Single-Family Home | $755,000 | 07/20/26 | 3 | 3 | 3,051 | |
0.25 | Single-Family Home | $635,000 | 04/14/26 | 2 | 2 | 2,054 | |
0.11 | Single-Family Home | $585,000 | 12/03/25 | 2 | 2 | 1,944 |
Nearby home prices
Get a sense of expected prices in the area by checking the value of nearby homes.Address | Distance | Price | Bed | Bath | Sqft | Status |
|---|---|---|---|---|---|---|
0.05 | $815,700 | 3 | 3.5 | 3,464 | Off Market | |
0.05 | $729,700 | 3 | 3 | 2,505 | Off Market | |
0.10 | $892,600 | 3 | 3.5 | 4,017 | Off Market | |
0.11 | $585,000 | 2 | 2 | 1,944 | Recently Sold | |
0.11 | $638,500 | 2 | 2 | 1,988 | Off Market | |
0.11 | $554,800 | 3 | 2 | 1,812 | Off Market | |
0.10 | $619,100 | 2 | 2 | 2,043 | Off Market | |
0.13 | $800,000 | 3 | 3.5 | 3,604 | For Sale | |
0.14 | $695,600 | 3 | 3 | 3,618 | Off Market | |
0.15 | $599,300 | 3 | 3 | 2,948 | Off Market | |
0.15 | $651,300 | 3 | 3 | 2,955 | Off Market |
Local Information
- Map ViewExplore the area around 111 Walleye Ct.

- Schools1 Preschool School1 Elementary School1 Middle School1 High School

- Shop & Eat

-- mins to
Home Highlights

Single-Family Home

Built in 2020

3,136 sqft

$260/sqft

2 Car Garage

HOA $395/mo
About this House
What's unique:Scenic trailsEnclosed covered porchHardwood floorsEze-breeze windows
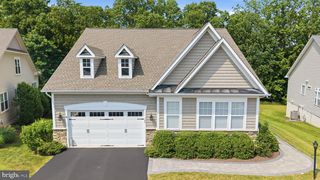
This home redefines 55+ living. Located in a sought-after 55+ community, this home isn’t just a place to live—it’s a lifestyle for those who want more: more adventure, more relaxation, more connection. Step inside and feel the difference. Hardwood floors stretch across the open floor plan. After breakfast in your chef’s kitchen, with its two oversized islands, upgraded appliances, and custom pantry make cooking a pleasure.
Maybe you lace up your sneakers and head out. 8.3 miles of scenic trails wind through the community, perfect for a morning walk or bike ride. Maybe today you’ll take a detour to the 117-acre lake, just to sit and breathe in the fresh air.
Back home, you grab a cup of coffee and step into your enclosed covered porch with Eze-Breeze windows, where you can take in the quiet beauty of the morning—rain or shine, this space is yours to enjoy.
This home is perfectly positioned on the lodge side of the community, where every convenience is within easy reach.
Don’t forget the upstairs, the loft expands your living area, perfect for guests, a hobby room, or even a second living space.
By midday, the community is alive. Pickleball at the clubhouse. A workout at the fitness center. A walk along 8.3 miles of scenic trails. Maybe you meet friends at Regions 117, the farm-to-table restaurant overlooking the lake. Everything is right here—no traffic, no long drives, just life at your own pace.
As the evening sets in, you curl up by the gas fireplace with a blower, feeling completely at home. The extra insulation keeps the house energy-efficient, while upgrades like the whole-house humidifier, water softener, and reverse osmosis system make daily life effortless. And with lawn maintenance taken care of, you have more time to enjoy it all.
***Please note: The original list price was entered incorrectly, the correct price was updated immediately to reflect the intended list price. This is a correction, not a price increase.***
Maybe you lace up your sneakers and head out. 8.3 miles of scenic trails wind through the community, perfect for a morning walk or bike ride. Maybe today you’ll take a detour to the 117-acre lake, just to sit and breathe in the fresh air.
Back home, you grab a cup of coffee and step into your enclosed covered porch with Eze-Breeze windows, where you can take in the quiet beauty of the morning—rain or shine, this space is yours to enjoy.
This home is perfectly positioned on the lodge side of the community, where every convenience is within easy reach.
Don’t forget the upstairs, the loft expands your living area, perfect for guests, a hobby room, or even a second living space.
By midday, the community is alive. Pickleball at the clubhouse. A workout at the fitness center. A walk along 8.3 miles of scenic trails. Maybe you meet friends at Regions 117, the farm-to-table restaurant overlooking the lake. Everything is right here—no traffic, no long drives, just life at your own pace.
As the evening sets in, you curl up by the gas fireplace with a blower, feeling completely at home. The extra insulation keeps the house energy-efficient, while upgrades like the whole-house humidifier, water softener, and reverse osmosis system make daily life effortless. And with lawn maintenance taken care of, you have more time to enjoy it all.
***Please note: The original list price was entered incorrectly, the correct price was updated immediately to reflect the intended list price. This is a correction, not a price increase.***
111 Walleye Ct, Lake Frederick, VA 22630 is a 3 bedroom, 4 bathroom, 3,136 sqft single-family home built in 2020. It last sold for $768,000 on Apr 4, 2025 (4% below the $799,900 asking price). This property is not currently displayed as for sale or rent on Trulia. The Trulia Estimate is $815,300, with a rent estimate of $2,994/month.
Last check for updates: about 19 hours ago
Listed by Yvonne Holland, (703) 774-4667
Samson Properties
Listing Team: Fox Homes Team
Bought with: Maria Winters, (703) 618-8383, Weichert, REALTORS
Source: Bright MLS, MLS#VAFV2024202
Home Details for 111 Walleye Ct

|
|---|
Interior Details Number of Rooms: 12Types of Rooms: Bedroom 1, Bedroom 2, Bedroom 3, Dining Room, Great Room, Kitchen, Laundry, Loft, Office, Screened Porch |
Beds & Baths Number of Bedrooms: 3Main Level Bedrooms: 2Number of Bathrooms: 4Number of Bathrooms (full): 3Number of Bathrooms (half): 1Number of Bathrooms (main level): 3 |
Dimensions and Layout Living Area: 3136 Square Feet |
Appliances & Utilities Utilities: Cable Connected, Natural Gas Available, Underground UtilitiesAppliances: Microwave, Cooktop, Dishwasher, Disposal, Dryer, Exhaust Fan, Humidifier, Ice Maker, Double Oven, Self Cleaning Oven, Oven, Refrigerator, Washer, Water Conditioner - Owned, Tankless Water Heater, Water Treat System, Gas Water HeaterDishwasherDisposalDryerLaundry: Main Level,Laundry RoomMicrowaveRefrigeratorWasher |
Heating & Cooling Heating: Forced Air,Natural GasHas CoolingAir Conditioning: Central Air,ElectricHas HeatingHeating Fuel: Forced Air |
Fireplace & Spa Number of Fireplaces: 1Fireplace: Insert, Mantel(s), ScreenHas a FireplaceNo Spa |
Windows, Doors, Floors & Walls Window: Double Hung, Window TreatmentsFlooring: Engineered Wood, Carpet, Ceramic Tile |
Levels, Entrance, & Accessibility Stories: 2Levels: TwoAccessibility: Doors - Lever Handle(s)Floors: Engineered Wood, Carpet, Ceramic Tile |
View No View |
Security Security: Security Gate |

|
|---|
Exterior Home Features Roof: Architectural ShinglePatio / Porch: Screened, Patio, Porch, Enclosed, Screened PorchOther Structures: Above Grade, Below GradeExterior: Extensive Hardscape, Underground Lawn Sprinkler, Bump-outs, SidewalksFoundation: SlabNo Private Pool |
Parking & Garage Number of Garage Spaces: 2Number of Covered Spaces: 2Open Parking Spaces: 2No CarportHas a GarageHas an Attached GarageHas Open ParkingParking Spaces: 4Parking: Garage Door Opener,Garage Faces Front,Concrete,Attached,Driveway |
Pool Pool: Community |
Frontage Not on Waterfront |
Water & Sewer Sewer: Public Sewer |
Farm & Range Not Allowed to Raise Horses |
Finished Area Finished Area (above surface): 3136 Square Feet |

|
|---|
Year Built Year Built: 2020 |
Property Type / Style Property Type: ResidentialProperty Subtype: Single Family ResidenceStructure Type: DetachedArchitecture: Craftsman |
Building Construction Materials: Fiber Cement, MixedNot a New ConstructionNo Additional Parcels |
Property Information Condition: ExcellentParcel Number: 87B 2 5 48 |

|
|---|
Price List Price: $799,900 |
Status Change & Dates Off Market Date: Fri Apr 04 2025Possession Timing: Close Of Escrow |

|
|---|
MLS Status: CLOSED |

|
|---|
Direction & Address City: LAKE FREDERICKCommunity: Shenandoah |
School Information Elementary School: ArmelElementary School District: Frederick County Public SchoolsJr High / Middle School: Admiral Richard E. ByrdJr High / Middle School District: Frederick County Public SchoolsHigh School: SherandoHigh School District: Frederick County Public Schools |

|
|---|
Building Details Builder Model: EngageBuilder Name: Shea |
Building Area Building Area: 3136 Square Feet |

|
|---|
Is a Senior Community |

|
|---|
HOA Fee Includes: Common Area Maintenance, Maintenance Grounds, Pool(s), Health Club, Road Maintenance, Security, Snow Removal, TrashHOA Name: SHENANDOAH HOAHas an HOAHOA Fee: $395/Monthly |

|
|---|
Lot Area: 8276 sqft |

|
|---|
Special Conditions: Standard |

|
|---|
Listing Agreement Type: Exclusive Right To Sell |

|
|---|
Business Information Ownership: Fee Simple |

|
|---|
Mls Number: VAFV2024202Above Grade Unfinished Area: 3136 |

|
|---|
HOA Amenities: Art Studio,Clubhouse,Common Grounds,Concierge,Dog Park,Fitness Center,Gated,Jogging Path,Indoor Pool,Pool,Water/Lake Privileges,Bar/Lounge,Billiard Room,Game Room,Retirement Community |
Price and Tax history
| Date | Event | Price |
|---|---|---|
Apr 4, 2025 Source: Bright MLS #VAFV2024202 | Sold | $768,000 |
Mar 14, 2025 Source: Bright MLS #VAFV2024202 | Pending | $799,900 |
Mar 5, 2025 Source: Bright MLS #VAFV2024202 | Contingent | $799,900 |
Feb 7, 2025 Source: Bright MLS #VAFV2024202 | Listed For Sale | $799,900 |
Jul 13, 2020 Source: N/A | Sold | $622,494 |
| Year | Property tax | Tax assessment |
|---|---|---|
| 2025 | $3,613 | $752,800 |
Home facts updated by county records
Market trends in Stephens City
Last updated August 2026
Avg. sale price
$407K
Sale-to-List Price
100.0%
Price per sq ft
$196
$4MoM
Available listings
114
4MoM
Around this home
What Locals Say about Stephens City
At least 111 Trulia users voted on each feature.

94 % Say car is needed

89 % Say it's dog friendly

89 % Say parking is easy

86 % Say yards are well-kept

82 % Say kids play outside

76 % Say there's holiday spirit

68 % Say people would walk alone at night

65 % Say there are sidewalks

64 % Say there's wildlife

61 % Say neighbors are friendly

60 % Say it's quiet

44 % Say they plan to stay for at least 5 years

40 % Say streets are well-lit

34 % Say it's walkable to restaurants

25 % Say it's walkable to grocery stores

23 % Say there are community events
Sourced by Trulia users. Learn more about our methodology.
LGBTQ Local Legal Protections
LGBTQ Local Legal Protections



The data relating to real estate for sale on this website appears in part through the BRIGHT Internet Data Exchange program, a voluntary cooperative exchange of property listing data between licensed real estate brokerage firms, and is provided by BRIGHT through a licensing agreement.
Listing information is from various brokers who participate in the Bright MLS IDX program and not all listings may be visible on the site. The property information being provided on or through the website is for the personal, non-commercial use of consumers and such information may not be used for any purpose other than to identify prospective properties consumers may be interested in purchasing.
Some properties which appear for sale on the website may no longer be available because they are for instance, under contract, sold or are no longer being offered for sale.
Property information displayed is deemed reliable but is not guaranteed.
Copyright 2026 Bright MLS, Inc. Click here for more information
Frequently asked questions about 111 Walleye Ct
- What is 111 Walleye Ct estimated to be worth?Trulia's estimated value for 111 Walleye Ct in Lake Frederick, VA is $815,300.
- What is the price history for 111 Walleye Ct?111 Walleye Ct in Lake Frederick, VA last sold for $768,000 in April 2025.
- Is Lake Frederick a buyer's or seller's market?Lake Frederick is currently a balanced market, based on recent for-sale activity.
- What's the median sale price in Lake Frederick?The median sale price in Lake Frederick is $407K. That is roughly unchanged from the prior month.
- Does 111 Walleye Ct have air conditioning?Yes, 111 Walleye Ct in Lake Frederick, VA has air conditioning.
- Does 111 Walleye Ct have a pool?Yes, 111 Walleye Ct in Lake Frederick, VA has a pool.
Explore by feature - Pet Friendly
 SPECIAL OFFERPET FRIENDLY
 APPLY INSTANTLYPET FRIENDLY
 APPLY INSTANTLYPET FRIENDLY
 APPLY INSTANTLYPET FRIENDLY
 APPLY INSTANTLYPET FRIENDLY
 APPLY INSTANTLYPET FRIENDLY
 PET FRIENDLY
 PET FRIENDLY
 APPLY INSTANTLYPET FRIENDLY
 APPLY INSTANTLYPET FRIENDLY
Explore by feature - Garage
- APPLY INSTANTLYPET FRIENDLY
- APPLY INSTANTLYPET FRIENDLY
 APPLY INSTANTLYPET FRIENDLYFURNISHED
 APPLY INSTANTLYPET FRIENDLY
- APPLY INSTANTLYPET FRIENDLY
 APPLY INSTANTLYPET FRIENDLY
 APPLY INSTANTLY
- APPLY INSTANTLYPET FRIENDLY
 APPLY INSTANTLY
 APPLY INSTANTLY
Explore by feature - Air Conditioning
- APPLY INSTANTLYPET FRIENDLY
- APPLY INSTANTLYPET FRIENDLY
- APPLY INSTANTLYPET FRIENDLYFURNISHED
 APPLY INSTANTLY
 NEW - 51 MIN AGOAPPLY INSTANTLY
- APPLY INSTANTLYPET FRIENDLY
- APPLY INSTANTLYPET FRIENDLY
- APPLY INSTANTLYPET FRIENDLY
- APPLY INSTANTLYPET FRIENDLY
 APPLY INSTANTLY
Explore by feature - Washer/dryer
- SPECIAL OFFERPET FRIENDLY
- APPLY INSTANTLYPET FRIENDLY
- APPLY INSTANTLYPET FRIENDLY
- APPLY INSTANTLYPET FRIENDLYFURNISHED

- NEW - 51 MIN AGOAPPLY INSTANTLY
- APPLY INSTANTLYPET FRIENDLY
- APPLY INSTANTLYPET FRIENDLY
- APPLY INSTANTLYPET FRIENDLY
- APPLY INSTANTLYPET FRIENDLY
Explore by feature - Outdoor Space
- APPLY INSTANTLYPET FRIENDLY
- APPLY INSTANTLYPET FRIENDLY
- APPLY INSTANTLY
- PET FRIENDLY
- APPLY INSTANTLYPET FRIENDLY
- APPLY INSTANTLYPET FRIENDLY
 PET FRIENDLY
 PET FRIENDLY

Apartments for Rent
 APPLY INSTANTLY
- APPLY INSTANTLY
- APPLY INSTANTLYPET FRIENDLY
 APPLY INSTANTLY
 See more homes for rent inLake Frederick
Off Market Homes Near 111 Walleye Ct
 SOLDSEP 18, 2026Keller Williams Realty
 SOLDSEP 18, 2026
 SOLDSEP 16, 2026Oakcrest Commercial LLC.
 SOLDSEP 16, 2026Samson Properties
 SOLDSEP 16, 2026Long & Foster Real Estate, Inc.
 SOLDSEP 15, 2026M.O. Wilson Properties
 SOLDSEP 11, 2026Keller Williams Realty
 See more homes for sale inLake Frederick


Homes for sale near 111 Walleye Ct
 Berkshire Hathaway HomeServices PenFed Realty
 NEW CONSTRUCTIONKeller Williams Realty
- See more homes for sale inLake Frederick




- Results are loading