


$190,000
Original price: $200,000
 4 Beds
 1 Bath
 2,078 sqft (on 0.25 acres)
111 SUNSET DRIVE E, Winter Haven, FL 33881
Est. Mortgage $1,306/mo*
Get Pre-QualifiedHome Highlights

Single-Family Home

Built in 1964

0.25 acre lot

$91/sqft

4 Carport Spaces
Local Information
- Map ViewExplore the area around 111 SUNSET DRIVE E.

- Schools1 Preschool School1 Elementary School1 Middle School1 High School

- Shop & Eat

-- mins to
About this House
What's unique:Spacious dining areaBuilt-in closets
Under contract-accepting backup offers. PRICE ADJUSTMENT***Don't Miss This Opportunity! This home offers amazing potential and features 4 bedrooms and 1 full bath, making it ideal for homeowners or investors. The kitchen is just off from the spacious dining area, great for family gatherings, while the spacious living room and family room provides extra space to relax. The primary bedroom as well as the other rooms are generously sized, offering a built-in closets. This home is a great candidate to be transformed into your ideal living space or added to your rental portfolio. Property is being sold As-Is. All buyers MUST view the home in person before submitting an offer. Opportunities like this don't last long, schedule your showing today before it's gone! ** FURNISHINGS, WASHER, DRYER, OR REFRIGERATOR DOES NOT CONVEY WITH THE SALE OF HOME.
Last check for updates: 1 day ago
Listing Provided by: Twanna Dewdney, (863) 207-1634
LA ROSA REALTY PRESTIGE, (863) 940-4850
Originating MLS: Lakeland
Source: Stellar MLS, MLS#P4937961
IDX information is provided exclusively for personal, non-commercial use, and may not be used for any purpose other than to identify prospective properties consumers may be interested in purchasing. Information is deemed reliable but not guaranteed. Some IDX listings have been excluded from this website.
Listing Information presented by local MLS brokerage: Zillow, Inc - (407) 904-3511
Listing Information presented by local MLS brokerage: Zillow, Inc - (407) 904-3511
Home Details for 111 SUNSET DRIVE E

|
|---|
Interior Details Number of Rooms: 10Types of Rooms: Primary Bedroom, Bedroom 2, Bedroom 3, Bedroom 4, Bathroom 1, Dining Room, Family Room, Kitchen, Laundry, Living Room |
Beds & Baths Number of Bedrooms: 4Number of Bathrooms: 1Number of Bathrooms (full): 1 |
Dimensions and Layout Living Area: 2078 Square Feet |
Appliances & Utilities Utilities: Cable Connected, Electricity Connected, Public, Sewer Connected, Street Lights, Water ConnectedAppliances: RangeLaundry: Electric Dryer Hookup,Inside,Laundry Room,Washer Hookup |
Heating & Cooling Heating: CentralHas CoolingAir Conditioning: Central AirHas HeatingHeating Fuel: Central |
Fireplace & Spa No Fireplace |
Gas & Electric Has Electric on Property |
Windows, Doors, Floors & Walls Flooring: Carpet, Ceramic Tile, Laminate, Linoleum |
Levels, Entrance, & Accessibility Stories: 1Levels: OneFloors: Carpet, Ceramic Tile, Laminate, Linoleum |
View No View |

|
|---|
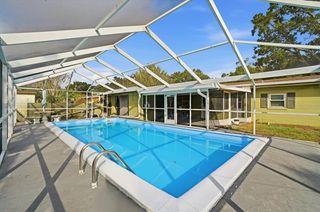
Exterior Home Features Roof: ShingleExterior: Private MailboxFoundation: SlabNo Private Pool |
Parking & Garage Number of Carport Spaces: 4Number of Covered Spaces: 4Has a CarportNo GarageParking Spaces: 4Parking: Carport |
Frontage Road Surface Type: PavedNot on Waterfront |
Water & Sewer Sewer: Public Sewer |

|
|---|
Cumulative Days on Market: 217Days on Market: 180+ |

|
|---|
Year Built Year Built: 1964 |
Property Type / Style Property Type: ResidentialProperty Subtype: Single Family Residence |
Building Construction Materials: BlockNot a New ConstructionNo Additional Parcels |
Property Information Parcel Number: 262816000000033110 |

|
|---|
Price List Price: $190,000Price Per Sqft: $91 |
Status Change & Dates Off Market Date: Thu Nov 05 2026Possession Timing: Close Of Escrow |

|
|---|
MLS Status: Pending |

|
|---|

|
|---|
Direction & Address City: WINTER HAVENCommunity: CHRIS BROWN CEMETERY REPLAT |
School Information Elementary School: Jewett School of the ArtsJr High / Middle School: Denison MiddleHigh School: Lake Region High |

|
|---|
Listing Agent Listing ID: P4937961 |

|
|---|
Building Area Building Area: 2562 Square Feet |

|
|---|
Community Features: NoneNot Senior Community |

|
|---|
Association for this Listing: LakelandNo HOAHOA Fee: No HOA Fee |

|
|---|
Lot Area: 10785 sqft |

|
|---|
Special Conditions: None |

|
|---|
Listing Terms: Cash, Conventional |

|
|---|
Business Information Ownership: Fee Simple |

|
|---|
Mls Number: P4937961Zillow Contingency Status: Accepting Back-up OffersBack On Market Date: Thu Nov 05 2026Showing Requirements: Call Before Showing, Combination Lock Box, See Remarks, ShowingTimeUniversal Property Id: US-12105-N-262816000000033110-R-N |

|
|---|
None |
Price and Tax history
| Date | Event | Price |
|---|---|---|
Sep 22, 2026 Source: Stellar MLS #P4937961 | PriceChange | $190,000 Price decreased by 5% |
Jun 4, 2026 Source: Stellar MLS #P4937961 | PriceChange | $200,000 Price decreased by 7% |
May 26, 2026 Source: Stellar MLS #P4937961 | Pending | $215,000 |
Apr 7, 2026 Source: Stellar MLS #P4937961 | PriceChange | $215,000 Price decreased by 4% |
Feb 25, 2026 Source: Stellar MLS #P4937961 | Listed For Sale | $224,000 |
| Year | Property tax | Tax assessment |
|---|---|---|
| 2025 | $402 | $264,863 |
Home facts updated by county records
Around this home
What Locals Say about Winter Haven
At least 800 Trulia users voted on each feature.

83 % Say car is needed

80 % Say parking is easy

78 % Say yards are well-kept

76 % Say it's dog friendly

68 % Say there's holiday spirit

64 % Say it's quiet

61 % Say kids play outside

49 % Say people would walk alone at night

48 % Say there are sidewalks

47 % Say they plan to stay for at least 5 years

46 % Say streets are well-lit

44 % Say neighbors are friendly

43 % Say it's walkable to grocery stores

32 % Say there's wildlife

30 % Say it's walkable to restaurants

24 % Say there are community events
Sourced by Trulia users. Learn more about our methodology.
Market trends in Winter Haven
Last updated September 2026
Avg. sale price
$256K
$1.83KMoM
Sale-to-List Price
98.3%
Price per sq ft
$159
$1MoM
Available listings
761
10MoM
Sourced by Trulia Market Trends
Home Value
Learn more about this home's value by checking out the value of nearby homes and how much similar homes have sold for.
Comparable sales
These are recently sold homes that have a similar location or other similar features to this home, like bedrooms, bathrooms, and square footage. Get a sense of the expected prices in the area by viewing these homes.Address | Distance | Property Type | Sold Price | Sold Date | Bed | Bath | Sqft |
|---|---|---|---|---|---|---|---|
0.27 | Single-Family Home | $245,000 | 05/15/26 | 3 | 2 | 1,135 | |
0.40 | Single-Family Home | $30,000 | 03/03/26 | 3 | 2 | 1,447 | |
0.38 | Single-Family Home | $295,000 | 04/23/26 | 3 | 2 | 1,450 | |
0.42 | Single-Family Home | $260,000 | 09/17/26 | 3 | 2 | 1,500 | |
0.64 | Single-Family Home | $160,000 | 06/18/26 | 3 | 2 | 2,182 | |
0.68 | Single-Family Home | $210,900 | 09/01/26 | 3 | 2 | 1,536 | |
0.59 | Single-Family Home | $248,000 | 09/03/26 | 3 | 2 | 1,542 | |
0.56 | Single-Family Home | $405,000 | 08/03/26 | 5 | 3 | 2,944 | |
0.52 | Single-Family Home | $237,900 | 02/11/26 | 3 | 2 | 1,215 |
Nearby home prices
Get a sense of expected prices in the area by checking the value of nearby homes.Address | Distance | Price | Bed | Bath | Sqft | Status |
|---|---|---|---|---|---|---|
0.01 | $187,100 | 3 | 1 | 910 | Off Market | |
0.02 | $184,300 | 3 | 2 | 970 | Off Market | |
0.03 | $122,400 | 3 | 1 | 936 | Off Market | |
0.03 | - | Studio | - | 1,152 | Off Market | |
0.04 | $292,200 | 3 | 2 | 1,426 | Off Market | |
0.04 | $123,800 | 3 | 1 | 910 | Off Market | |
0.04 | $164,800 | 3 | 2 | 962 | Off Market | |
0.04 | $143,300 | 3 | 1 | 912 | Off Market | |
0.05 | $126,000 | 3 | 1 | 1,040 | Off Market | |
0.05 | - | - | - | - | Off Market | |
0.05 | $8,000 | - | - | - | Recently Sold | |
0.05 | $141,400 | 3 | 1 | 912 | Off Market | |
0.05 | - | - | - | - | Off Market | |
0.06 | $23,000 | - | - | - | Recently Sold | |
0.06 | $190,000 | 3 | 2 | 1,630 | For Sale | |
0.06 | - | - | - | - | Off Market | |
0.06 | - | - | 1 | 1,040 | Off Market | |
0.06 | - | - | - | - | Off Market | |
0.06 | - | - | - | - | Off Market | |
0.07 | $357,600 | 5 | 3 | 2,560 | Off Market |
LGBTQ Local Legal Protections
LGBTQ Local Legal Protections


Twanna Dewdney, LA ROSA REALTY PRESTIGE, (863) 940-4850
Agent Phone: (863) 207-1634
Similar Homes You May Like
 0.44 ACRESKELLER WILLIAMS REALTY SMART 1
 0.26 ACRESCENTURY 21 WATSON & MYERS REALTY
 0.29 ACRESRHODES REALTY GROUP, LLC
 PREFERRED REAL ESTATE BROKERS
 KELLER WILLIAMS SUBURBAN TAMPA
 PROPERTUNITY REAL ESTATE PROS
 KELLER WILLIAMS REALTY SMART 1
 See more homes for sale inWinter Haven




New Listings near 111 SUNSET DRIVE E
 NEW - 21 HRS AGOKELLER WILLIAMS REALTY SMART 1
 0.26 ACRESMARK SPAIN REAL ESTATE
 0.27 ACRESKELLER WILLIAMS REALTY SMART 1
 NEW - 3 HRS AGOSOVEREIGN REAL ESTATE GROUP
 NEW CONSTRUCTIONSIVEN PREMIER REAL ESTATE
 0.41 ACRESLOCKHART & ASSOCIATES INC
 NEW - 1 DAY AGORE/MAX EXPERTS
 NEW - 3 HRS AGOCENTURY 21 MYERS REALTY
- See more homes for sale inWinter Haven


Frequently asked questions about 111 SUNSET DRIVE E
- What is the estimated monthly payment for 111 SUNSET DRIVE E?Based on a $190,000 list price with 20% down at today's rates, the estimated monthly payment for 111 SUNSET DRIVE E in Winter Haven, FL is approximately $1,356 (about $1,037 principal & interest, $244 property taxes, and $75 homeowner's insurance). This is an estimate. Actual payment depends on your loan terms.
- How does the list price for 111 SUNSET DRIVE E compare to homes in Winter Haven?111 SUNSET DRIVE E in Winter Haven, FL is listed at $190,000, about 26% below the $256K median sale price in Winter Haven.
- What do residents say about Winter Haven?Residents describe Winter Haven, FL as easy to park in, well-kept, and dog-friendly. Most residents say you need a car. See homes for sale in Winter Haven, FL.
- What are the closest schools to 111 SUNSET DRIVE E?The closest schools to 111 SUNSET DRIVE E in Winter Haven, FL are Denison Middle School (rated 3/10), Lake Region High School (rated 2/10), Walter Caldwell Elementary School (Pre-K, rated 5/10).
- Does 111 SUNSET DRIVE E have air conditioning?Yes, 111 SUNSET DRIVE E in Winter Haven, FL has air conditioning.
- Does 111 SUNSET DRIVE E have laundry facilities?Yes, 111 SUNSET DRIVE E in Winter Haven, FL has laundry facilities.
111 SUNSET DRIVE E, Winter Haven, FL 33881 is a 4 bedroom, 1 bathroom, 2,078 sqft single-family home built in 1964. This property is currently available for sale and was listed by Stellar MLS on Feb 25, 2026. The MLS # for this home is MLS# P4937961.