


$160,000
 3 Beds
 1.5 Baths
 1,924 sqft
111 Hampton St, Wall, PA 15148
Est. Refi. Payment $1,098/mo*
Refinance Your HomeCurrently Off Market - Sold Aug 30, 2024 for $101,500
Home Value
Trulia Estimate
$160KSince last month
Increased$1K (+0.9%)Since last year
Increased$53K (+49.8%)Since last sale
Increased$57K (+55.7%)Learn more about this home's value by checking out its Trulia Estimate, the value of nearby homes, and how much similar homes have sold for.
Trulia Estimate
The of this home's value increased by +194% in the last 10 years
| Month | Estimated value |
|---|---|
2026 | |
| August 2026 | $158K |
| July 2026 | $157K |
| June 2026 | $164K |
| May 2026 | $165K |
| April 2026 | $138K |
| March 2026 | $126K |
| February 2026 | $105K |
| January 2026 | $105K |
2025 | |
2024 | |
2023 | |
2022 | |
2021 | |
2020 | |
2019 | |
2018 | |
2017 | |
2016 | |
Comparable sales
These are recently sold homes that have a similar location or other similar features to this home, like bedrooms, bathrooms, and square footage. Get a sense of the expected prices in the area by viewing these homes.Address | Distance | Property Type | Sold Price | Sold Date | Bed | Bath | Sqft |
|---|---|---|---|---|---|---|---|
0.25 | Single-Family Home | $48,411 | 10/31/25 | 2 | 1 | 660 | |
0.42 | Single-Family Home | $69,200 | 12/05/25 | 2 | 1 | 1,104 | |
0.74 | Single-Family Home | $165,000 | 08/12/26 | 3 | 1 | 1,332 | |
0.40 | Single-Family Home | $59,000 | 01/12/26 | 2 | 1 | 1,078 | |
0.78 | Single-Family Home | $142,000 | 07/24/26 | 4 | 2 | 1,661 | |
0.83 | Single-Family Home | $124,900 | 02/03/26 | 4 | 1.5 | 1,636 | |
0.78 | Single-Family Home | $134,900 | 05/15/26 | 4 | 1 | 1,400 |
Nearby home prices
Get a sense of expected prices in the area by checking the value of nearby homes.Address | Distance | Price | Bed | Bath | Sqft | Status |
|---|---|---|---|---|---|---|
0.07 | $142,400 | 4 | 4 | - | Off Market | |
0.06 | $89,600 | 2 | 1.5 | 1,348 | Off Market | |
0.11 | $82,100 | 4 | 1 | 1,581 | Off Market | |
0.14 | $102,800 | 2 | 2 | 1,088 | Off Market | |
0.17 | $122,400 | 4 | 2 | - | Off Market | |
0.19 | $128,900 | 3 | 1.5 | 1,344 | Off Market | |
0.24 | $128,600 | 3 | 2 | - | Off Market | |
0.25 | $50,000 | 2 | 1 | 660 | Off Market | |
0.30 | $122,400 | 2 | 1 | - | Off Market | |
0.25 | - | 4 | 1 | 1,330 | Off Market | |
0.27 | $92,600 | 3 | 1.5 | 1,403 | Off Market |
Local Information
- Map ViewExplore the area around 111 Hampton St.

- Schools1 Elementary School1 Middle School1 High School

- Shop & Eat

-- mins to
Home Highlights

Property Type
Single-Family Home
Living Area
1,924 sqft

Price/Sqft
$83

Parking
Open Parking
About this House
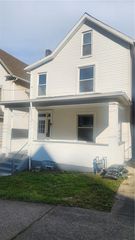
Large clean brick home, carefully tended for decades by one family. At the end of a no-outlet street, it's surrounded by vacant ground. Wrap-around L-shaped family room, in front. New Anderson doors, and a mix of Pella/Thermo twin windows. Granite counters, CT floors, recessed lights, alcove and lots of wood cabinets in the eat-in kitchen. Lovely stained-glass accents and high ceilings, too. 2 yr. old bath on 2nd floor and shower/commode in basement. Third floor loft is insulated and ready to finish. Helps with utility costs! Covered rear porch looks out on a flat fenced backyard. Rudd H2O tank, Trane furnace and "stickered" electric box. Two storage rooms in the large basement plus glass block windows. To the right of the home is a handicapped ramp, leading to the back door. All is neat and tidy with space for all. The little hamlet of Wall is tucked off Rt. 48, with quick access to Rt's.130 and 30. Come and see for yourself. Your search may be over! AHS Home Warranty.
111 Hampton St, Wall, PA 15148 is a 3 bedroom, 2 bathroom, 1,924 sqft single-family home in Wall. It last sold for $101,500 on Aug 30, 2024 (4% above the $98,000 asking price). This property is not currently displayed as for sale or rent on Trulia. The Trulia Estimate is $160,000, with a rent estimate of $1,870/month.
Last check for updates: about 6 hours ago
Listed by Annamarie Crelli, (724) 327-0123
COLDWELL BANKER REALTY
Bought with: Robert Sonnenberg, (412) 367-0100, COLDWELL BANKER REALTY
Originating MLS: West Penn Multi-List
Source: WPMLS, MLS#1660017
Home Details for 111 Hampton St

|
|---|
Interior Details Basement: Full,Walk-Out AccessNumber of Rooms: 8Types of Rooms: Master Bedroom, Bedroom 2, Bedroom 3, Bonus Room, Dining Room, Family Room, Kitchen, Living Room |
Beds & Baths Number of Bedrooms: 3Number of Bathrooms: 2Number of Bathrooms (full): 1Number of Bathrooms (half): 1 |
Heating & Cooling Heating: Forced Air,GasHas CoolingAir Conditioning: Central AirHas HeatingHeating Fuel: Forced Air |
Fireplace & Spa Number of Fireplaces: 1Fireplace: Decorative, Family/Living/Great RoomHas a Fireplace |
Windows, Doors, Floors & Walls Flooring: Carpet, Ceramic Tile, Vinyl |
Levels, Entrance, & Accessibility Stories: 3Levels: Three Or MoreFloors: Carpet, Ceramic Tile, Vinyl |

|
|---|
Exterior Home Features Roof: Other |
Parking & Garage No Attached GarageHas Open ParkingParking: On Street |
Frontage Not on Waterfront |
Water & Sewer Sewer: Public Sewer |

|
|---|
Property Type / Style Property Type: ResidentialProperty Subtype: Single Family ResidenceArchitecture: Other,Three Story |
Building Construction Materials: Brick, Vinyl SidingIncludes Home Warranty |
Property Information Condition: Resale |

|
|---|
Price List Price: $98,000 |
Status Change & Dates Off Market Date: Sat Jun 29 2024 |

|
|---|
MLS Status: Closed |


|
|---|
Direction & Address City: WilmerdingCommunity: New Wall Plan |
School Information Elementary School District: East AlleghenyJr High / Middle School District: East AlleghenyHigh School District: East Allegheny |

|
|---|
Building Area Building Area: 1924 Square Feet |

|
|---|
Association for this Listing: West Penn Multi-List |

|
|---|
Lot Area: 3600 sqft |

|
|---|
BasementMls Number: 1660017Living Area Range Units: Square FeetAbove Grade Unfinished Area Units: Square FeetBelow Grade Unfinished Area Units: Square Feet |

|
|---|
Days On Market Replication: 3 |
Price and Tax history
| Date | Event | Price |
|---|---|---|
Aug 30, 2024 Source: WPMLS #1660017 | Sold | $101,500 |
Jun 30, 2024 Source: WPMLS #1660017 | Contingent | $98,000 |
Jun 26, 2024 Source: WPMLS #1660017 | Listed For Sale | $98,000 |
| Year | Property tax | Tax assessment |
|---|---|---|
| 2025 | $2,201 | $50,800 |
Home facts updated by county records
Market trends in Wilmerding
Last updated July 2026
Avg. sale price
—
Sale-to-List Price
—
Price per sq ft
—
Available listings
10
2MoM
Around this home
Neighborhood Overview

Neighborhood stats provided by third party data sources.
What Locals Say about Wall
At least 1 Trulia users voted on each feature.

100 % Say it's dog friendly

100 % Say parking is easy

100 % Say they plan to stay for at least 5 years

100 % Say there's holiday spirit

100 % Say it's quiet

80 % Say yards are well-kept

75 % Say kids play outside

67 % Say people would walk alone at night

50 % Say it's walkable to restaurants

50 % Say there's wildlife

33 % Say car is needed

25 % Say neighbors are friendly

20 % Say there are community events
Sourced by Trulia users. Learn more about our methodology.
LGBTQ Local Legal Protections
LGBTQ Local Legal Protections



Listing information is provided exclusively for personal, non-commercial use, and may not be used for any purpose other than to identify prospective properties consumers may be interested in purchasing.
Information is deemed reliable but not guaranteed.
Frequently asked questions about 111 Hampton St
- What is 111 Hampton St estimated to be worth?Trulia's estimated value for 111 Hampton St in Wall, PA is $160,000.
- What is the price history for 111 Hampton St?111 Hampton St in Wall, PA last sold for $101,500 in August 2024.
- Is Wall a buyer's or seller's market?Wall is currently a buyer's market, based on recent for-sale activity.
- What are the closest schools to 111 Hampton St?The closest schools to 111 Hampton St in Wall, PA are East Allegheny Junior-Senior High School (Middle, rated 3/10), Logan Elementary School (rated 4/10).
- Does 111 Hampton St have air conditioning?Yes, 111 Hampton St in Wall, PA has air conditioning.
- How big is the lot at 111 Hampton St?The lot at 111 Hampton St in Wall, PA is about 0.08 acres (3,600 sq ft).
Apartments for Rent
 NEW - 1 DAY AGOPET FRIENDLY$1,129 - $2,199/moStudio-2 bd1-2 baBrentmoor at Penn Center | 1100 Penn Center Blvd,
Pittsburgh, PA 15235
 PET FRIENDLY
 PET FRIENDLYFURNISHED
 $785 - $1,185/mo1-3 bd1 baVersailles Castle Apartments | 1806 Greensburg Ave,
North Versailles, PA 15137
 PET FRIENDLY
 PET FRIENDLY
 PET FRIENDLY$1,398 - $1,796/mo1-2 bd1-2 baMonroeville Apartments at Belmont Ridge | 1100 Belmont Blvd,
Monroeville, PA 15146 PET FRIENDLY
 PET FRIENDLY$930 - $1,250/moStudio-2 bd1 baMonroeville Apartments at Birnam Wood | 900 Macbeth Dr,
Monroeville, PA 15146 PET FRIENDLYFURNISHED
 PET FRIENDLY
 See more homes for rent inWall
Off Market Homes Near 111 Hampton St
 SOLDAUG 31, 2026
 SOLDAUG 31, 2026
 SOLDAUG 28, 2026
 SOLDAUG 28, 2026
 SOLDAUG 28, 2026
 SOLDAUG 28, 2026
 SOLDAUG 27, 2026
 SOLDAUG 27, 2026
 SOLDAUG 25, 2026
 SOLDAUG 25, 2026
 See more homes for sale inWall
Homes for sale near 111 Hampton St



 0.49 ACRES
- See more homes for sale inWall

- Results are loading