


$255,800
 3 Beds
 2 Baths
 1,246 sqft
111 Granny Smith Dr, Timberville, VA 22853
Est. Refi. Payment $1,515/mo*
Refinance Your HomeCurrently Off Market - Sold Nov 7, 2024 for $237,000
Home Value
Trulia Estimate
$256KSince last month
Increased$1K (+0.4%)Since last year
Increased$13K (+5.4%)Since last sale
Increased$19K (+7.9%)Learn more about this home's value by checking out its Trulia Estimate, the value of nearby homes, and how much similar homes have sold for.
Trulia Estimate
The of this home's value increased by +90% in the last 10 years
| Month | Estimated value |
|---|---|
2026 | |
| August 2026 | $256K |
| August 2026 | $256K |
| July 2026 | $255K |
| June 2026 | $255K |
| May 2026 | $253K |
| April 2026 | $249K |
| March 2026 | $245K |
| February 2026 | $244K |
| January 2026 | $252K |
2025 | |
2024 | |
2023 | |
2022 | |
2021 | |
2020 | |
2019 | |
2018 | |
2017 | |
2016 | |
Comparable sales
These are recently sold homes that have a similar location or other similar features to this home, like bedrooms, bathrooms, and square footage. Get a sense of the expected prices in the area by viewing these homes.Address | Distance | Property Type | Sold Price | Sold Date | Bed | Bath | Sqft |
|---|---|---|---|---|---|---|---|
0.05 | Townhouse | $269,000 | 06/18/26 | 3 | 2 | 1,246 | |
0.54 | Townhouse | $225,000 | 03/24/26 | 3 | 2 | 1,180 | |
1.23 | Townhouse | $269,500 | 02/24/26 | 3 | 2.5 | 1,829 | |
1.58 | Townhouse | $229,500 | 11/21/25 | 3 | 2 | 1,260 | |
1.57 | Townhouse | $250,000 | 05/04/26 | 3 | 2 | 1,203 | |
1.29 | Townhouse | $343,000 | 05/08/26 | 4 | 3 | 2,141 | |
1.70 | Townhouse | $215,000 | 04/08/26 | 3 | 1.5 | 1,044 | |
1.59 | Townhouse | $269,900 | 06/25/26 | 3 | 2 | 1,292 | |
1.67 | Townhouse | $227,000 | 12/12/25 | 3 | 2.5 | 1,036 | |
1.59 | Townhouse | $245,000 | 10/15/25 | 3 | 2 | 1,260 |
Nearby home prices
Get a sense of expected prices in the area by checking the value of nearby homes.Address | Distance | Price | Bed | Bath | Sqft | Status |
|---|---|---|---|---|---|---|
0.02 | $249,400 | 3 | 2 | 1,246 | Off Market | |
0.05 | $269,000 | 3 | 2 | 1,246 | Recently Sold | |
0.10 | $272,500 | 3 | 2.5 | - | Off Market | |
0.10 | $261,200 | 3 | 1.5 | 1,358 | Off Market | |
0.13 | $297,100 | 8 | - | - | Off Market | |
0.24 | $251,900 | 3 | 2 | 1,223 | Off Market | |
0.27 | $419,500 | 4 | 3 | 2,391 | Off Market | |
0.31 | $324,100 | 3 | 2 | 1,974 | Off Market | |
0.36 | $320,200 | 3 | 2 | 1,120 | Off Market | |
0.39 | $304,000 | 4 | 1 | 1,330 | Recently Sold | |
0.42 | $308,000 | 3 | 1.5 | 1,720 | Off Market |
Local Information
- Map ViewExplore the area around 111 Granny Smith Dr.

- Schools1 Preschool School1 Elementary School1 Middle School1 High School

- Shop & Eat

-- mins to
Home Highlights

Townhouse

Built in 2006

1,246 sqft

$205/sqft

1 Car Garage

HOA $56/mo
About this House
This beautifully designed 3-bedroom, 2-bathroom home offers an ideal blend of modern comfort and convenience. As you enter, you're greeted by a bright and open living area, perfect for entertaining or relaxing with loved ones. The spacious layout flows seamlessly into the kitchen and dining area, creating a warm, welcoming environment. The master suite is conveniently located on the first floor, providing privacy and easy access, with an en-suite bathroom and ample closet space. Upstairs, you'll find two additional bedrooms and a full bathroom—perfect for family, guests, or a home office. With a single-car garage, you'll have secure parking and extra storage. This home is ideal for those seeking a blend of comfort and practicality in a desirable neighborhood. Don’t miss your chance to make it yours!
111 Granny Smith Dr, Timberville, VA 22853 is a 3 bedroom, 2 bathroom, 1,246 sqft townhouse built in 2006. It last sold for $237,000 on Nov 7, 2024 (3% above the $230,000 asking price). This property is not currently displayed as for sale or rent on Trulia. The Trulia Estimate is $255,800, with a rent estimate of $1,624/month.
Last check for updates: about 3 hours ago
Listed by Katie Stephens, (540) 271-2136
Old Dominion Realty Inc
Bought with: Jayne Schlabach, (540) 421-7054, Funkhouser Real Estate Group
Originating MLS: Harrisonburg-Rockingham Area Association of REALTORS
Source: CAAR, MLS#657200
Home Details for 111 Granny Smith Dr

|
|---|
MLS Status: Closed |

|
|---|
Beds & Baths Number of Bedrooms: 3Number of Bathrooms: 2Number of Bathrooms (full): 2 |
Dimensions and Layout Living Area: 1246 Square Feet |
Appliances & Utilities Utilities: Cable AvailableAppliances: Dishwasher, Electric Range, Microwave, Refrigerator, Dryer, WasherDishwasherDryerLaundry: Washer Hookup,Dryer HookupMicrowaveRefrigeratorWasher |
Heating & Cooling Heating: Central,Heat PumpHas CoolingAir Conditioning: Central Air,Heat PumpHas HeatingHeating Fuel: Central |
Windows, Doors, Floors & Walls Common Walls: 2+ Common Walls |
Levels, Entrance, & Accessibility Stories: 1.5Levels: One and One Half |

|
|---|
Exterior Home Features Roof: Composition ShingleFoundation: Block |
Parking & Garage Number of Garage Spaces: 1Number of Covered Spaces: 1Has a GarageHas an Attached GarageParking Spaces: 1Parking: Attached,Garage |
Frontage Not on Waterfront |
Water & Sewer Sewer: Public Sewer |
Finished Area Finished Area (above surface): 1246 Square Feet |

|
|---|
Cumulative Days on Market: 5 |

|
|---|
Year Built Year Built: 2006 |
Property Type / Style Property Type: ResidentialProperty Subtype: TownhouseStructure Type: TownhouseArchitecture: Townhouse |
Building Construction Materials: Stick BuiltNot a New ConstructionAttached To Another Structure |
Property Information Parcel Number: 40/A3 19/1/F |

|
|---|
Price List Price: $230,000 |
Status Change & Dates Off Market Date: Mon Sep 30 2024 |

|
|---|
Direction & Address City: TimbervilleCommunity: ORCHARD ROAD PLAZA |
School Information Elementary School: PlainsJr High / Middle School: J. Frank HillyardHigh School: Broadway |

|
|---|
Building Area Building Area: 1480 Square Feet |

|
|---|
HOA Fee Includes: Common Area Maintenance, Maintenance Grounds, Road MaintenanceAssociation for this Listing: Harrisonburg-Rockingham Area Association of REALTORSHas an HOAHOA Fee: $168/Quarterly |

|
|---|
Lot Area: 3049.2 sqft |

|
|---|
Disclaimer: The offer of compensation is made only to participants of the MLS where the listing is filed. |

|
|---|
Mls Number: 657200Living Area Range Units: Square FeetAbove Grade Unfinished Area: 1246Above Grade Unfinished Area Source: Public RecordsAbove Grade Unfinished Area Units: Square FeetBelow Grade Unfinished Area Source: Public RecordsBelow Grade Unfinished Area Units: Square FeetUniversal Property Id: US-51165-N-40A3 191F-R-N |

|
|---|
HOA Amenities: NoneDays On Market Replication: 5 |
Price and Tax history
| Date | Event | Price |
|---|---|---|
Nov 7, 2024 Source: CAAR #657200 | Sold | $237,000 |
Sep 30, 2024 Source: HRAR #657200 | Pending | $230,000 |
Sep 25, 2024 Source: HRAR #657200 | Listed For Sale | $230,000 |
Sep 11, 2020 Source: N/A | Sold | $133,000 |
| Year | Property tax | Tax assessment |
|---|---|---|
| 2024 | $1,112 | $163,500 |
Home facts updated by county records
Market trends in Broadway
Last updated July 2026
Avg. sale price
—
Sale-to-List Price
—
Price per sq ft
—
Available listings
22
1MoM
Around this home
What Locals Say about Broadway
At least 44 Trulia users voted on each feature.

94 % Say yards are well-kept

86 % Say parking is easy

85 % Say kids play outside

82 % Say it's dog friendly

82 % Say car is needed

72 % Say there's holiday spirit

67 % Say it's quiet

65 % Say people would walk alone at night

63 % Say neighbors are friendly

62 % Say it's walkable to restaurants

61 % Say there are sidewalks

52 % Say they plan to stay for at least 5 years

51 % Say streets are well-lit

49 % Say there's wildlife

46 % Say there are community events

30 % Say it's walkable to grocery stores
Sourced by Trulia users. Learn more about our methodology.
LGBTQ Local Legal Protections
LGBTQ Local Legal Protections



Frequently asked questions about 111 Granny Smith Dr
- What is 111 Granny Smith Dr estimated to be worth?Trulia's estimated value for 111 Granny Smith Dr in Timberville, VA is $255,800.
- What is the price history for 111 Granny Smith Dr?111 Granny Smith Dr in Timberville, VA last sold for $237,000 in November 2024.
- Is Timberville a buyer's or seller's market?Timberville is currently a balanced market, based on recent for-sale activity.
- What do residents say about Timberville?Residents describe Timberville, VA as well-kept, easy to park in, and dog-friendly. Most residents say you need a car. See recently sold homes in Timberville, VA.
- Does 111 Granny Smith Dr have air conditioning?Yes, 111 Granny Smith Dr in Timberville, VA has air conditioning.
- Does 111 Granny Smith Dr have laundry facilities?Yes, 111 Granny Smith Dr in Timberville, VA has in-unit laundry.
Explore by feature - Washer/dryer

 NEW - 1 DAY AGOAPPLY INSTANTLY
 PET FRIENDLY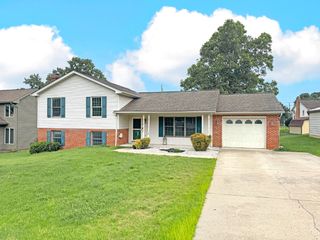

Apartments for Rent

Off Market Homes Near 111 Granny Smith Dr
 SOLDJUL 27, 2026Old Dominion Realty Inc
 SOLDJUL 27, 2026May Kline Realty, Inc
 SOLDJUL 17, 2026
 SOLDJUL 13, 2026RE/MAX ADVANTAGE-WAYNESBORO
 SOLDJUL 9, 2026Old Dominion Realty
 SOLDJUL 6, 2026Old Dominion Realty Inc
 See more homes for sale inTimberville


Homes for sale near 111 Granny Smith Dr

- Results are loading
- Results are loading