


$526,700
 3 Beds
 2.5 Baths
 2,391 sqft (on 0.33 acres)
111 Devenridge Dr, Greer, SC 29650
Est. Refi. Payment $3,108/mo*
Refinance Your HomeCurrently Off Market - Sold Jun 17, 2026 for $525,000
Home Value
Trulia Estimate
$527KSince last month
Increased$2K (+0.3%)Since last year
Increased$102K (+23.9%)Since last sale
Increased$1K (+0.2%)Learn more about this home's value by checking out its Trulia Estimate, the value of nearby homes, and how much similar homes have sold for.
Trulia Estimate
The of this home's value increased by +147% in the last 10 years
| Month | Estimated value |
|---|---|
2026 | |
| September 2026 | $526K |
| August 2026 | $525K |
| July 2026 | $525K |
| June 2026 | $525K |
| May 2026 | $525K |
| April 2026 | $525K |
| March 2026 | $414K |
| February 2026 | $409K |
| January 2026 | $397K |
2025 | |
2024 | |
2023 | |
2022 | |
2021 | |
2020 | |
2019 | |
2018 | |
2017 | |
2016 | |
Comparable sales
These are recently sold homes that have a similar location or other similar features to this home, like bedrooms, bathrooms, and square footage. Get a sense of the expected prices in the area by viewing these homes.Address | Distance | Property Type | Sold Price | Sold Date | Bed | Bath | Sqft |
|---|---|---|---|---|---|---|---|
0.15 | Single-Family Home | $570,000 | 08/21/26 | 3 | 3 | 2,385 | |
0.15 | Single-Family Home | $569,000 | 09/03/26 | 4 | 3 | 2,385 | |
0.28 | Single-Family Home | $520,000 | 09/09/26 | 4 | 3 | 3,266 | |
0.36 | Single-Family Home | $510,000 | 06/26/26 | 4 | 2.5 | 2,520 | |
0.15 | Single-Family Home | $727,605 | 06/12/26 | 3 | 2.5 | 3,027 | |
0.44 | Single-Family Home | $558,000 | 04/02/26 | 4 | 2.5 | 2,400 | |
0.39 | Single-Family Home | $450,000 | 10/24/25 | 3 | 2.5 | 2,330 | |
0.43 | Single-Family Home | $430,000 | 07/06/26 | 4 | 2.5 | 2,284 | |
0.15 | Single-Family Home | $741,923 | 07/17/26 | 4 | 2.5 | 2,721 |
Nearby home prices
Get a sense of expected prices in the area by checking the value of nearby homes.Address | Distance | Price | Bed | Bath | Sqft | Status |
|---|---|---|---|---|---|---|
0.02 | $409,100 | 3 | 2.5 | 1,751 | Off Market | |
0.07 | $275,000 | 3 | 2.5 | 1,670 | For Sale | |
0.12 | $748,873 | 5 | 3.5 | 2,926 | Recently Sold | |
0.12 | $744,415 | 4 | 3.5 | 2,730 | Recently Sold | |
0.12 | $389,990 | 4 | 2.5 | 1,940 | Recently Sold | |
0.09 | $200,000 | 2 | 2 | 1,130 | Recently Sold | |
0.12 | $738,527 | 5 | 3.5 | 2,990 | Recently Sold | |
0.13 | $399,990 | 4 | 2.5 | 1,940 | Recently Sold | |
0.12 | $378,800 | 3 | 2.5 | 1,926 | Off Market | |
0.14 | $369,990+ | 4 | 2.5 | 1,940 | - | |
0.14 | $433,973 | 4 | 2.5 | 1,940 | Recently Sold |
Local Information
- Map ViewExplore the area around 111 Devenridge Dr.

- Schools1 Elementary School1 Middle School1 High School

- Shop & Eat

-- mins to
Home Highlights

Single-Family Home

0.33 acre lot

2,391 sqft

$220/sqft

2 Car Garage
About this House
Welcome to your new home at 111 Devenridge Drive! Tucked away on a peaceful cul-de-sac in the heart of Greenville’s Eastside, this fully renovated 3 bed 2.5 bath home with bonus room offers more than just beautiful spaces, It offers a way of living. Mornings begin with soft natural light pouring across the rich Pennsylvania brick engineered hardwood floors, coffee in hand from your stunning chef’s kitchen, complete with quartz countertops, tile backsplash, under cabinet lighting, premium KitchenAid appliances, a gas range, and a classic "Shaws Original" farmhouse sink that feels both timeless and elevated. The home flows effortlessly, inviting connection whether it’s quiet evenings by the gas fireplace with its historic mantle from a 1850's cabin or lively gatherings with friends and family. Every space has been thoughtfully designed to make daily life easier and more enjoyable, from the custom storage systems throughout to the serene primary suite that feels like a private retreat. Unwind in a spa-like bathroom with a seamless glass shower and custom details that bring both luxury and function into your everyday routine. Step outside and you’ll find where this home truly shines. A Trex deck overlooks a beautifully landscaped, fenced backyard framed by peaceful woods offering rare privacy and a calming, natural backdrop. It’s the perfect setting for slow mornings, weekend barbecues, or simply enjoying the quiet. Set on a generous 0.33-acre lot in one of Greenville’s most desirable areas, this home blends thoughtful design, modern comfort, and a sense of retreat all just minutes from everything you need. You will love all of the custom closet systems throughout the home including in the pantry, laundry, and all other closets in the home. All major systems throughout the home have all been recently updated/replaced including the roof, HVAC, and water heater. This isn’t just a place to live, it’s a place to settle in, recharge, and truly feel at home.
111 Devenridge Dr, Greer, SC 29650 is a 3 bedroom, 3 bathroom, 2,391 sqft single-family home. It last sold for the $525,000 asking price on Jun 17, 2026. This property is not currently displayed as for sale or rent on Trulia. The Trulia Estimate is $526,700, with a rent estimate of $2,059/month.
Last check for updates: about 3 hours ago
Listed by Samuel Hankins, (864) 561-8119
BHHS C Dan Joyner - Midtown
Bought with: Debbie Levato, (864) 380-9150, BHHS C Dan Joyner - Midtown
Source: Greater Greenville AOR, MLS#1589324
Home Details for 111 Devenridge Dr

|
|---|
Interior Details Basement: NoneNumber of Rooms: 8Types of Rooms: Master Bedroom, Bedroom 2, Bedroom 3, Master Bathroom, Dining Room, Kitchen, Living Room, Bonus Room |
Beds & Baths Number of Bedrooms: 3Main Level Bedrooms: 3Number of Bathrooms: 3Number of Bathrooms (full): 2Number of Bathrooms (half): 1Number of Bathrooms (main level): 2 |
Dimensions and Layout Living Area: 2391 Square Feet |
Appliances & Utilities Utilities: Cable Available, Underground UtilitiesAppliances: Dishwasher, Disposal, Free-Standing Gas Range, Refrigerator, Microwave, Electric Water HeaterDishwasherDisposalLaundry: 1st Floor,Walk-in,Electric Dryer Hookup,Washer Hookup,Laundry RoomMicrowaveRefrigerator |
Heating & Cooling Heating: Electric,Forced AirHas CoolingAir Conditioning: Central Air,ElectricHas HeatingHeating Fuel: Electric |
Fireplace & Spa Number of Fireplaces: 1Fireplace: Gas LogHas a Fireplace |
Windows, Doors, Floors & Walls Window: Vinyl/Aluminum Trim, Insulated Windows, Window TreatmentsFlooring: Carpet, Ceramic Tile, Wood |
Levels, Entrance, & Accessibility Stories: 2Levels: TwoFloors: Carpet, Ceramic Tile, Wood |
Security Security: Smoke Detector(s) |

|
|---|
Exterior Home Features Roof: ArchitecturalPatio / Porch: Deck, Front PorchFencing: FencedExterior: Under Ground IrrigationFoundation: Crawl Space |
Parking & Garage Number of Garage Spaces: 2Number of Covered Spaces: 2Has a GarageHas an Attached GarageHas Open ParkingParking Spaces: 2Parking: Attached,Garage Door Opener,Key Pad Entry,Driveway,Concrete |
Water & Sewer Sewer: Public Sewer |
Surface & Elevation Topography: Level |

|
|---|
Property Type / Style Property Type: ResidentialProperty Subtype: Single Family Residence, ResidentialArchitecture: Traditional |
Building Construction Materials: Vinyl Siding |
Property Information Parcel Number: 0540.2401075.00 |

|
|---|
Price List Price: $525,000Price Per Sqft: $220/sqft |

|
|---|
MLS Status: Sold |

|
|---|

|
|---|
Direction & Address City: GreerCommunity: Devenger Pointe |
School Information Elementary School: Pelham RoadJr High / Middle School: GreenvilleHigh School: Eastside |

|
|---|
Building Area Building Area: 2391 Square Feet |

|
|---|
Community Features: Street Lights |

|
|---|
HOA Fee Includes: Street LightsHas an HOA |

|
|---|
Lot Area: 0.33 acres |

|
|---|
Mls Number: 1589324Living Area Range: 2200-2399Living Area Range Units: Square FeetAttic: Pull Down Stairs, Storage |

|
|---|
Street Lights |
Price and Tax history
| Date | Event | Price |
|---|---|---|
Jun 17, 2026 Source: Greater Greenville AOR #1589324 | Sold | $525,000 |
Apr 24, 2026 Source: Greater Greenville AOR #1589324 | Contingent | $525,000 |
Apr 23, 2026 Source: Greater Greenville AOR #1589324 | Listed For Sale | $525,000 |
May 19, 2017 Source: Greater Greenville AOR #1341172 | Sold | $239,900 |
Apr 7, 2017 Source: Agent Provided | Pending | $239,900 |
Apr 6, 2017 Source: Agent Provided | Listed For Sale | $239,900 |
May 23, 2005 Source: N/A | Sold | $168,750 |
May 26, 2000 Source: N/A | Sold | $23,000 |
| Year | Property tax | Tax assessment |
|---|---|---|
| 2025 | $1,502 | $344,370 |
Home facts updated by county records
Market trends in Greer
Last updated August 2026
Avg. sale price
$402K
$4.5KMoM
Sale-to-List Price
99.1%
0.1%MoM
Price per sq ft
$191
$3MoM
Available listings
479
7MoM
Around this home
What Locals Say about Greer
At least 378 Trulia users voted on each feature.

90 % Say car is needed

85 % Say yards are well-kept

81 % Say parking is easy

81 % Say it's dog friendly

79 % Say there's holiday spirit

66 % Say kids play outside

65 % Say it's quiet

62 % Say people would walk alone at night

55 % Say neighbors are friendly

51 % Say they plan to stay for at least 5 years

50 % Say streets are well-lit

42 % Say there are sidewalks

38 % Say there's wildlife

33 % Say it's walkable to grocery stores

32 % Say there are community events

30 % Say it's walkable to restaurants
Sourced by Trulia users. Learn more about our methodology.
LGBTQ Local Legal Protections
LGBTQ Local Legal Protections



IDX information is provided exclusively for personal, non-commercial use, and may not be used for any purpose other than to identify prospective properties consumers may be interested in purchasing. Information is deemed reliable but not guaranteed.
Frequently asked questions about 111 Devenridge Dr
- What is 111 Devenridge Dr estimated to be worth?Trulia's estimated value for 111 Devenridge Dr in Greer, SC is $526,700.
- What is the price history for 111 Devenridge Dr?111 Devenridge Dr in Greer, SC last sold for $525,000 in June 2026.
- Is Greer a buyer's or seller's market?Greer is currently a buyer's market, based on recent for-sale activity.
- What's the median sale price in Greer?The median sale price in Greer is $402K. That is up $4.5K from the prior month.
- Does 111 Devenridge Dr have air conditioning?Yes, 111 Devenridge Dr in Greer, SC has air conditioning.
- Does 111 Devenridge Dr have laundry facilities?Yes, 111 Devenridge Dr in Greer, SC has laundry facilities.
Explore by feature - Pet Friendly
 NEW - 1 DAY AGOSPECIAL OFFERPET FRIENDLY
 PET FRIENDLY
 PET FRIENDLYFURNISHED
 SPECIAL OFFERPET FRIENDLY$1,437 - $2,132/mo1-3 bd1-3 baLEO Jamestown- Single Family Rental Homes | 100 Galatians Dr,
Greer, SC 29651 PET FRIENDLY
 SPECIAL OFFERPET FRIENDLY
 SPECIAL OFFERPET FRIENDLY
 SPECIAL OFFERPET FRIENDLYFURNISHED
 NEW - 1 DAY AGOSPECIAL OFFERPET FRIENDLY
 PET FRIENDLY
Explore by feature - Garage
- SPECIAL OFFERPET FRIENDLY
- SPECIAL OFFERPET FRIENDLY
 SPECIAL OFFERPET FRIENDLY
 APPLY INSTANTLYPET FRIENDLY
 APPLY INSTANTLYPET FRIENDLY
 APPLY INSTANTLY
 APPLY INSTANTLY
 APPLY INSTANTLY
 APPLY INSTANTLYPET FRIENDLY
 PET FRIENDLY
Explore by feature - Air Conditioning
- PET FRIENDLY
- SPECIAL OFFERPET FRIENDLY
- SPECIAL OFFERPET FRIENDLYFURNISHED
- NEW - 1 DAY AGOSPECIAL OFFERPET FRIENDLY
 SPECIAL OFFERPET FRIENDLY
- SPECIAL OFFERPET FRIENDLY
 PET FRIENDLY
 SPECIAL OFFERPET FRIENDLY
 SPECIAL OFFERPET FRIENDLY
 PET FRIENDLYINCOME RESTRICTED
Explore by feature - Pool
- NEW - 1 DAY AGOSPECIAL OFFERPET FRIENDLY
- PET FRIENDLY
- PET FRIENDLYFURNISHED
- SPECIAL OFFERPET FRIENDLY$1,437 - $2,132/mo1-3 bd1-3 baLEO Jamestown- Single Family Rental Homes | 100 Galatians Dr,
Greer, SC 29651 - PET FRIENDLY
- SPECIAL OFFERPET FRIENDLY
- SPECIAL OFFERPET FRIENDLYFURNISHED
- NEW - 1 DAY AGOSPECIAL OFFERPET FRIENDLY
- PET FRIENDLY
 SPECIAL OFFERPET FRIENDLY
Explore by feature - Washer/dryer
- PET FRIENDLY
- SPECIAL OFFERPET FRIENDLY$1,437 - $2,132/mo1-3 bd1-3 baLEO Jamestown- Single Family Rental Homes | 100 Galatians Dr,
Greer, SC 29651 - PET FRIENDLY
- SPECIAL OFFERPET FRIENDLY
- SPECIAL OFFERPET FRIENDLYFURNISHED
- NEW - 1 DAY AGOSPECIAL OFFERPET FRIENDLY
- PET FRIENDLY
 PET FRIENDLY$1,214 - $2,410/moStudio-3 bd1-2 baThe James at Greer Station Townhomes | 127 Park Ave,
Greer, SC 29651- SPECIAL OFFERPET FRIENDLY
- PET FRIENDLY
Explore by feature - Outdoor Space
- SPECIAL OFFERPET FRIENDLY
- APPLY INSTANTLY
 APPLY INSTANTLY
- APPLY INSTANTLYPET FRIENDLY
 PET FRIENDLY
- PET FRIENDLY
- PET FRIENDLY
- PET FRIENDLY
- PET FRIENDLY
Apartments for Rent
 PET FRIENDLY
- PET FRIENDLY
 PET FRIENDLY
 PET FRIENDLY
- PET FRIENDLY
 PET FRIENDLY
 PET FRIENDLYFURNISHED
 PET FRIENDLY
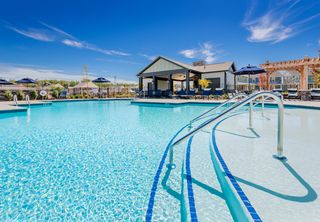 PET FRIENDLYTotal price$2,720 - $3,195/mo2-3 bd2 baHomestead at Hartness | 1095 Hartness Dr,
Greenville, SC 29615 PET FRIENDLY
 PET FRIENDLY
 PET FRIENDLY
 PET FRIENDLY
 PET FRIENDLYINCOME RESTRICTED
 See more homes for rent inGreer
Off Market Homes Near 111 Devenridge Dr
 SOLDSEP 18, 2026Barbara Van Matre, Bluefield Realty Group
 SOLDSEP 17, 2026Todd Ford, Real Broker Gvl, LLC
 SOLDSEP 16, 2026Kathy Harris, Coldwell Banker Caine/Williams
 SOLDSEP 15, 2026Ethan Churchill, Herlong Sotheby's International Realty - Lake Keowee
 SOLDSEP 15, 2026Hannah Johnson, Bluefield Realty Group
 SOLDSEP 15, 2026Keller Williams Realty
 SOLDSEP 15, 2026Jennie Foster, Bluefield Realty Group
 SOLDSEP 14, 2026Sandy Taylor, XSell Upstate
 SOLDSEP 14, 2026Lisa Alexander, Del-Co Realty Group, Inc.
 SOLDSEP 14, 2026Sunil Varghese, Keller Williams DRIVE
 See more homes for sale inGreer
Homes for sale near 111 Devenridge Dr
 0.28 ACRESMelissa Martin, Bluefield Realty Group
 Tyler Nasim, BHHS C Dan Joyner - Midtown
 NEW CONSTRUCTION0.42 ACRESChelsea Cathcart, DRB Group South Carolina, LLC
 NEW CONSTRUCTIONChelsea Cathcart, DRB Group South Carolina, LLC
 0.27 ACRESStephanie Burger, Coldwell Banker Caine/Williams
 NEW CONSTRUCTION$643,990+3 bd2.5 ba2,696 sqftDrayton Plan in Pelham Crossing Single Family Homes,
Greenville, SC 29615 NEW CONSTRUCTION$634,990+3 bd2 ba2,207 sqftCooper 3 Plan in Pelham Crossing Single Family Homes,
Greenville, SC 29615- See more homes for sale inGreer


- Results are loading