


$824,900
 3 Beds
 2 Baths
 1,684 sqft (on 2.98 acres)
111 Danforth Dr, Port Charlotte, FL 33980
Est. Refi. Payment $5,332/mo*
Refinance Your HomeCurrently Off Market - Sold Nov 17, 2014 for $90,000
Home Value
Trulia Estimate
$825KSince last month
Increased$6K (+0.8%)Since last year
Increased$262K (+46.5%)Since last sale
Increased$735K (+816.6%)Learn more about this home's value by checking out its Trulia Estimate, the value of nearby homes, and how much similar homes have sold for.
Trulia Estimate
The of this home's value increased by +110% in the last 10 years
| Month | Estimated value |
|---|---|
2026 | |
| August 2026 | $825K |
| July 2026 | $819K |
| June 2026 | $826K |
| May 2026 | $771K |
| April 2026 | $772K |
| March 2026 | $793K |
| February 2026 | $778K |
| January 2026 | $768K |
2025 | |
2024 | |
2023 | |
2022 | |
2021 | |
2020 | |
2019 | |
2018 | |
2017 | |
2016 | |
Comparable sales
These are recently sold homes that have a similar location or other similar features to this home, like bedrooms, bathrooms, and square footage. Get a sense of the expected prices in the area by viewing these homes.Address | Distance | Property Type | Sold Price | Sold Date | Bed | Bath | Sqft |
|---|---|---|---|---|---|---|---|
0.10 | Single-Family Home | $239,900 | 09/17/25 | 3 | 1.5 | 1,140 | |
0.15 | Single-Family Home | $460,000 | 05/28/26 | 3 | 2 | 1,334 | |
0.68 | Single-Family Home | $119,000 | 06/24/26 | 2 | 2 | 937 | |
0.66 | Single-Family Home | $140,000 | 01/08/26 | 3 | 2 | 1,343 | |
0.09 | Single-Family Home | $270,000 | 07/15/26 | 2 | 1 | 1,131 | |
0.71 | Single-Family Home | $156,000 | 12/12/25 | 2 | 2 | 1,675 | |
0.11 | Single-Family Home | $847,500 | 05/08/26 | 4 | 3 | 3,494 | |
0.49 | Single-Family Home | $185,000 | 01/21/26 | 3 | 1 | 1,008 | |
0.71 | Single-Family Home | $185,000 | 09/30/25 | 2 | 2 | 1,248 | |
0.40 | Single-Family Home | $600,000 | 03/10/26 | 4 | 4 | 3,472 |
Nearby home prices
Get a sense of expected prices in the area by checking the value of nearby homes.Address | Distance | Price | Bed | Bath | Sqft | Status |
|---|---|---|---|---|---|---|
0.05 | $289,500 | 2 | 2 | 1,547 | Off Market | |
0.06 | $468,500 | 3 | 2 | 2,196 | Off Market | |
0.06 | $147,000 | - | - | - | For Sale | |
0.07 | $579,900 | 2 | 2 | 1,512 | For Sale | |
0.08 | $95,000 | - | - | - | Recently Sold | |
0.09 | $270,000 | 2 | 1 | 1,131 | Recently Sold | |
0.09 | $70,000 | - | - | - | Recently Sold | |
0.10 | $345,000 | 3 | 2 | 1,170 | For Sale | |
0.10 | $246,200 | 3 | 1.5 | 1,140 | Off Market | |
0.10 | $500,000 | - | - | - | For Sale | |
0.11 | $419,000 | 3 | 2 | 1,384 | Off Market | |
0.12 | $480,200 | 2 | 2.5 | 1,200 | Off Market |
Local Information
- Map ViewExplore the area around 111 Danforth Dr.

- Schools1 Preschool School1 Elementary School1 Middle School1 High School

- Shop & Eat

-- mins to
Home Highlights

Property Type
Single-Family Home

Year Built
1974

Lot Size
2.98 acres
Living Area
1,684 sqft

Price/Sqft
$490

Parking
Garage
About this House
Expansive view of Charlotte Harbor with 116 feet of waterfront with concrete Seawall and 10000 lb lift/Davits. 3/2/2 pool home with Southern exposure. Open, split bedroom and great room floor plan with all glass views of the water. Features include diagonal lay tile throughout living area and master bedroom, track lighting, Water views from most rooms in the home. Kitchen is updated with Corian countertops with tile and stainless backsplash accents. Dining area with wet bar. Inside utility with cabinets and laundry sink. Large master bedroom with full wall glass water view, large walk in closet, dual sinks, and STEAM shower. Sliders to heated salt-water inground pool and large lanai to take in the view and enjoy the Florida lifestyle. Features tiled full wall summer kitchen with grills, sink, fridge, and built in TV console. Wooden Dock with jet ski lifts and big boat mooring system. Additional floating dock added 2018. Includes additional 90' Canal concrete seawall with deck and 16000lb boat lift; plus davit system for small boats/jet skis. Property provides unique Harbor view and access AND protected canal access with additional decks and docks. Garden walkway area and fruit trees, with Irrigation well system.
111 Danforth Dr, Port Charlotte, FL 33980 is a 3 bedroom, 2 bathroom, 1,684 sqft single-family home built in 1974. It last sold for $90,000 on Nov 17, 2014. This property is not currently displayed as for sale or rent on Trulia. The Trulia Estimate is $824,900, with a rent estimate of $3,246/month.
Home Details for 111 Danforth Dr

|
|---|
Heating & Cooling Heating: Forced Air, Heat PumpAir ConditioningCooling System: CentralHeating Fuel: Forced Air |
Levels, Entrance, & Accessibility Stories: 1Floors: Tile |
Interior Details Number of Rooms: 8Types of Rooms: Walk In Closet, Breakfast Nook, Family Room, Laundry Room, Master Bath, Mud Room, Solarium AtriumWet BarCeiling Fan |
Appliances & Utilities Cable ReadyDishwasherDisposalDryerMicrowaveRefrigeratorWasher |
Fireplace & Spa Hot Tub or Spa |
Windows, Doors, Floors & Walls Double Paned Windows |
Security Security System |

|
|---|
Exterior Home Features Roof: MetalDeckExterior: Stucco, BrickFoundation Type: SlabGardenLawnPatioPorch |
Pool Pool |
Parking & Garage GarageParking Spaces: 8Parking: Garage Attached, Off Street |

|
|---|
Year Built Year Built: 1974Year Updated: 2005 |
Property Type / Style Property Type: Single Family HomeArchitecture: Other |

|
|---|
Units in Building: 1 |

|
|---|
Lot Area: 2.98 acres |

|
|---|
RV Parking Rv Parking |

|
|---|
Pool Sauna |
Price and Tax history
| Date | Event | Price |
|---|---|---|
Nov 17, 2014 Source: N/A | Sold | $90,000 |
May 13, 2013 Source: N/A | Sold | $320,000 |
Mar 28, 2013 Source: Agent Provided | PriceChange | $335,500 Price decreased by 4% |
Mar 7, 2013 Source: Agent Provided | Listed For Sale | $349,900 |
Nov 15, 2012 Source: N/A | Sold | $61,000 |
Jan 21, 2005 Source: N/A | Sold | $600,000 |
| Year | Property tax | Tax assessment |
|---|---|---|
| 2025 | $10,974 | $1,206,893 |
Home facts updated by county records
Market trends in Port Charlotte
Last updated July 2026
Avg. sale price
$277K
$17MoM
Sale-to-List Price
96.6%
Price per sq ft
$182
$1MoM
Available listings
1327
115MoM
Around this home
What Locals Say about Port Charlotte
At least 550 Trulia users voted on each feature.

87 % Say car is needed

85 % Say it's dog friendly

83 % Say yards are well-kept

83 % Say parking is easy

70 % Say there's holiday spirit

66 % Say it's quiet

63 % Say there's wildlife

54 % Say people would walk alone at night

53 % Say they plan to stay for at least 5 years

51 % Say neighbors are friendly

48 % Say kids play outside

44 % Say there are sidewalks

41 % Say streets are well-lit

34 % Say it's walkable to grocery stores

28 % Say it's walkable to restaurants

21 % Say there are community events
Sourced by Trulia users. Learn more about our methodology.
LGBTQ Local Legal Protections
LGBTQ Local Legal Protections



Frequently asked questions about 111 Danforth Dr
- What is 111 Danforth Dr estimated to be worth?Trulia's estimated value for 111 Danforth Dr in Port Charlotte, FL is $824,900.
- What is the price history for 111 Danforth Dr?111 Danforth Dr in Port Charlotte, FL last sold for $90,000 in November 2014.
- Is Port Charlotte a buyer's or seller's market?Port Charlotte is currently a buyer's market, based on recent for-sale activity.
- What's the median sale price in Port Charlotte?The median sale price in Port Charlotte is $277K. That is down $17 from the prior month.
- Does 111 Danforth Dr have air conditioning?Yes, 111 Danforth Dr in Port Charlotte, FL has air conditioning.
- Does 111 Danforth Dr have a pool?Yes, 111 Danforth Dr in Port Charlotte, FL has a pool.
Explore by feature - Pet Friendly
 PET FRIENDLY
 SPECIAL OFFERPET FRIENDLY$2,175 - $2,263/mo3-4 bd2 baPeace River Landing Rental Homes | 24055 Peaceful Brook Loop,
Punta Gorda, FL 33980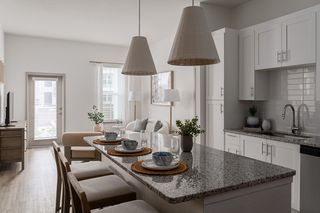 SPECIAL OFFERPET FRIENDLY
 SPECIAL OFFERPET FRIENDLY
 SPECIAL OFFERPET FRIENDLY
 NEW - 1 DAY AGOSPECIAL OFFERPET FRIENDLY
 SPECIAL OFFERPET FRIENDLY$950 - $1,699/moStudio-1 bd1 baSage Grove on Aaron Apartments | 2305 Aaron St,
Pt Charlotte, FL 33952 SPECIAL OFFERPET FRIENDLY$1,244 - $2,135/moStudio-3 bd1-2 baSprings At Port Charlotte | 24151 Beatrix Blvd,
Pt Charlotte, FL 33954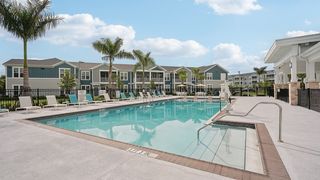 SPECIAL OFFERPET FRIENDLY
 PET FRIENDLY
Explore by feature - Garage
- PET FRIENDLY
- NEW - 1 DAY AGOSPECIAL OFFERPET FRIENDLY
- SPECIAL OFFERPET FRIENDLY$1,244 - $2,135/moStudio-3 bd1-2 baSprings At Port Charlotte | 24151 Beatrix Blvd,
Pt Charlotte, FL 33954 - PET FRIENDLY
 PET FRIENDLY
 NEW - 2 DAYS AGOAPPLY INSTANTLY
 APPLY INSTANTLYPET FRIENDLY
 APPLY INSTANTLYPET FRIENDLYFURNISHED
 APPLY INSTANTLYPET FRIENDLY
 APPLY INSTANTLYPET FRIENDLY
Explore by feature - Air Conditioning
- SPECIAL OFFERPET FRIENDLY$2,175 - $2,263/mo3-4 bd2 baPeace River Landing Rental Homes | 24055 Peaceful Brook Loop,
Punta Gorda, FL 33980 - SPECIAL OFFERPET FRIENDLY
- NEW - 1 DAY AGOSPECIAL OFFERPET FRIENDLY
- SPECIAL OFFERPET FRIENDLY$950 - $1,699/moStudio-1 bd1 baSage Grove on Aaron Apartments | 2305 Aaron St,
Pt Charlotte, FL 33952 - SPECIAL OFFERPET FRIENDLY$1,244 - $2,135/moStudio-3 bd1-2 baSprings At Port Charlotte | 24151 Beatrix Blvd,
Pt Charlotte, FL 33954 - SPECIAL OFFERPET FRIENDLY
 SENIOR HOUSING
- PET FRIENDLY
- PET FRIENDLY
 PET FRIENDLY
Explore by feature - Pool
- PET FRIENDLY
- SPECIAL OFFERPET FRIENDLY
- SPECIAL OFFERPET FRIENDLY
- SPECIAL OFFERPET FRIENDLY
- NEW - 1 DAY AGOSPECIAL OFFERPET FRIENDLY
- SPECIAL OFFERPET FRIENDLY$950 - $1,699/moStudio-1 bd1 baSage Grove on Aaron Apartments | 2305 Aaron St,
Pt Charlotte, FL 33952  SPECIAL OFFERPET FRIENDLY
- SPECIAL OFFERPET FRIENDLY$1,244 - $2,135/moStudio-3 bd1-2 baSprings At Port Charlotte | 24151 Beatrix Blvd,
Pt Charlotte, FL 33954 - SENIOR HOUSING
- PET FRIENDLY
Explore by feature - Washer/dryer
- SPECIAL OFFERPET FRIENDLY$2,175 - $2,263/mo3-4 bd2 baPeace River Landing Rental Homes | 24055 Peaceful Brook Loop,
Punta Gorda, FL 33980 - NEW - 1 DAY AGOSPECIAL OFFERPET FRIENDLY
- SPECIAL OFFERPET FRIENDLY$1,244 - $2,135/moStudio-3 bd1-2 baSprings At Port Charlotte | 24151 Beatrix Blvd,
Pt Charlotte, FL 33954 - PET FRIENDLY
- NEW - 2 DAYS AGOAPPLY INSTANTLY
- APPLY INSTANTLYPET FRIENDLY
- APPLY INSTANTLYPET FRIENDLYFURNISHED
- APPLY INSTANTLYPET FRIENDLY
 APPLY INSTANTLY
- APPLY INSTANTLYPET FRIENDLY
Explore by feature - Outdoor Space
- SENIOR HOUSING
 PET FRIENDLY
- NEW - 2 DAYS AGOAPPLY INSTANTLY
- APPLY INSTANTLYPET FRIENDLY
 APPLY INSTANTLYPET FRIENDLY
 APPLY INSTANTLYPET FRIENDLY
 APPLY INSTANTLYPET FRIENDLYFURNISHED
 ROOM FOR RENT
 ROOM FOR RENT
 PET FRIENDLY

Apartments for Rent
- PET FRIENDLY$2,175 - $2,263/mo3-4 bd2 baPeace River Landing Rental Homes | 24055 Peaceful Brook Loop,
Punta Gorda, FL 33980  PET FRIENDLY$1,575 - $1,695/mo2-3 bd2 baThe Flats at Deep Creek | 1408 Rio De Janeiro Ave,
Punta Gorda, FL 33983 PET FRIENDLY
 APPLY INSTANTLYPET FRIENDLY
 See more homes for rent inPort Charlotte
Off Market Homes Near 111 Danforth Dr
 SOLDAUG 24, 2026REALTY ONE GROUP MVP
 SOLDAUG 21, 2026RE/MAX ALLIANCE GROUP
 SOLDAUG 20, 2026EXIT COMPASS REALTY
 SOLDAUG 20, 2026RE/MAX PALM REALTY
 SOLDAUG 19, 2026CENTURY 21 SUNBELT REALTY
 SOLDAUG 19, 2026NORTHGROUP REAL ESTATE, INC
 SOLDAUG 17, 2026POOLE REALTY GROUP, LLC
 SOLDAUG 17, 2026RE/MAX PALM REALTY
 SOLDAUG 14, 2026Coldwell Banker Sunstar Realty
 SOLDAUG 14, 2026HOME SOLD REALTY LLC
 See more homes for sale inPort Charlotte
Homes for sale near 111 Danforth Dr
 NEW CONSTRUCTION0.3 ACRESColdwell Banker Sunstar Realty
 NEW CONSTRUCTION0.35 ACRESColdwell Banker Sunstar Realty
 0.93 ACRESKELLER WILLIAMS ISLAND LIFE REAL ESTATE
- See more homes for sale inPort Charlotte


- Results are loading