


$590,000
Last sold price
 4 Beds
 3.5 Baths
 2,352 sqft
111 Chestnut St, Forked River, NJ 08731
Est. Refi. Payment $3,838/mo*
Refinance Your HomeCurrently Off Market - Sold Jul 16, 2026 for $590,000 (1% above list price)
Home Value
Learn more about this home's value by checking out the value of nearby homes and how much similar homes have sold for.
Comparable sales
These are recently sold homes that have a similar location or other similar features to this home, like bedrooms, bathrooms, and square footage. Get a sense of the expected prices in the area by viewing these homes.Address | Distance | Property Type | Sold Price | Sold Date | Bed | Bath | Sqft |
|---|---|---|---|---|---|---|---|
0.25 | Single-Family Home | $549,900 | 05/30/26 | 4 | 2.5 | 2,600 | |
0.59 | Single-Family Home | $700,000 | 08/10/26 | 4 | 2.5 | 2,347 | |
0.58 | Single-Family Home | $690,000 | 06/22/26 | 4 | 2.5 | 2,553 | |
0.30 | Single-Family Home | $490,000 | 09/22/25 | 3 | 2 | 1,900 | |
0.22 | Single-Family Home | $475,000 | 08/03/26 | 3 | 2 | 2,552 | |
0.63 | Single-Family Home | $601,050 | 07/09/26 | 4 | 2.5 | 2,240 | |
0.24 | Single-Family Home | $440,000 | 06/05/26 | 3 | 2 | 1,240 | |
0.14 | Single-Family Home | $225,000 | 09/03/26 | 4 | 2 | 2,119 | |
0.74 | Single-Family Home | $575,000 | 08/10/26 | 4 | 3.5 | 2,112 |
Nearby home prices
Get a sense of expected prices in the area by checking the value of nearby homes.Address | Distance | Price | Bed | Bath | Sqft | Status |
|---|---|---|---|---|---|---|
0.05 | $480,700 | 3 | 1.5 | 1,482 | Off Market | |
0.12 | $535,500 | 5 | 2.5 | 3,074 | Off Market | |
0.11 | $508,700 | 3 | 2 | 1,248 | Off Market | |
0.11 | $513,900 | 3 | 2 | 1,248 | Off Market | |
0.12 | - | - | - | - | Off Market | |
0.16 | $543,900 | 4 | 2 | 2,129 | Off Market | |
0.14 | $225,000 | 4 | 2 | 2,119 | Recently Sold | |
0.19 | $558,900 | 4 | 1.5 | 1,473 | Off Market | |
0.13 | $861,300 | 4 | 3 | 2,900 | Off Market | |
0.20 | $356,800 | 3 | 3 | 2,613 | Off Market | |
0.20 | $711,000 | 3 | 1.5 | 1,849 | Recently Sold |
Local Information
- Map ViewExplore the area around 111 Chestnut St.

- Schools1 Preschool School2 Elementary Schools1 Middle School1 High School

- Shop & Eat

-- mins to
Home Highlights

Single-Family Home

Built in 2003

2,352 sqft

$251/sqft

Open Parking
About this House
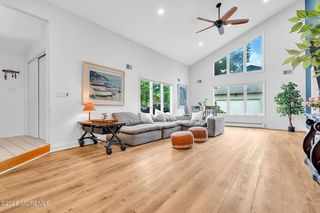
Beautifully maintained home featuring a lush lawn and brilliant curb appeal! Enjoy the relaxing front porch that leads into this 4 bedroom ( with possible 5th), 3.5 bath move in ready colonial. The expansive kitchen and dining area offer the perfect setup for entertaining and everyday living. Wind down by the fireplace in your great room that overlooks a picturesque backyard featuring custom stamped concrete patio and beautiful pergola! Upstairs, the primary suite features a modern bath and the walk in closet of your dreams! Hardwoods flow through the entire upper level that features 3 more spacious bedrooms & another full bath. A full walk-out basement, partially finished, offering even more space to enjoy. Complete with the 3rd full bathroom, a pool table & built in bar! Detached garage Off street parking for 5+ vehicles. Conveniently located near route 9, shopping, dining, town beaches and just minutes from the GSP
111 Chestnut St, Forked River, NJ 08731 is a 4 bedroom, 4 bathroom, 2,352 sqft single-family home built in 2003. It last sold for $590,000 on Jul 16, 2026 (1% above the $585,000 asking price). This property is not currently displayed as for sale or rent on Trulia. The Trulia Estimate rent is $3,979/month.
Last check for updates: about 4 hours ago
Listed by Camille Simms, (908) 797-4439
RE/MAX at Barnegat Bay - Toms River
Bought with: NON MEMBER, (844) 552-7444, Non Subscribing Office
Source: Bright MLS, MLS#NJOC2042124
Home Details for 111 Chestnut St

|
|---|
Interior Details Basement: Full,Heated,Partially Finished,Walk-Out AccessNumber of Rooms: 12Types of Rooms: Basement |
Beds & Baths Number of Bedrooms: 4Number of Bathrooms: 4Number of Bathrooms (full): 3Number of Bathrooms (half): 1Number of Bathrooms (main level): 1 |
Dimensions and Layout Living Area: 2352 Square Feet |
Appliances & Utilities Appliances: Dishwasher, Microwave, Cooktop, Gas Water HeaterDishwasherMicrowave |
Heating & Cooling Heating: Forced Air,Zoned,Natural GasHas CoolingAir Conditioning: Central Air,Zoned,ElectricHas HeatingHeating Fuel: Forced Air |
Fireplace & Spa Number of Fireplaces: 1Has a Fireplace |
Windows, Doors, Floors & Walls Flooring: Ceramic Tile, Wood |
Levels, Entrance, & Accessibility Stories: 2Levels: TwoAccessibility: OtherFloors: Ceramic Tile, Wood |
View No View |

|
|---|
Exterior Home Features Roof: ShingleOther Structures: Above Grade, Below GradeFoundation: OtherNo Private Pool |
Parking & Garage No CarportNo GarageNo Attached GarageHas Open ParkingParking: Off Site,Driveway |
Pool Pool: None |
Frontage Not on Waterfront |
Water & Sewer Sewer: Public Sewer |
Finished Area Finished Area (above surface): 2352 Square Feet |

|
|---|
Year Built Year Built: 2003 |
Property Type / Style Property Type: ResidentialProperty Subtype: Single Family ResidenceStructure Type: DetachedArchitecture: Colonial |
Building Construction Materials: Frame, Vinyl SidingNot a New Construction |
Property Information Not Included in Sale: Personal Property, Kitchen Refrigerator, Wall Mounted Tvs (brackets Stay) - Washer And Dryer, CoopIncluded in Sale: Dishwasher; Microwave; StoveParcel Number: 130027700002 |

|
|---|
Price List Price: $585,000Price Per Sqft: $251/sqft |
Status Change & Dates Off Market Date: Fri Jul 17 2026Possession Timing: Close Of Escrow |

|
|---|
MLS Status: CLOSED |

|
|---|

|
|---|
Direction & Address City: FORKED RIVERCommunity: None Available |
School Information Elementary School District: Lacey Township Public SchoolsJr High / Middle School District: Lacey Township Public SchoolsHigh School District: Lacey Township Public Schools |

|
|---|
Building Area Building Area: 2352 Square Feet |

|
|---|
Not Senior Community |

|
|---|
No HOA |

|
|---|
Lot Area: 7501 sqft |

|
|---|
Special Conditions: Standard |

|
|---|
Listing Agreement Type: Exclusive Right To SellListing Terms: Cash, Conventional, FHA, VA Loan |

|
|---|
Business Information Ownership: Fee Simple |

|
|---|
BasementMls Number: NJOC2042124Municipality: LACEY TWPAbove Grade Unfinished Area: 2352 |

|
|---|
Source Internet Automated Valuation Display: YSource Internet Consumer Comment: YSource Internet Entire Listing Display: YSource Internet Address Display: Y |
Price and Tax history
| Date | Event | Price |
|---|---|---|
Jul 16, 2026 Source: Bright MLS #NJOC2042124 | Sold | $590,000 |
Jul 1, 2026 Source: MoreMLS #22613784 | Pending | $585,000 |
May 27, 2026 Source: Bright MLS #NJOC2042124 | Contingent | $585,000 |
May 12, 2026 Source: MoreMLS #22613784 | Listed For Sale | $585,000 |
Feb 27, 2015 Source: MoreMLS #21342021 | Sold | $220,000 |
Oct 31, 2014 Source: Agent Provided | ListingRemoved | $225,000 |
Sep 23, 2014 Source: Agent Provided | PriceChange | $225,000 Price decreased by 10% |
Jun 12, 2014 Source: Agent Provided | PriceChange | $249,900 Price decreased by 7% |
Dec 21, 2013 Source: Agent Provided | Listed For Sale | $269,900 |
| Year | Property tax | Tax assessment |
|---|---|---|
| 2020 | $6,247 | $290,000 |
Home facts updated by county records
Market trends in Forked River
Last updated July 2026
Avg. sale price
$551K
$51.97KMoM
Sale-to-List Price
99.6%
Price per sq ft
$329
$12MoM
Available listings
114
6MoM
Around this home
What Locals Say about Forked River
At least 149 Trulia users voted on each feature.

94 % Say parking is easy

93 % Say yards are well-kept

91 % Say car is needed

91 % Say it's dog friendly

84 % Say there's holiday spirit

78 % Say it's quiet

75 % Say people would walk alone at night

71 % Say kids play outside

66 % Say neighbors are friendly

66 % Say they plan to stay for at least 5 years

55 % Say there's wildlife

43 % Say it's walkable to restaurants

35 % Say there are community events

34 % Say streets are well-lit

32 % Say it's walkable to grocery stores

15 % Say there are sidewalks
Sourced by Trulia users. Learn more about our methodology.
LGBTQ Local Legal Protections
LGBTQ Local Legal Protections



The data relating to real estate for sale on this website appears in part through the BRIGHT Internet Data Exchange program, a voluntary cooperative exchange of property listing data between licensed real estate brokerage firms, and is provided by BRIGHT through a licensing agreement.
Listing information is from various brokers who participate in the Bright MLS IDX program and not all listings may be visible on the site. The property information being provided on or through the website is for the personal, non-commercial use of consumers and such information may not be used for any purpose other than to identify prospective properties consumers may be interested in purchasing.
Some properties which appear for sale on the website may no longer be available because they are for instance, under contract, sold or are no longer being offered for sale.
Property information displayed is deemed reliable but is not guaranteed.
Copyright 2026 Bright MLS, Inc. Click here for more information
Frequently asked questions about 111 Chestnut St
- What is the price history for 111 Chestnut St?111 Chestnut St in Forked River, NJ last sold for $590,000 in July 2026.
- Is Forked River a buyer's or seller's market?Forked River is currently a balanced market, based on recent for-sale activity.
- What's the median sale price in Forked River?The median sale price in Forked River is $551K. That is down $51.97K from the prior month.
- What do residents say about Forked River?Residents describe Forked River, NJ as easy to park in, well-kept, and dog-friendly. Most residents say you need a car. See recently sold homes in Forked River, NJ.
- Does 111 Chestnut St have air conditioning?Yes, 111 Chestnut St in Forked River, NJ has air conditioning.
- How big is the lot at 111 Chestnut St?The lot at 111 Chestnut St in Forked River, NJ is about 0.17 acres (7,501 sq ft).
Explore by feature - Garage
 APPLY INSTANTLYPET FRIENDLY
 APPLY INSTANTLY
 PET FRIENDLY
 PET FRIENDLY
Apartments for Rent
 NEW - 1 DAY AGOPET FRIENDLY
 SENIOR HOUSINGPET FRIENDLY
 FURNISHED
- PET FRIENDLY
 See more homes for rent inForked River
Off Market Homes Near 111 Chestnut St
 SOLDSEP 4, 2026Jennifer Buckles, Crossroads Realty, Inc.
 SOLDSEP 3, 2026Gayle Flanagan, Coldwell Banker Flanagan Realty
 SOLDSEP 3, 2026Keller Williams Realty Preferred Properties
 SOLDSEP 3, 2026Loriann Sansone, Weichert Realtors-Pt.Pl.Beach
 SOLDSEP 3, 2026Samantha Vallone, Natale Realtors
 SOLDSEP 1, 2026Abram A Covella, RE/MAX Revolution
 SOLDAUG 31, 2026D.R. Horton Realty of New Jersey
 SOLDAUG 31, 2026D.R. Horton Realty of New Jersey
 SOLDAUG 31, 2026D.R. Horton Realty of New Jersey
- SOLDAUG 31, 2026D.R. Horton Realty of New Jersey
 See more homes for sale inForked River
Homes for sale near 111 Chestnut St
 0.34 ACRESJaime Pluta, RE/MAX Revolution
 NEW - 1 DAY AGOCarmelina Sansotta, NextHome The Real Estate Pros
 RE/MAX at Barnegat Bay - Forked River
 AUCTION0.36 ACRESColdwell Banker Realty
 Victoria Sucato, The Property Shop, Inc
 Donna Donato-Svinos, Coldwell Banker Realty
 0.28 ACRESMichelle Delaney, Coldwell Banker Flanagan Realty
 0.49 ACRESRE/MAX at Barnegat Bay - Forked River
- See more homes for sale inForked River


- Results are loading