


111 Alpine Dr SE
Leesburg, VA 20175
 5 Beds
 2.5 Baths
 3,442 sqft
5 Beds
2.5 Baths
3,442 sqft
Local Information
- Map ViewExplore the area around 111 Alpine Dr SE.

- Schools1 Preschool School1 Elementary School1 Middle School1 High School

- Shop & Eat

-- mins to
Home Highlights

Property Type
Single-Family Home

Year Built
2001
Living Area
3,442 sqft

Price/Sqft
$266

Parking
2 Car Garage

HOA
$78/Monthly
About this House
Wow! This is it! Classic stunningly updated home in the fabulous neighborhood of Evergreen Meadows with 25-meter pool, kids pool, playground, tennis courts and more! Spacious and open plan with large, flat, fenced yard plus open space behind for plenty of room for kids to play! Wonderful outdoor living to enjoy entertaining on the deck with mature landscaping for privacy. Over 3440 sq ft of recently updated living space plus loads of storage space and a workshop! Stunning entry foyer opens to the formal living room and dining rooms with hardwood floors. Main level library could be used as a 6th bedroom. Family room has a gas fireplace for cozy winter evenings and opens to the kitchen. There are granite counters, stainless appliances, gas cooking, island, plus a huge corner pantry and expansive counter workspace. The laundry room has shelving and a closet and leads to the 2-car garage. Upstairs are five huge bedrooms. The primary bedroom has a double-sided large closet, sitting area, and primary bath with soaking tub and separate shower. The hall bath has ceramic tile and double sinks. The finished recreation in the basement has a walkout door to the back yard. There is a large storage room and a wonderful workshop. Space to expand your living area as well! The location allows walking distance to the nearby elementary and middle schools and Freedom Park. So close to the Dulles Toll Road or Route 7 commute corridors. Enjoy the amenities of the Leesburg Historic District just 2 miles away. FIOS High Speed Internet is available. The carpeting is brand new, and the interior has been freshly painted, ready for you to move in!
111 Alpine Dr SE, Leesburg, VA 20175 is a 5 bedroom, 3 bathroom, 3,442 sqft single-family home built in 2001. It last sold for $835,000 on Nov 9, 2023 (1% below the $845,000 asking price). It is currently off market. The Trulia Estimate is $914,000, with a rent estimate of $4,258/month.
Home Details for 111 Alpine Dr SE

|
|---|
Interior Details Basement: Partially Finished,Workshop,Walk-Out Access,Sump Pump,Rear EntranceNumber of Rooms: 1Types of Rooms: Basement |
Beds & Baths Number of Bedrooms: 5Number of Bathrooms: 3Number of Bathrooms (full): 2Number of Bathrooms (half): 1Number of Bathrooms (main level): 1 |
Dimensions and Layout Living Area: 3442 Square Feet |
Appliances & Utilities Utilities: Cable Available, Fiber OpticAppliances: Microwave, Dishwasher, Disposal, Dryer, Exhaust Fan, Ice Maker, Oven/Range - Gas, Range Hood, Refrigerator, Cooktop, Washer, Water Heater, Gas Water HeaterDishwasherDisposalDryerLaundry: Main LevelMicrowaveRefrigeratorWasher |
Heating & Cooling Heating: Forced Air,Natural GasHas CoolingAir Conditioning: Ceiling Fan(s),Central Air,ElectricHas HeatingHeating Fuel: Forced Air |
Fireplace & Spa Number of Fireplaces: 1Fireplace: Glass Doors, Gas/Propane, Mantel(s)Has a FireplaceNo Spa |
Windows, Doors, Floors & Walls Window: Double Pane Windows, ScreensDoor: Six Panel, Sliding GlassFlooring: Carpet |
Levels, Entrance, & Accessibility Stories: 3Levels: ThreeAccessibility: NoneFloors: Carpet |
View No View |

|
|---|
Exterior Home Features Patio / Porch: Deck, PatioFencing: Back YardOther Structures: Above Grade, Below GradeFoundation: Concrete PerimeterNo Private Pool |
Parking & Garage Number of Garage Spaces: 2Number of Covered Spaces: 2No CarportHas a GarageHas an Attached GarageParking Spaces: 2Parking: Garage Faces Front,Garage Door Opener,Attached |
Pool Pool: Community |
Frontage Not on Waterfront |
Water & Sewer Sewer: Public Sewer |
Finished Area Finished Area (above surface): 2852 Square FeetFinished Area (below surface): 590 Square Feet |

|
|---|
Year Built Year Built: 2001 |
Property Type / Style Property Type: ResidentialProperty Subtype: Single Family ResidenceStructure Type: DetachedArchitecture: Colonial |
Building Construction Materials: MasonryNot a New Construction |
Property Information Condition: Very GoodParcel Number: 233374156000 |

|
|---|
Price List Price: $845,000 |
Status Change & Dates Off Market Date: Thu Nov 09 2023Possession Timing: Close Of Escrow |

|
|---|
MLS Status: CLOSED |

|
|---|

|
|---|
Direction & Address City: LEESBURGCommunity: Evergreen Meadows |
School Information Elementary School: Evergreen MillElementary School District: Loudoun County Public SchoolsJr High / Middle School: J.lumpton SimpsonJr High / Middle School District: Loudoun County Public SchoolsHigh School: Loudoun CountyHigh School District: Loudoun County Public Schools |

|
|---|
Building Area Building Area: 3442 Square Feet |

|
|---|
Community Features: PoolNot Senior Community |

|
|---|
HOA Fee Includes: Common Area Maintenance, Management, Pool(s), Reserve FundsHOA Name: EVERGREEN MEADOWSHas an HOAHOA Fee: $78/Monthly |

|
|---|
Lot Area: 7841 sqft |

|
|---|
Special Conditions: Standard |

|
|---|
Contingencies: Appraisal, Home SaleListing Agreement Type: Exclusive Right To Sell |

|
|---|
Business Information Ownership: Fee Simple |

|
|---|
BasementMls Number: VALO2056524Above Grade Unfinished Area: 2852 |

|
|---|
HOA Amenities: Common Grounds,Pool,Tennis Court(s),Tot Lots/Playground |
Last check for updates: about 6 hours ago
Listed by Sherry S Wilson, (540) 338-6300
RE/MAX Executives
Co-Listing Agent: Dorothy J Hall, (703) 727-7016
RE/MAX Executives
Bought with: Karen Richmond, (703) 585-5418, K Realty, LLC.
Source: Bright MLS, MLS#VALO2056524
Price History for 111 Alpine Dr SE
| Date | Price | Event | Source |
|---|---|---|---|
| 11/09/2023 | $835,000 | Sold | Bright MLS #VALO2056524 |
| 10/09/2023 | $845,000 | Contingent | Bright MLS #VALO2056524 |
| 09/25/2023 | $845,000 | PriceChange | Bright MLS #VALO2056524 |
| 08/31/2023 | $855,000 | Listed For Sale | Bright MLS #VALO2056524 |
| 06/19/2001 | $335,000 | Sold | N/A |
Market trends in Leesburg
Last updated June 2026
Avg. sale price
$862K
$39.17KMoM
Sale-to-List Price
100.0%
Price per sq ft
$286
$3MoM
Available listings
283
31MoM

- Results are loading
Property Tax and Assessment
| Year | 2025 |
|---|---|
| Tax | $6,604 |
| Assessment | $820,390 |
Home facts updated by county records
Comparable Sales for 111 Alpine Dr SE
Address | Distance | Property Type | Sold Price | Sold Date | Bed | Bath | Sqft |
|---|---|---|---|---|---|---|---|
0.06 | Single-Family Home | $875,000 | 07/07/26 | 4 | 3.5 | 4,175 | |
0.12 | Single-Family Home | $915,000 | 06/16/26 | 4 | 3.5 | 4,015 | |
0.12 | Single-Family Home | $880,000 | 09/02/25 | 5 | 4.5 | 4,914 | |
0.24 | Single-Family Home | $900,000 | 10/30/25 | 5 | 3.5 | 4,284 | |
0.23 | Single-Family Home | $869,000 | 08/01/25 | 5 | 4.5 | 4,332 | |
0.20 | Single-Family Home | $899,999 | 09/30/25 | 5 | 4 | 4,273 | |
0.31 | Single-Family Home | $900,000 | 12/11/25 | 4 | 3.5 | 3,888 | |
0.33 | Single-Family Home | $879,950 | 12/30/25 | 4 | 3.5 | 2,967 | |
0.25 | Single-Family Home | $915,000 | 11/03/25 | 5 | 3.5 | 4,308 |
Nearby homes
Get a sense of prices in the area by checking nearby homes. SOLDJUL 7, 2026Coldwell Banker Realty
 OFF MARKETKeller Williams Capital Properties
 SOLDJUN 16, 2026Real Broker, LLC
 SOLDSEP 30, 2025
 OFF MARKETBrown-Carrera Realty LLC
 SOLDOCT 30, 2025Long & Foster Real Estate, Inc.


Assigned Schools
These are the assigned schools for 111 Alpine Dr SE.
- J. Lupton Simpson Middle School
- 6-8
- Public
- 874 Students
6/10GreatSchools RatingParent Rating AverageOnly go to this school if you need character development, or if you want a vitamin D deficiency. I am deadass.Other Review1mo ago - Loudoun County High School
- 9-12
- Public
- 1334 Students
8/10GreatSchools RatingParent Rating AverageIt has more windows than Simpson. Not a fan of the Asbestos in the ceiling, though.Student Review1mo ago - Evergreen Mill Elementary School
- PK-5
- Public
- 569 Students
7/10GreatSchools RatingParent Rating AverageMy children love attending Evergreen Mill Elementary School. The teachers are so enthusiastic and caring. The staff is helpful and approachable and PTA very involved. There are always fun, educational and enriching activities and events throughout the school year.Parent Review1y ago  Check out schools near 111 Alpine Dr SE.
What Locals Say about Leesburg
At least 421 Trulia users voted on each feature.

90 % Say it's dog friendly

86 % Say there are sidewalks

83 % Say car is needed

77 % Say parking is easy

77 % Say yards are well-kept

75 % Say it's quiet

75 % Say kids play outside

74 % Say people would walk alone at night

73 % Say there's holiday spirit

68 % Say streets are well-lit

59 % Say it's walkable to restaurants

58 % Say there's wildlife

53 % Say neighbors are friendly

51 % Say they plan to stay for at least 5 years

50 % Say it's walkable to grocery stores

46 % Say there are community events
Sourced by Trulia users. Learn more about our methodology.
LGBTQ Local Legal Protections
LGBTQ Local Legal Protections



Apartments for Rent
 NEW - 1 DAY AGOPET FRIENDLY
 PET FRIENDLY
 NEW - 2 DAYS AGOPET FRIENDLY
 PET FRIENDLY$1,622 - $2,112/mo1-2 bd1-2 baThe Manor/The Manor East Apartments | 28 Fort Evans Rd NE,
Leesburg, VA 20176 NEW - 1 DAY AGOPET FRIENDLYTotal price$2,214 - $2,470/mo2 bd1-2 baHeritage at Leesburg | 86 Heritage Way NE,
Leesburg, VA 20176 NEW - 1 DAY AGOPET FRIENDLY
 PET FRIENDLY
 NEW - 2 DAYS AGOAPPLY INSTANTLYPET FRIENDLY
 PET FRIENDLY
 See more homes for rent inLeesburg
Explore by feature - Pet Friendly
- NEW - 2 DAYS AGOSPECIAL OFFERPET FRIENDLY
- SPECIAL OFFERPET FRIENDLY
- NEW - 1 DAY AGOSPECIAL OFFERPET FRIENDLY
- SPECIAL OFFERPET FRIENDLY$1,622 - $2,112/mo1-2 bd1-2 baThe Manor/The Manor East Apartments | 28 Fort Evans Rd NE,
Leesburg, VA 20176 - NEW - 1 DAY AGOSPECIAL OFFERPET FRIENDLYTotal price$2,214 - $2,470/mo2 bd1-2 baHeritage at Leesburg | 86 Heritage Way NE,
Leesburg, VA 20176 - NEW - 1 DAY AGOSPECIAL OFFERPET FRIENDLY
 NEW - 1 DAY AGOPET FRIENDLYFURNISHED
- PET FRIENDLY
 APPLY INSTANTLYPET FRIENDLY
 NEW - 1 DAY AGOPET FRIENDLY
Explore by feature - Garage
- NEW - 1 DAY AGOPET FRIENDLYFURNISHED
- APPLY INSTANTLYPET FRIENDLY
 PET FRIENDLY
 PET FRIENDLY
 NEW - 22 HRS AGOAPPLY INSTANTLY
 APPLY INSTANTLYFURNISHEDROOM FOR RENT
 APPLY INSTANTLYPET FRIENDLY
 APPLY INSTANTLY
 APPLY INSTANTLYPET FRIENDLY
 APPLY INSTANTLYPET FRIENDLY

Explore by feature - Air Conditioning
- NEW - 1 DAY AGOSPECIAL OFFERPET FRIENDLY
- SPECIAL OFFERPET FRIENDLY$1,622 - $2,112/mo1-2 bd1-2 baThe Manor/The Manor East Apartments | 28 Fort Evans Rd NE,
Leesburg, VA 20176 - NEW - 1 DAY AGOSPECIAL OFFERPET FRIENDLYTotal price$2,214 - $2,470/mo2 bd1-2 baHeritage at Leesburg | 86 Heritage Way NE,
Leesburg, VA 20176 - NEW - 1 DAY AGOSPECIAL OFFERPET FRIENDLY
- NEW - 1 DAY AGOPET FRIENDLYFURNISHED
- APPLY INSTANTLYPET FRIENDLY
- NEW - 2 DAYS AGOAPPLY INSTANTLYPET FRIENDLY
- PET FRIENDLY
- PET FRIENDLY
- NEW - 22 HRS AGOAPPLY INSTANTLY
Explore by feature - Pool
- NEW - 2 DAYS AGOSPECIAL OFFERPET FRIENDLY
- SPECIAL OFFERPET FRIENDLY
- NEW - 1 DAY AGOSPECIAL OFFERPET FRIENDLY
- SPECIAL OFFERPET FRIENDLY$1,622 - $2,112/mo1-2 bd1-2 baThe Manor/The Manor East Apartments | 28 Fort Evans Rd NE,
Leesburg, VA 20176 - NEW - 1 DAY AGOSPECIAL OFFERPET FRIENDLYTotal price$2,214 - $2,470/mo2 bd1-2 baHeritage at Leesburg | 86 Heritage Way NE,
Leesburg, VA 20176 - NEW - 1 DAY AGOPET FRIENDLYFURNISHED
- PET FRIENDLY
- NEW - 1 DAY AGOPET FRIENDLY

 NEW - 1 DAY AGOAPPLY INSTANTLYPET FRIENDLY
Explore by feature - Washer/dryer
- NEW - 1 DAY AGOPET FRIENDLYFURNISHED
- APPLY INSTANTLYPET FRIENDLY
- NEW - 2 DAYS AGOAPPLY INSTANTLYPET FRIENDLY
- PET FRIENDLY
- NEW - 22 HRS AGOAPPLY INSTANTLY
- NEW - 1 DAY AGOAPPLY INSTANTLYPET FRIENDLY
- APPLY INSTANTLYFURNISHEDROOM FOR RENT
 APPLY INSTANTLYFURNISHEDROOM FOR RENT
- APPLY INSTANTLYPET FRIENDLY
 APPLY INSTANTLYPET FRIENDLYROOM FOR RENT
Explore by feature - Outdoor Space
 PET FRIENDLY
 PET FRIENDLY
 APPLY INSTANTLY
 APPLY INSTANTLY
 APPLY INSTANTLYPET FRIENDLY
 APPLY INSTANTLYPET FRIENDLY
 NEW - 1 DAY AGOPET FRIENDLYFURNISHED
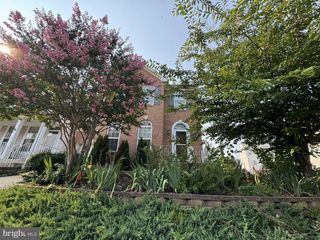 PET FRIENDLY
Homes for sale near 111 Alpine Dr SE
 OPEN SUN, 1-3PM0.28 ACRESSamson Properties
 NEWCOMING SOON 8/6Pearson Smith Realty, LLC
 0.25 ACRESUnion Realty of Virginia, Inc.
 See more homes for sale inLeesburg


Off Market Homes Near 111 Alpine Dr SE
 SOLDJUL 23, 2026CENTURY 21 New Millennium
 SOLDJUL 23, 2026Monument Sotheby's International Realty
 SOLDJUL 22, 2026Pearson Smith Realty, LLC
 SOLDJUL 21, 2026Pearson Smith Realty, LLC
 SOLDJUL 21, 2026Monument Sotheby's International Realty
 SOLDJUL 20, 2026Pearson Smith Realty, LLC
- SOLDJUL 20, 2026Monument Sotheby's International Realty
 SOLDJUL 17, 2026Keller Williams Realty
- See more homes for sale inLeesburg


The data relating to real estate for sale on this website appears in part through the BRIGHT Internet Data Exchange program, a voluntary cooperative exchange of property listing data between licensed real estate brokerage firms, and is provided by BRIGHT through a licensing agreement.
Listing information is from various brokers who participate in the Bright MLS IDX program and not all listings may be visible on the site. The property information being provided on or through the website is for the personal, non-commercial use of consumers and such information may not be used for any purpose other than to identify prospective properties consumers may be interested in purchasing.
Some properties which appear for sale on the website may no longer be available because they are for instance, under contract, sold or are no longer being offered for sale.
Property information displayed is deemed reliable but is not guaranteed.
Copyright 2026 Bright MLS, Inc. Click here for more information