


$464,000
 4 Beds
 2.5 Baths
 2,387 sqft
11092 Sadie Ln, Winfield, IN 46307
Est. Mortgage $2,989/mo*
Get Pre-QualifiedHome Highlights

Single-Family Home

Built in 2025

$194/sqft

3 Car Garage

HOA $50/mo
Local Information
- Map ViewExplore the area around 11092 Sadie Ln.

- Schools1 Preschool School1 Elementary School1 Middle School1 High School

- Shop & Eat

-- mins to
About this House
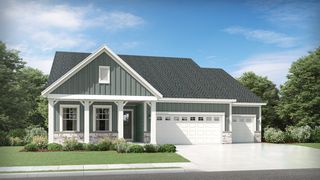
SPECIAL FINANCING AVAILABLE! READY FOR FALL DELIVERY! Homesite #0333 Take in the beauty of the Townsend, a home where sophisticated design and everyday comfort come together seamlessly. This thoughtfully crafted residence features four bedrooms, two full bathrooms, a powder room, and a spacious living room, providing ample space for both relaxation and entertainment. The first floor boasts an airy, open-concept layout, with luxury vinyl plank flooring unifying the kitchen, dining area, and family room. At the heart of the home, the chef-inspired kitchen impresses with sleek quartz countertops, premium stainless-steel appliances, 42'' cabinetry in your choice of finishes, and a large center island perfect for meal prep and gatherings. Upstairs, the owner's suite is a paradise, offering a spacious walk-in closet and a spa-like en-suite bathroom with double sinks and a deluxe shower, creating the perfect space for unwinding. Three additional bedrooms and a full bathroom are located nearby, while a second-floor laundry room adds convenience to everyday living. With its smart design and premium finishes, the Townsend offers a lifestyle that blends comfort, style, and functionality, perfectly suited for the way you live today. Exterior will be Indigo color siding with Brownstone color brick. (pic for reference ONLY) *Photos are not this actual home* Aylesworth is a beautifully planned community of new single-family homes, now selling in the charming town of Winfield, Indiana. Aylesworth is a beautifully planned community of new single-family homes, now selling in the charming town of Winfield, Indiana. Designed to suit every type of family, Aylesworth offers an inviting lifestyle with exclusive access to a variety of family-friendly amenities. Residents can enjoy a resort-style swimming pool complete with a children's splash area, a modern playground, and scenic community trails perfect for walking and biking.
Last check for updates: about 6 hours ago
Listing courtesy of Roman Sawczak
HomeSmart Realty Group, heyromanrealtor@gmail.com
Source: NIRA as distributed by MLS GRID, MLS#843703
Also Listed on NIRA as distributed by MLS GRID.
Home Details for 11092 Sadie Ln

|
|---|
MLS Status: Pending |

|
|---|
Interior Details Basement: Full,Unfinished,Sump PumpNumber of Rooms: 9Types of Rooms: Primary Bedroom, Bedroom 2, Bedroom 3, Bedroom 4, Dining Room, Family Room, Kitchen, Laundry, Living Room |
Beds & Baths Number of Bedrooms: 4Number of Bathrooms: 3Number of Bathrooms (full): 2Number of Bathrooms (half): 1 |
Dimensions and Layout Living Area: 2387 Square Feet |
Appliances & Utilities Utilities: Cable Available, Water Connected, Underground Utilities, Sewer Connected, Natural Gas Connected, Electricity ConnectedAppliances: Disposal, Stainless Steel Appliance(s), Microwave, DishwasherDishwasherDisposalLaundry: Gas Dryer Hookup,Washer Hookup,Laundry RoomMicrowave |
Heating & Cooling Heating: Natural Gas,Forced AirHas HeatingHeating Fuel: Natural Gas |
Fireplace & Spa No Fireplace |
Gas & Electric Electric: 200+ Amp Service |
Windows, Doors, Floors & Walls Window: Insulated Windows |
Levels, Entrance, & Accessibility Levels: Two |
View No ViewView: None |
Security Security: Carbon Monoxide Detector(s), Smoke Detector(s), Other |

|
|---|
Exterior Home Features Patio / Porch: CoveredExterior: Lighting, Rain Gutters, Private Yard |
Parking & Garage Number of Garage Spaces: 3Number of Covered Spaces: 3Has a GarageHas an Attached GarageHas Open ParkingParking Spaces: 3Parking: Attached,Driveway,Concrete,Off Street |
Water & Sewer Sewer: Public Sewer |
Finished Area Finished Area (above surface): 2387 |

|
|---|
Days on Market: 36 |

|
|---|
Year Built Year Built: 2025 |
Property Type / Style Property Type: ResidentialProperty Subtype: Single Family Residence |
Building Is a New ConstructionNot Attached Property |
Property Information Condition: Under ConstructionParcel Number: 451707210016 |

|
|---|
Price List Price: $464,000Price Per Sqft: $194 |

|
|---|
Direction & Address City: WinfieldCommunity: Aylesworth |
School Information Elementary School: Winfield Elementary SchoolJr High / Middle School: Robert Taft Middle SchoolHigh School: Crown Point High SchoolHigh School District: Crown Point |

|
|---|
Listing Agent Listing ID: 843703 |

|
|---|
Building Area Building Area: 2387 Square Feet |

|
|---|
HOA Name: First Service ResidentialHOA Phone: 847-882-1679Has an HOAHOA Fee: $50/Monthly |

|
|---|
Lot Area: 8751.204 sqft |

|
|---|
Special Conditions: Standard |

|
|---|
Listing Agreement Type: Exclusive Right To SellListing Terms: Conventional, VA Loan, FHA |

|
|---|
BasementMls Number: 843703Attribution Contact: heyromanrealtor@gmail.comAbove Grade Unfinished Area: 2387Below Grade Unfinished Area: 934 |

|
|---|
HOA Amenities: Maintenance Grounds,Pool,Playground |
Around this home
Neighborhood Overview

Neighborhood stats provided by third party data sources.
What Locals Say about Winfield
At least 40 Trulia users voted on each feature.

95 % Say yards are well-kept

93 % Say car is needed

89 % Say it's dog friendly

84 % Say there's holiday spirit

83 % Say it's quiet

83 % Say kids play outside

83 % Say parking is easy

81 % Say people would walk alone at night

71 % Say there are sidewalks

63 % Say they plan to stay for at least 5 years

62 % Say there's wildlife

61 % Say neighbors are friendly

50 % Say there are community events

45 % Say it's walkable to grocery stores

35 % Say it's walkable to restaurants

35 % Say streets are well-lit
Sourced by Trulia users. Learn more about our methodology.
Market trends in Crown Point
Last updated August 2026
Avg. sale price
$360K
$2.85KMoM
Sale-to-List Price
99.4%
0.2%MoM
Price per sq ft
$175
$4MoM
Available listings
337
15MoM
Home Value
Trulia Estimate
$464KSince last month
Decreased$14K (-2.9%)Since last year
Decreased$14K (-2.9%)Learn more about this home's value by checking out its Trulia Estimate, the value of nearby homes, and how much similar homes have sold for.
Trulia Estimate
The of this home's value decreased by -3% in the last 10 years
| Month | Estimated value |
|---|---|
2026 | |
| September 2026 | $464K |
| August 2026 | $464K |
| July 2026 | $478K |
Comparable sales
These are recently sold homes that have a similar location or other similar features to this home, like bedrooms, bathrooms, and square footage. Get a sense of the expected prices in the area by viewing these homes.Address | Distance | Property Type | Sold Price | Sold Date | Bed | Bath | Sqft |
|---|---|---|---|---|---|---|---|
0.03 | Single-Family Home | $414,990 | 09/24/25 | 4 | 2.5 | 2,201 | |
0.06 | Single-Family Home | $435,000 | 03/31/26 | 4 | 2.5 | 2,382 | |
0.04 | Single-Family Home | $399,906 | 09/01/26 | 4 | 2.5 | 2,203 | |
0.06 | Single-Family Home | $420,227 | 04/14/26 | 4 | 2.5 | 2,201 | |
0.06 | Single-Family Home | $433,000 | 03/30/26 | 4 | 2.5 | 2,619 | |
0.08 | Single-Family Home | $390,000 | 03/02/26 | 4 | 2.5 | 2,218 | |
0.08 | Single-Family Home | $445,000 | 04/27/26 | 4 | 2.5 | 2,619 | |
0.08 | Single-Family Home | $418,794 | 09/24/25 | 4 | 2.5 | 2,618 | |
0.10 | Single-Family Home | $435,372 | 02/23/26 | 4 | 2.5 | 2,630 | |
0.10 | Single-Family Home | $419,990 | 09/24/25 | 4 | 2.5 | 2,201 |
Nearby home prices
Get a sense of expected prices in the area by checking the value of nearby homes.Address | Distance | Price | Bed | Bath | Sqft | Status |
|---|---|---|---|---|---|---|
0.05 | $423,500 | 4 | 2.5 | 2,201 | Off Market | |
0.03 | $440,500 | 4 | 2.5 | 2,618 | Off Market | |
0.03 | $418,500 | 4 | 2.5 | 2,201 | Off Market | |
0.03 | $409,100 | 3 | 2.5 | 2,062 | Off Market | |
0.03 | $460,700 | 4 | 2.5 | 2,382 | Off Market | |
0.03 | $395,200 | 3 | 2.5 | 2,062 | Off Market | |
0.02 | $461,905 | 4 | 2 | 2,386 | For Sale | |
0.04 | $416,200 | 4 | 2.5 | 3,407 | Off Market | |
0.03 | $499,766 | 4 | 2.5 | 2,619 | For Sale | |
0.04 | $414,251 | 3 | 2.5 | 2,074 | Recently Sold | |
0.09 | $404,800 | 4 | 2.5 | 2,273 | Off Market | |
0.05 | $445,300 | 4 | 2.5 | 2,618 | Off Market |
Price and Tax history
| Date | Event | Price |
|---|---|---|
Aug 10, 2026 Source: NIRA as distributed by MLS GRID #843703 | Pending | $464,000 |
Aug 10, 2026 Source: Lennar Homes | ListingRemoved | $477,176 |
Aug 5, 2026 Source: Lennar Homes | PriceChange | $477,176 Price decreased by 1% |
Jul 27, 2026 Source: Lennar Homes | PriceChange | $483,176 Price increased by 1% |
Jul 8, 2026 Source: Lennar Homes | PriceChange | $480,176 Price increased by 1% |
Jul 1, 2026 Source: Lennar Homes | Listed For Sale | $477,176 |
LGBTQ Local Legal Protections
LGBTQ Local Legal Protections



Roman Sawczak, HomeSmart Realty Group, heyromanrealtor@gmail.com
Based on information submitted to the MLS GRID as of 2026-09-15 13:37:47 PDT. All data is obtained from various sources and may not have been verified by broker or MLS GRID. Supplied Open House Information is subject to change without notice. All information should be independently reviewed and verified for accuracy. Properties may or may not be listed by the office/agent presenting the information. Some IDX listings have been excluded from this website. Click here for more information
Similar Homes You May Like
 NEW CONSTRUCTIONRoman Sawczak, HomeSmart Realty Group
 NEW CONSTRUCTIONRoman Sawczak, HomeSmart Realty Group
 NEW CONSTRUCTION0.31 ACRESRoman Sawczak, HomeSmart Realty Group
 NEW CONSTRUCTION0.25 ACRESRoman Sawczak, HomeSmart Realty Group
 NEW CONSTRUCTIONRoman Sawczak, HomeSmart Realty Group
 NEW CONSTRUCTION
 NEW CONSTRUCTION
- NEW CONSTRUCTION
 NEW CONSTRUCTIONFrederick Long, Better Homes and Gardens Real
- NEW CONSTRUCTIONFrederick Long, Better Homes and Gardens Real
 NEW CONSTRUCTIONSarah Eenigenburg, Better Homes and Gardens Real
 NEW CONSTRUCTIONMyra Mitchell, Better Homes and Gardens Real
 NEW CONSTRUCTION
 NEW CONSTRUCTIONSarah Eenigenburg, Better Homes and Gardens Real
 NEW CONSTRUCTIONRoman Sawczak, HomeSmart Realty Group
 NEW CONSTRUCTION
 NEW CONSTRUCTION
 NEW CONSTRUCTION
 NEW CONSTRUCTIONKristin Hadley, DRH Realty of Indiana
 NEW CONSTRUCTION
 NEW CONSTRUCTION
- NEW CONSTRUCTION
- NEW CONSTRUCTION
- NEW CONSTRUCTION
 NEW CONSTRUCTIONKristin Hadley, DRH Realty of Indiana
 NEW CONSTRUCTIONKristin Hadley, DRH Realty of Indiana
 NEW CONSTRUCTION0.27 ACRESRoman Sawczak, HomeSmart Realty Group
 NEW CONSTRUCTION
 0.28 ACRESDaniel del Real, McColly Real Estate
 OPEN WED, 11-5PMNEW CONSTRUCTION0.28 ACRESMyra Mitchell, Better Homes and Gardens Real
 NEW CONSTRUCTIONSarah Eenigenburg, Better Homes and Gardens Real
 NEW CONSTRUCTIONKristin Hadley, DRH Realty of Indiana
 NEW CONSTRUCTION0.26 ACRESMyra Mitchell, Better Homes and Gardens Real
 NEW CONSTRUCTION
 NEW CONSTRUCTION
 NEW CONSTRUCTION
- NEW CONSTRUCTION
 NEW CONSTRUCTIONMcColly Real Estate, Active
 OPEN WED, 11-5PMNEW CONSTRUCTIONMyra Mitchell, Better Homes and Gardens Real
 NEW CONSTRUCTION
 See more homes for sale inWinfield
New Listings near 11092 Sadie Ln
 0.26 ACRESTonia Dragon, Better Homes and Gardens Real
 0.29 ACRESSamantha Parkhouse, McColly Real Estate
 NEW - 1 DAY AGOHeather Malott, Banga Realty, LLC
 0.55 ACRESMelissa Grah, Better Homes and Gardens Real
 NEW - 1 DAY AGO0.37 ACRESJessica Kish, New Chapter Real Estate
 0.28 ACRESJoseluis Martinez, Epique Realty
 0.34 ACRESAlexander Nickla, Realty Executives Premier
- NEW CONSTRUCTION
 0.36 ACRESDianna Sobek, Century 21 Circle
 NEW - 1 DAY AGOJustin Hanuscin, Listing Leaders
 NEW CONSTRUCTION$391,995+4 bd2.5 ba2,175 sqftLancaster Plan in Providence at Summer Tree Estates,
Crown Point, IN 46307 NEW - 1 DAY AGOStefanie Neal, BHHS Indiana Realty
 0.61 ACRESKimberly Sut, Listing Leaders Executive Real Estate Group, LLC, IRMLS
 NEW CONSTRUCTIONKristin Hadley, DRH Realty of Indiana
- See more homes for sale inWinfield

Frequently asked questions about 11092 Sadie Ln
- What is the estimated monthly payment for 11092 Sadie Ln?Based on a $464,000 list price with 20% down at today's rates, the estimated monthly payment for 11092 Sadie Ln in Winfield, IN is approximately $2,988 (about $2,534 principal & interest, $379 property taxes, and $75 homeowner's insurance). This is an estimate. Actual payment depends on your loan terms.
- How does the list price for 11092 Sadie Ln compare to homes in Winfield?11092 Sadie Ln in Winfield, IN is listed at $464,000, about 29% above the $360K median sale price in Winfield.
- What do residents say about Winfield?Residents describe Winfield, IN as well-kept, dog-friendly, and quiet. Most residents say you need a car. See homes for sale in Winfield, IN.
- What are the closest schools to 11092 Sadie Ln?The closest schools to 11092 Sadie Ln in Winfield, IN are Crown Point High School (rated 10/10), Robert Taft Middle School (rated 8/10), Winfield Elementary School (Pre-K, rated 8/10).
- Does 11092 Sadie Ln have a pool?Yes, 11092 Sadie Ln in Winfield, IN has a pool.
- Does 11092 Sadie Ln have laundry facilities?Yes, 11092 Sadie Ln in Winfield, IN has laundry facilities.
11092 Sadie Ln, Winfield, IN 46307 is a 4 bedroom, 3 bathroom, 2,387 sqft single-family home built in 2025. 11092 Sadie Ln is located in Winfield, Winfield. This property is currently available for sale and was listed by NIRA as distributed by MLS GRID on Aug 10, 2026. The MLS # for this home is MLS# 843703.