


1109 Eva St
Durham, NC 27703
Old East Durham 6 Beds
 5 Baths
 3,034 sqft
6 Beds
5 Baths
3,034 sqft
Home Highlights

Parking
4 Open Spaces

Outdoor
Porch, Deck

Climate Control
Cooling only

Price/Sqft
$224

Listed
48 days ago
Local Information
- Map ViewExplore the area around 1109 Eva St.

- Schools1 Preschool School1 Elementary School1 Middle School1 High School

- Shop & Eat

-- mins to
About this House
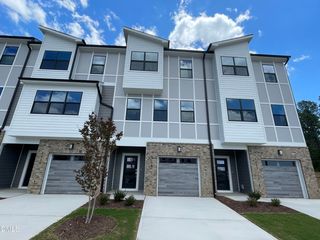
Discover modern living in this beautifully crafted, side-by-side two-story duplex. Each unit thoughtfully designed for comfort, style,and convenience.Each home offers 3 bedrooms and 2.5 bathrooms, including a luxurious master suite with a tiled walk-in shower.Enjoy an open-concept kitchen featuring stainless steel appliances, solid-surface countertops, and a sleek tiled backsplash, perfectfor cooking, entertaining, and everyday living.Step outside to your private rear deck and fully fenced backyard, ideal for relaxing,hosting, or pets.Located just 1.5 miles from downtown Durham, you'll be minutes away from a vibrant scene filled with restaurants,DPAC, the Durham Bulls, and countless local attractions. With quick access to the Durham Freeway and I-85, this home combinesmodern style with unbeatable convenience.
Home Details for 1109 Eva St

|
|---|
Beds & Baths Number of Bedrooms: 6Number of Bathrooms: 6Number of Bathrooms (full): 4Number of Bathrooms (half): 2 |
Dimensions and Layout Living Area: 3034 Square Feet |
Appliances & Utilities Utilities: Electricity Connected, Water ConnectedAppliances: Electric Range, Electric Water Heater, MicrowaveLaundry: Electric Dryer Hookup,In Hall,Laundry RoomMicrowave |
Heating & Cooling Heating: NoneHas CoolingAir Conditioning: Central Air, ElectricNo Heating |
Fireplace & Spa No FireplaceNo Spa |
Windows, Doors, Floors & Walls Window: Double Pane WindowsDoor: Mirrored Closet Door(s), Sliding DoorsFlooring: VinylCommon Walls: 1 Common Wall |
Levels, Entrance, & Accessibility Stories: 2Levels: TwoAccessibility: Central Living AreaFloors: Vinyl |
View No ViewView: None |

|
|---|
Exterior Home Features Roof: Shingle AsphaltPatio / Porch: Deck, PorchFencing: Back YardOther Structures: NoneExterior: Fenced YardFoundation: Block, RaisedNo Private Pool |
Parking & Garage Open Parking Spaces: 4Other Parking: Rear yard fenced parkingNo CarportNo GarageNo Attached GarageHas Open ParkingParking Spaces: 4Parking: Driveway,Gated |
Pool Pool: None |
Frontage Road Frontage: City StreetRoad Surface Type: AsphaltNot on Waterfront |
Water & Sewer Sewer: Public Sewer |
Finished Area Finished Area (above surface): 3034 Square Feet |

|
|---|
Days on Market: 48 |

|
|---|
Year Built Year Built: 2025Year Renovated: 2025 |
Property Type / Style Property Type: Residential IncomeProperty Subtype: Duplex, Multi FamilyStructure Type: DuplexArchitecture: Duplex |
Building Building: High Speed InternetConstruction Materials: Fiber Cement, HardiPlank TypeIs a New Construction |
Property Information Parcel Number: 0831562607 |

|
|---|
Price List Price: $679,000Price Per Sqft: $224 |

|
|---|
MLS Status: Active |

|
|---|
Direction & Address City: DurhamCommunity: Not in a Subdivision |
School Information Elementary School: Durham - Eastway ElementaryJr High / Middle School: Durham - Neal MiddleHigh School: Durham - Northern High |

|
|---|
Listing Agent Listing ID: 10175524 |

|
|---|
Building Area Building Area: 3034 Square Feet |

|
|---|
Community Features: Street Lights, NoneNot Senior Community |

|
|---|
No HOA |

|
|---|
Lot Area: 6098.4 sqft |

|
|---|
Special Conditions: Standard |

|
|---|
Mls Number: 10175524Above Grade Unfinished Area: 3034 |

|
|---|
Street LightsNoneSource Internet Entire Listing Display |
Last check for updates: about 1 hour ago
Listing courtesy of Roberto Hernandez
Rockwood Realty Inc.
Source: Doorify MLS, MLS#10175524
Also Listed on Doorify MLS.
Market trends in Durham
Last updated June 2026
Avg. sale price
$400K
$19.85KMoM
Sale-to-List Price
99.0%
0.1%MoM
Price per sq ft
$229
$6MoM
Available listings
1205
25MoM
Price History for 1109 Eva St
| Date | Price | Event | Source |
|---|---|---|---|
| 07/18/2026 | $679,000 | PriceChange | Doorify MLS #10175524 |
| 06/20/2026 | $689,900 | Listed For Sale | Doorify MLS #10175524 |
| 06/20/2026 | $689,900 | ListingRemoved | Doorify MLS #10133070 |
| 06/02/2026 | $689,900 | PriceChange | Doorify MLS #10133070 |
| 04/25/2026 | $699,900 | PriceChange | Doorify MLS #10133070 |
| 03/11/2026 | $709,900 | PriceChange | Doorify MLS #10133070 |
| 11/14/2025 | $719,900 | Listed For Sale | Doorify MLS #10133070 |
| 08/25/2006 | $85,234 | Sold | N/A |
| 07/11/2002 | $73,000 | Sold | N/A |
Similar Homes You May Like
 NEW CONSTRUCTION
 NEW CONSTRUCTION0.53 ACRES
 0.27 ACRES
 NEW CONSTRUCTION
 NEW CONSTRUCTION0.53 ACRES
 NEW CONSTRUCTION
 NEW CONSTRUCTION0.33 ACRES


 0.41 ACRES
 NEW CONSTRUCTION
 NEW CONSTRUCTION0.25 ACRES
 NEW CONSTRUCTION
 NEW CONSTRUCTION
 0.27 ACRES
 NEW CONSTRUCTION
 NEW CONSTRUCTION
 OPEN SAT, 1-4PM
 NEW CONSTRUCTION
 OPEN SAT, 12-4PM
 NEW CONSTRUCTION
 0.27 ACRES


 0.46 ACRES
 NEW CONSTRUCTION
 1 ACRE
- NEW CONSTRUCTION


 OPEN SAT, 12-3PMNEW CONSTRUCTION0.36 ACRES
 NEW CONSTRUCTION
 OPEN SAT, 2-4PMNEW CONSTRUCTION
 See more homes for sale inDurham
New Listings near 1109 Eva St

 NEWOPEN SUN, 11-1PM
 NEW - 1 DAY AGO0.48 ACRES
 NEWOPEN SAT, 12-2PM
 0.36 ACRES
 NEWOPEN SUN, 1-3PM0.56 ACRES
 NEWCOMING SOON 8/130.32 ACRES
 NEWOPEN SUN, 12-2PM0.4 ACRES
 NEWOPEN SAT, 12-2PM
 NEW - 2 DAYS AGO0.52 ACRES
 NEWOPEN SAT, 2-4PM
 NEW - 23 HRS AGO0.46 ACRES
 0.31 ACRES
 OPEN SAT, 2-4PM
- See more homes for sale inDurham
Property Tax and Assessment
| Year | 2025 |
|---|---|
| Tax | $1,017 |
| Assessment | $102,600 |
Home facts updated by county records
Comparable Sales for 1109 Eva St
Address | Distance | Property Type | Sold Price | Sold Date | Bed | Bath | Sqft |
|---|---|---|---|---|---|---|---|
0.45 | Multi-Family Home | $420,000 | 05/15/26 | 6 | 5 | 2,228 | |
0.31 | Multi-Family Home | $175,000 | 03/31/26 | 2 | 3 | 1,512 | |
0.41 | Multi-Family Home | $500,000 | 02/10/26 | 3 | 3.5 | 2,318 | |
0.42 | Multi-Family Home | $500,000 | 02/10/26 | 3 | 3.5 | 2,331 | |
0.52 | Multi-Family Home | $337,000 | 05/01/26 | 8 | 4 | 2,500 | |
0.43 | Multi-Family Home | $592,500 | 07/15/26 | 8 | 4 | 2,968 | |
0.48 | Multi-Family Home | $230,000 | 01/13/26 | 4 | 2 | 1,500 | |
0.58 | Multi-Family Home | $230,000 | 01/12/26 | 4 | 2 | 1,500 | |
0.58 | Multi-Family Home | $370,000 | 05/20/26 | 8 | 4 | 3,200 |
Nearby homes
Get a sense of prices in the area by checking nearby homes. OFF MARKET
 OFF MARKET
 OFF MARKET
 OFF MARKET
 SOLDAPR 28, 2026
 SOLDMAY 29, 2026
 OFF MARKET
 OFF MARKET
 OFF MARKET
 OFF MARKET
 FOR SALE
Assigned Schools
These are the assigned schools for 1109 Eva St.
- Brogden Middle
- 6-8
- Public
- 764 Students
5/10GreatSchools RatingParent Rating AverageGreat school! Highly recommend. Safe and sound!Parent Review6mo ago - Eastway Elementary
- PK-5
- Public
- 346 Students
3/10GreatSchools RatingParent Rating AverageSince getting new administration our school has taken an even greater turn for the better! Our principal is a leader who pushes our students and staff to succeed and do their best. Our teachers TRULY love our students and would do anything for them. Interventions are in place for students who are struggling, AIG is in place for students who are excelling, and there are plenty of extra curricular activities for students such as after school, tutoring, violin, soccer, cheerleading, and more! The school has ramped up its community and parent involvement through tons of school events like hispanic heritage night, black history night, kickball night, smores night, reading events, sneaker balls, plays, musical performances, etc. The progress at this school is really something you want to be a part of!Teacher Review2y ago - Riverside High School
- 9-12
- Public
- 1777 Students
3/10GreatSchools RatingParent Rating AverageGreat school and great staff! Communication was great! My children felt safe and never had an issues.Parent Review6mo ago  Check out schools near 1109 Eva St.
Neighborhood Overview

Neighborhood stats provided by third party data sources.
What Locals Say about Old East Durham
At least 36 Trulia users voted on each feature.

84 % Say parking is easy

80 % Say it's dog friendly

75 % Say car is needed

74 % Say there are sidewalks

71 % Say yards are well-kept

68 % Say kids play outside

65 % Say they plan to stay for at least 5 years

64 % Say there's holiday spirit

54 % Say neighbors are friendly

54 % Say it's walkable to grocery stores

50 % Say there's wildlife

47 % Say streets are well-lit

46 % Say it's walkable to restaurants

44 % Say it's quiet

29 % Say there are community events

25 % Say people would walk alone at night
Sourced by Trulia users. Learn more about our methodology.
LGBTQ Local Legal Protections
LGBTQ Local Legal Protections



Frequently asked questions about 1109 Eva St
- What is the estimated monthly payment for 1109 Eva St?Based on a $679,000 list price with 20% down at today's rates, the estimated monthly payment for 1109 Eva St in Durham, NC is approximately $4,043 (about $3,538 principal & interest, $430 property taxes, and $75 homeowner's insurance). This is an estimate. Actual payment depends on your loan terms.
- How does the list price for 1109 Eva St compare to homes in Durham?1109 Eva St in Durham, NC is listed at $679,000, about 70% above the $400K median sale price in Durham.
- What do residents say about the Old East Durham neighborhood?Residents describe the Old East Durham neighborhood in Durham, NC as easy to park in, dog-friendly, and pedestrian-friendly. See homes for sale in Old East Durham, Durham.
- What are the closest schools to 1109 Eva St?The closest schools to 1109 Eva St in Durham, NC are Brogden Middle (rated 5/10), Eastway Elementary (Pre-K, rated 3/10), Riverside High School (rated 3/10).
- Does 1109 Eva St have air conditioning?Yes, 1109 Eva St in Durham, NC has air conditioning.
- Does 1109 Eva St have laundry facilities?Yes, 1109 Eva St in Durham, NC has laundry facilities.
Roberto Hernandez, Rockwood Realty Inc.
The MLS listing information displayed is deemed reliable, but is not guaranteed accurate by the MLS.
Copyright 2026 Doorify MLS of North Carolina. All rights reserved.
Copyright 2026 Doorify MLS of North Carolina. All rights reserved.
1109 Eva St, Durham, NC 27703 is a 6 bedroom, 6 bathroom, 3,034 sqft multi-family built in 2025. 1109 Eva St is located in Old East Durham, Durham. This property is currently available for sale and was listed by Doorify MLS on Jun 20, 2026. The MLS # for this home is MLS# 10175524.