


$629,900
 4 Beds
 2.5 Baths
 1,896 sqft (on 0.32 acres)
1109 Eaglehurst Road, Toms River, NJ 08753
Est. Mortgage $4,092/mo*
Get Pre-QualifiedWe estimate this home will sell faster than 99% nearby.
Home Highlights

Single-Family Home

Built in 1971

0.32 acre lot

$332/sqft

2 Car Garage
Local Information
- Map ViewExplore the area around 1109 Eaglehurst Road.

- Schools1 Elementary School1 Middle School1 High School

- Shop & Eat

-- mins to
About this House
A Beautiful Home with Exceptional Outdoor Living
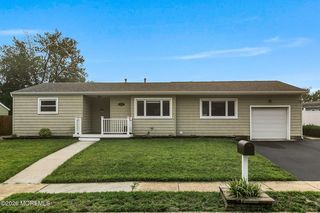
Set on an expansive corner lot, this meticulously maintained four-bedroom home offers a wonderful combination of comfortable interior living and impressive outdoor space, all just minutes from the heart of Toms River.
Welcoming Curb Appeal
Custom landscaping and a manicured lawn create a warm first impression. Vinyl siding, a shingle roof, and a two-car garage with direct backyard access add to the home's appeal and functionality. Enjoy the Outdoors
The fully fenced backyard is designed for relaxing and entertaining, featuring an inground pool, spacious concrete patio, and plenty of lawn space. A separate fenced area includes a generous grassy space and basketball court, offering flexibility for play, pets, or recreation. An outdoor pergola provides an inviting spot to enjoy the backyard.
Comfortable Interior Living
A tiled foyer welcomes you into the vaulted living room. The living room features wall-to-wall carpeting, vaulted ceilings, and custom stone accents, flowing into the dining room and kitchen for an easy, open-concept feel.
The kitchen offers tile flooring, white raised-panel cabinetry with glass inserts, granite countertops, and stainless steel appliances. A large sliding window provides views of the pool and patio, while the adjoining dinette and sunken living room create a comfortable space for everyday living and entertaining.
The sunken family room features walnut manufactured wood flooring, a gas fireplace with tile surround and custom wood mantle, and sliding doors leading directly to the patio and pool. An office alcove provides a convenient workspace, and a powder room completes this level.
Spacious Upstairs
The primary suite offers manufactured hardwood flooring, wall-to-wall carpeting, elevated beam ceilings, and a brick accent wall. The en-suite bath features tile flooring, a marble-topped vanity with custom white cabinetry, and a glass-enclosed shower.
Three additional bedrooms, each with manufactured hardwood flooring and double closets, provide plenty of space for family or guests. The full hall bathroom includes a tiled tub/shower combination, and pull-down attic stairs offer additional storage.
Move-In Ready & Well Maintained
The home features single-zone forced hot air heating, public water and sewer, and a garage door opener. The inground pool with sand filter is professionally maintained by Christian Pools. All appliances, window treatments, and blinds are included.
A Wonderful Toms River Home
With its spacious backyard, inground pool, versatile recreation area, and inviting interior, 1109 Eaglehurst offers a great balance of comfort, functionality, and outdoor enjoyment in a convenient Toms River location.
Set on an expansive corner lot, this meticulously maintained four-bedroom home offers a wonderful combination of comfortable interior living and impressive outdoor space, all just minutes from the heart of Toms River.
Welcoming Curb Appeal
Custom landscaping and a manicured lawn create a warm first impression. Vinyl siding, a shingle roof, and a two-car garage with direct backyard access add to the home's appeal and functionality. Enjoy the Outdoors
The fully fenced backyard is designed for relaxing and entertaining, featuring an inground pool, spacious concrete patio, and plenty of lawn space. A separate fenced area includes a generous grassy space and basketball court, offering flexibility for play, pets, or recreation. An outdoor pergola provides an inviting spot to enjoy the backyard.
Comfortable Interior Living
A tiled foyer welcomes you into the vaulted living room. The living room features wall-to-wall carpeting, vaulted ceilings, and custom stone accents, flowing into the dining room and kitchen for an easy, open-concept feel.
The kitchen offers tile flooring, white raised-panel cabinetry with glass inserts, granite countertops, and stainless steel appliances. A large sliding window provides views of the pool and patio, while the adjoining dinette and sunken living room create a comfortable space for everyday living and entertaining.
The sunken family room features walnut manufactured wood flooring, a gas fireplace with tile surround and custom wood mantle, and sliding doors leading directly to the patio and pool. An office alcove provides a convenient workspace, and a powder room completes this level.
Spacious Upstairs
The primary suite offers manufactured hardwood flooring, wall-to-wall carpeting, elevated beam ceilings, and a brick accent wall. The en-suite bath features tile flooring, a marble-topped vanity with custom white cabinetry, and a glass-enclosed shower.
Three additional bedrooms, each with manufactured hardwood flooring and double closets, provide plenty of space for family or guests. The full hall bathroom includes a tiled tub/shower combination, and pull-down attic stairs offer additional storage.
Move-In Ready & Well Maintained
The home features single-zone forced hot air heating, public water and sewer, and a garage door opener. The inground pool with sand filter is professionally maintained by Christian Pools. All appliances, window treatments, and blinds are included.
A Wonderful Toms River Home
With its spacious backyard, inground pool, versatile recreation area, and inviting interior, 1109 Eaglehurst offers a great balance of comfort, functionality, and outdoor enjoyment in a convenient Toms River location.
Last check for updates: about 2 hours ago
Listing courtesy of Robert J Cecchini, (732) 921-3983
Keller Williams Shore Properties
Source: MoreMLS, MLS#22626105
Also Listed on MoreMLS.
We estimate this home will sell faster than 99% nearby.
Home Details for 1109 Eaglehurst Road

|
|---|
Interior Details Basement: NoneNumber of Rooms: 13Types of Rooms: Bedroom, Bathroom, Breakfast, Dining Room, Family Room, Foyer, Kitchen, Living Room |
Beds & Baths Number of Bedrooms: 4Number of Bathrooms: 3Number of Bathrooms (full): 2Number of Bathrooms (half): 1 |
Dimensions and Layout Living Area: 1896 Square Feet |
Heating & Cooling Heating: Forced AirHas CoolingAir Conditioning: Central AirHas HeatingHeating Fuel: Forced Air |
Fireplace & Spa No Spa |
Levels, Entrance, & Accessibility Stories: 2 |

|
|---|
Exterior Home Features Fencing: Fenced AreaExterior: Basketball Court, SwimmingHas a Private Pool |
Parking & Garage Number of Garage Spaces: 2Number of Covered Spaces: 2Has a GarageHas an Attached GarageParking Spaces: 2Parking: Garage Attached |
Pool Pool: In GroundPool |
Water & Sewer Sewer: Public Sewer |

|
|---|
Days on Market: 15 |

|
|---|
Year Built Year Built: 1971 |
Property Type / Style Property Type: ResidentialProperty Subtype: Single Family ResidenceArchitecture: Colonial |
Property Information Parcel Number: 08015013400012 |

|
|---|
Price List Price: $629,900Price Per Sqft: $332 |

|
|---|
MLS Status: Active |

|
|---|
Direction & Address City: Toms RiverCommunity: None |

|
|---|
Listing Agent Listing ID: 22626105 |

|
|---|
Building Area Building Area: 1896 Square Feet |

|
|---|
No HOA |

|
|---|
Lot Area: 0.32 acres |

|
|---|
Mls Number: 22626105Attic: Pull Down Stairs |

|
|---|
Source Internet Entire Listing Display |
Around this home
What Locals Say about Toms River
At least 837 Trulia users voted on each feature.

89 % Say car is needed

86 % Say it's dog friendly

84 % Say parking is easy

82 % Say there's holiday spirit

81 % Say yards are well-kept

69 % Say people would walk alone at night

68 % Say there are sidewalks

68 % Say it's quiet

59 % Say kids play outside

59 % Say they plan to stay for at least 5 years

56 % Say streets are well-lit

55 % Say neighbors are friendly

51 % Say there's wildlife

35 % Say it's walkable to restaurants

32 % Say it's walkable to grocery stores

29 % Say there are community events
Sourced by Trulia users. Learn more about our methodology.
Market trends in Toms River
Last updated July 2026
Avg. sale price
$415K
$11.58KMoM
Sale-to-List Price
100.0%
0.4%MoM
Price per sq ft
$284
$5MoM
Available listings
847
24MoM
Home Value
Trulia Estimate
$638KSince last month
Increased$9K (+1.4%)Since last year
Decreased$9K (-1.4%)Since last sale
Increased$582K (+1,011.3%)Learn more about this home's value by checking out its Trulia Estimate, the value of nearby homes, and how much similar homes have sold for.
Trulia Estimate
The of this home's value increased by +126% in the last 10 years
| Month | Estimated value |
|---|---|
2026 | |
| August 2026 | $639K |
| August 2026 | $638K |
| July 2026 | $630K |
| June 2026 | $635K |
| May 2026 | $632K |
| April 2026 | $608K |
| March 2026 | $610K |
| February 2026 | $582K |
| January 2026 | $596K |
2025 | |
2024 | |
2023 | |
2022 | |
2021 | |
2020 | |
2019 | |
2018 | |
2017 | |
2016 | |
Comparable sales
These are recently sold homes that have a similar location or other similar features to this home, like bedrooms, bathrooms, and square footage. Get a sense of the expected prices in the area by viewing these homes.Address | Distance | Property Type | Sold Price | Sold Date | Bed | Bath | Sqft |
|---|---|---|---|---|---|---|---|
0.04 | Single-Family Home | $560,000 | 01/23/26 | 5 | 2 | 1,916 | |
0.04 | Single-Family Home | $495,888 | 12/22/25 | 5 | 2 | 1,960 | |
0.21 | Single-Family Home | $580,000 | 10/21/25 | 4 | 2.5 | 1,896 | |
0.25 | Single-Family Home | $590,000 | 12/23/25 | 4 | 2.5 | 1,902 | |
0.17 | Single-Family Home | $531,000 | 06/08/26 | 4 | 2 | 2,200 | |
0.25 | Single-Family Home | $540,000 | 09/23/25 | 4 | 2.5 | 1,896 | |
0.22 | Single-Family Home | $501,000 | 06/24/26 | 3 | 1.5 | 1,744 |
Nearby home prices
Get a sense of expected prices in the area by checking the value of nearby homes.Address | Distance | Price | Bed | Bath | Sqft | Status |
|---|---|---|---|---|---|---|
0.04 | $495,888 | 5 | 2 | 1,960 | Recently Sold | |
0.06 | $505,200 | 4 | 2 | 1,520 | Off Market | |
0.04 | $560,000 | 5 | 2 | 1,916 | Recently Sold | |
0.08 | $469,700 | 2 | 2 | - | Off Market | |
0.08 | $508,500 | 3 | 2 | 1,464 | Off Market | |
0.10 | $546,600 | 4 | 2 | 1,568 | Off Market | |
0.07 | $561,600 | 3 | 2 | 1,720 | Off Market | |
0.11 | $458,000 | 3 | 1 | 928 | Off Market | |
0.10 | $475,000 | 3 | 2 | 1,532 | Recently Sold | |
0.12 | $459,999 | 3 | 1 | 1,192 | For Sale | |
0.11 | $435,000 | 3 | 1 | - | For Sale |
Price and Tax history
| Date | Event | Price |
|---|---|---|
Aug 20, 2026 Source: MoreMLS #22626105 | Listed For Sale | $629,900 |
Jun 29, 1979 Source: N/A | Sold | $57,500 |
| Year | Property tax | Tax assessment |
|---|---|---|
| 2023 | $7,332 | $439,300 |
Home facts updated by county records
LGBTQ Local Legal Protections
LGBTQ Local Legal Protections



Robert J Cecchini, Keller Williams Shore Properties
Agent Phone: (732) 921-3983
IDX information is provided exclusively for personal, non-commercial use, and may not be used for any purpose other than to identify prospective properties consumers may be interested in purchasing.
Information is deemed reliable but not guaranteed.
Similar Homes You May Like
 0.28 ACRESRobert Toro-Rosero, EXP Realty
 FOR SALE BY OWNER0.43 ACRES
 0.33 ACRESLaszlo Soltesz, Weichert Realtors-Freehold
 Toni Ann Muro, Keller Williams Shore Properties
 Anthony Rodriguez, RE/MAX Revolution
 0.34 ACRESDiane Boeni, Weichert Realtors-Brick
 0.26 ACRESKim M Popek, RE/MAX Revolution
 OPEN SUN, 1-4PM0.35 ACRESDominic DeCesare, Real Broker, LLC- Red Bank
 Mayer Stroh, Keller Williams Realty Monmouth/Ocean
 0.29 ACRES
 Efraim Feder, Imperial Real Estate Agency
 FOR SALE BY OWNER
 RE/MAX at Barnegat Bay - Forked River
 Stephanie Sevastakis, RE/MAX Revolution
 Summit Tognetti, RE/MAX Revolution
 0.25 ACRESDevora Berger, HomeSmart First Advantage
 Joshua Spiegel, Imperial Real Estate Agency
 Rudolph Daunno, Daunno Realty Services
 Sherl Merceron, Keller Williams Shore Properties
 0.57 ACRESKaycee Cavicchia, RE/MAX Revolution
 0.32 ACRESColdwell Banker Flanagan Realty
 0.36 ACRESJulie L Choy, RE/MAX Revolution
 Gail J Garrett, RE/MAX at Barnegat Bay
 0.42 ACRESMichael Sclafani, RE/MAX Central
 FOR SALE BY OWNER
 Priscy Marichal, Realty Of America
 Brad Gardner, Keller Williams Realty West Monmouth
 Gaetana Del Virginia, Del Virginia Realtors
 Salvatore Fiore Jr., ERA/ American Towne Realty
 0.25 ACRESChristine Bogurski, Better Homes and Gardens Real Estate Murphy & Co
 NEWOPEN SAT, 11-1PMLisa Hill, Berkshire Hathaway HomeServices Fox & Roach - Toms River
 0.29 ACRESFrancine Mastrangeli, EXIT Realty Jersey Shore
 1.12 ACRESIsaac Nussbaum, Real Broker, LLC- Toms River
 Douglas P Opirhory, Keller Williams Shore Properties
 See more homes for sale inToms River


New Listings near 1109 Eaglehurst Road
 NEW - 2 DAYS AGO0.27 ACRESKaycee Cavicchia, RE/MAX Revolution
 NEW - 1 DAY AGO0.36 ACRESRobert Cox, Crossroads Realty, Inc.
- NEWOPEN SAT, 11-1PMLisa Hill, Berkshire Hathaway HomeServices Fox & Roach - Toms River
 NEW - 1 DAY AGOKimberly Bell, RE/MAX Revolution
 Todd Goldfarb, Homesmart Nexus Realty Group
 0.26 ACRESAnita F Jacobus, Keller Williams Shore Properties
 Lorraine F Petersen, RE/MAX at Barnegat Bay
 Matthew Schlosser, Schlosser Real Estate, Inc.
 NEW - 7 HRS AGOColleen Donovan, RE/MAX Revolution
 NEW - 17 HRS AGO0.5 ACRESErin N Frazier, RE/MAX Revolution
 OPEN SAT, 12-3PM0.29 ACRESCelal Ismet, Weichert Realtors-Freehold
 NEW CONSTRUCTIONMagdalena Skora, Real Broker, LLC- Toms River
 NEWOPEN SUN, 10-1PM0.73 ACRESEvan J Gingrich, Weichert Realtors-Brick
- See more homes for sale inToms River


Frequently asked questions about 1109 Eaglehurst Road
- What is the estimated monthly payment for 1109 Eaglehurst Road?Based on a $629,900 list price with 20% down at today's rates, the estimated monthly payment for 1109 Eaglehurst Road in Toms River, NJ is approximately $4,194 (about $3,337 principal & interest, $782 property taxes, and $75 homeowner's insurance). This is an estimate. Actual payment depends on your loan terms.
- How does the list price for 1109 Eaglehurst Road compare to homes in Toms River?1109 Eaglehurst Road in Toms River, NJ is listed at $629,900, about 52% above the $415K median sale price in Toms River.
- What do residents say about Toms River?Residents describe Toms River, NJ as dog-friendly, easy to park in, and well-kept. Most residents say you need a car. See homes for sale in Toms River, NJ.
- What are the closest schools to 1109 Eaglehurst Road?The closest schools to 1109 Eaglehurst Road in Toms River, NJ are East Dover Elementary School (rated 4/10), Toms River High - East High School (rated 4/10), Toms River Intermediate East (rated 7/10).
- Does 1109 Eaglehurst Road have air conditioning?Yes, 1109 Eaglehurst Road in Toms River, NJ has air conditioning.
- Does 1109 Eaglehurst Road have a pool?Yes, 1109 Eaglehurst Road in Toms River, NJ has a pool.
1109 Eaglehurst Road, Toms River, NJ 08753 is a 4 bedroom, 3 bathroom, 1,896 sqft single-family home built in 1971. This property is currently available for sale and was listed by MoreMLS on Aug 20, 2026. The MLS # for this home is MLS# 22626105.