


1109 E Lincoln St
Mount Pleasant, MI 48858
 3 Beds
 1 Bath
 885 sqft
3 Beds
1 Bath
885 sqft
Local Information
- Map ViewExplore the area around 1109 E Lincoln St.

- Schools3 Preschool Schools5 Elementary Schools1 Middle School1 High School

- Shop & Eat

-- mins to
Home Highlights

Property Type
Single-Family Home
Living Area
885 sqft

Parking
Garage
About this House
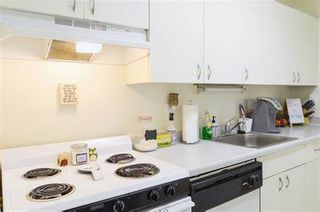
START YOUR HOME IN THE CITY LARGE FENCED IN BACKYARD, REMODLED KITCHEN AND BATH MAKES THIS A MOVE IN READY HOME FOR YOU. COULD BE 3 BEDROOMS OR LARGER LIVINGROOM
1109 E Lincoln St, Mount Pleasant, MI 48858 is a 3 bedroom, 1 bathroom, 885 sqft single-family home. It last sold for $62,000 on Nov 2, 2010 (1% below the $62,900 asking price). It is currently off market. The Trulia Estimate rent is $1,131/month.
Home Details for 1109 E Lincoln St

|
|---|
Interior Details Basement: Partial,Crawl SpaceNumber of Rooms: 4Types of Rooms: Master Bedroom, Bedroom 2, Bedroom 3, Living Room |
Beds & Baths Number of Bedrooms: 3Main Level Bedrooms: 3Number of Bathrooms: 1Number of Bathrooms (main level): 1 |
Dimensions and Layout Living Area: 885 Square Feet |
Heating & Cooling Heating: Forced Air,Natural GasHas HeatingHeating Fuel: Forced Air |
Fireplace & Spa Fireplace: OtherHas a FireplaceNo Spa |
Windows, Doors, Floors & Walls Flooring: Carpet |
Levels, Entrance, & Accessibility Floors: Carpet |
View No View |

|
|---|
Exterior Home Features Foundation: SlabNo Private Pool |
Parking & Garage Number of Garage Spaces: 1Has a GarageNo Open ParkingParking Spaces: 1Parking: Concrete |
Frontage Road Surface Type: AsphaltNot on Waterfront |
Water & Sewer Sewer: Public Sewer |
Farm & Range Not Allowed to Raise Horses |
Finished Area Finished Area (above surface): 885 Square Feet |

|
|---|
Cumulative Days on Market: 92 |

|
|---|
Property Type / Style Property Type: ResidentialProperty Subtype: Single Family ResidenceArchitecture: Ranch |
Building Construction Materials: FrameNot a New ConstructionNot Attached Property |
Property Information Parcel Number: 170000971500 |

|
|---|
Price List Price: $62,900Price Range: $62,000 - $62,900 |
Status Change & Dates Off Market Date: Tue Nov 02 2010Possession Timing: Close Of Escrow |

|
|---|
MLS Status: Sold Co-op Member |

|
|---|
Direction & Address City: Mt Pleasant |
School Information Elementary School District: Mount Pleasant City School DistrictJr High / Middle School District: Mount Pleasant City School DistrictHigh School District: Mount Pleasant City School District |

|
|---|
Building Area Building Area: 885 Square Feet |

|
|---|
Lot Area: 7590 sqft |

|
|---|
Listing Terms: Conventional, Cash, FHA |

|
|---|
BasementMls Number: 1769182Above Grade Unfinished Area: 885 |
Last check for updates: about 5 hours ago
Listed by Melissa Gross, (989) 621-0385
WEICHERT, REALTORS BROADWAY REALTY, (989) 775-3800
Bought with: Gayleen Eberhart, (989) 429-9376, WEICHERT, REALTORS BROADWAY REALTY, (989) 775-3800
Source: NGLRMLS, MLS#1769182
Price History for 1109 E Lincoln St
| Date | Price | Event | Source |
|---|---|---|---|
| 11/02/2010 | $62,000 | Sold | NGLRMLS #1769182 |
Market trends in Mount Pleasant
Last updated June 2026
Avg. sale price
$224K
$20KMoM
Sale-to-List Price
98.6%
1.0%MoM
Price per sq ft
$130
$1MoM
Available listings
133
11MoM

- Results are loading
Nearby homes
- Results are loading
Assigned Schools
These are the assigned schools for 1109 E Lincoln St.
- Fancher School
- 3-5
- Public
- 444 Students
5/10GreatSchools RatingParent Rating AverageTerrible school the principal is useless tries to scare children with police officersParent Review8mo ago - Ganiard School
- PK-2
- Public
- 199 Students
NAGreatSchools RatingParent Rating AverageI relocated to Mt Pleasant for work and my son attended two schools. He absolutely loved this school!! Everyone is very helpful and caring. He was very shy and Ganiard opened him right up and his speech teacher helped him so much. I give this school a 10 out of 10.Parent Review12y ago - Mary McGuire School
- 3-5
- Public
- 271 Students
4/10GreatSchools RatingParent Rating AverageThe teachers are great but they need way more help I see my teacher just ready to crash by the end of the week and going crazy trying to help everyone at the same time on her own with their actual work trying to make sure kids are actually learning and trying to deal with kids crashing out or being super rude all on her own Im grateful we got a student teacher cuz the days shes there go so much better just cuz theres a second adult to help so like one of them can deal with the behaviors so the other can teach groups or the teacher can actually teach while the student teacher sits with kids who need help or just need to be babysat it so obvious they need more staff and something needs to actually be done when kids be acting up cuz they only actually get in trouble if someone else gets hurt the teacher trys to call for help an noone comes so we just haveto try to ignore it even tho its really hard cuz the teacher cant do anythingStudent Review3mo ago - Mt Pleasant Middle School
- 6-8
- Public
- 652 Students
7/10GreatSchools RatingParent Rating AverageSome of the worst educators. Teachers ignore bullying. Lots of violence.Other Review11mo ago - Mt. Pleasant Senior High School
- 9-12
- Public
- 1020 Students
8/10GreatSchools RatingParent Rating AverageMPHS Alum 2009 graduate. Enrolled in the school's Honor Science & Mathematics courses. AP US Gov't senior year. Broadcasting 2hr. block in the vo-tech Junior & senior yrs. Played soccer for extra curricular activity. Received multiple scholarships grants to CMU for 3.4 GPA & 23 ACT score.Other Review5mo ago - Pullen Elementary School
- PK-2
- Public
- 290 Students
NAGreatSchools RatingParent Rating AverageIf you have a student who needs extra services, run...Parent Review5y ago - Vowles School
- PK-2
- Public
- 229 Students
NAGreatSchools RatingParent Rating AverageOne of the worst schools in the district. After my child having issues in school after being there only 6 months after moving it was recommended to me by the pediatrician and therapist that we switch schools. Basically this school was not doing him any favors.Parent Review1y ago  Check out schools near 1109 E Lincoln St.
What Locals Say about Mount Pleasant
At least 192 Trulia users voted on each feature.

89 % Say it's dog friendly

82 % Say parking is easy

81 % Say car is needed

74 % Say yards are well-kept

74 % Say kids play outside

71 % Say there's holiday spirit

69 % Say there are sidewalks

65 % Say people would walk alone at night

60 % Say it's quiet

58 % Say it's walkable to restaurants

57 % Say there's wildlife

55 % Say streets are well-lit

53 % Say neighbors are friendly

50 % Say they plan to stay for at least 5 years

46 % Say it's walkable to grocery stores

29 % Say there are community events
Sourced by Trulia users. Learn more about our methodology.
LGBTQ Local Legal Protections
LGBTQ Local Legal Protections



Apartments for Rent
- Results are loading
Explore by feature - Pet Friendly
 NEW - 1 DAY AGOSPECIAL OFFERPET FRIENDLY
 PET FRIENDLY
 PET FRIENDLY
 PET FRIENDLY
 PET FRIENDLYTotal price$310 - $1,758/mo2-6 bd1-2 baThe Edge at 1815 Apartments | 1815 Deming Dr,
Mount Pleasant, MI 48858 PET FRIENDLY
 PET FRIENDLYTotal price$375 - $2,000/mo2-4 bd2-4 baVillage at Bluegrass Apartments | 4300 Collegiate Way,
Mount Pleasant, MI 48858 APPLY INSTANTLYPET FRIENDLY
 APPLY INSTANTLYPET FRIENDLY
 APPLY INSTANTLYPET FRIENDLY
Explore by feature - Garage
 APPLY INSTANTLYPET FRIENDLY
- APPLY INSTANTLYPET FRIENDLY
 APPLY INSTANTLYPET FRIENDLY
 APPLY INSTANTLY
Explore by feature - Air Conditioning
- NEW - 1 DAY AGOSPECIAL OFFERPET FRIENDLY
- PET FRIENDLY
- PET FRIENDLY
- PET FRIENDLY
- PET FRIENDLYTotal price$310 - $1,758/mo2-6 bd1-2 baThe Edge at 1815 Apartments | 1815 Deming Dr,
Mount Pleasant, MI 48858 - PET FRIENDLY
- PET FRIENDLYTotal price$375 - $2,000/mo2-4 bd2-4 baVillage at Bluegrass Apartments | 4300 Collegiate Way,
Mount Pleasant, MI 48858 - APPLY INSTANTLYPET FRIENDLY
 NEW - 1 DAY AGOAPPLY INSTANTLY
 APPLY INSTANTLY
Explore by feature - Washer/dryer
- NEW - 1 DAY AGOSPECIAL OFFERPET FRIENDLY
- PET FRIENDLY
- PET FRIENDLY
- PET FRIENDLYTotal price$310 - $1,758/mo2-6 bd1-2 baThe Edge at 1815 Apartments | 1815 Deming Dr,
Mount Pleasant, MI 48858 - PET FRIENDLY
- PET FRIENDLYTotal price$375 - $2,000/mo2-4 bd2-4 baVillage at Bluegrass Apartments | 4300 Collegiate Way,
Mount Pleasant, MI 48858 - APPLY INSTANTLYPET FRIENDLY
- NEW - 1 DAY AGOAPPLY INSTANTLY
- APPLY INSTANTLYPET FRIENDLY
- APPLY INSTANTLYPET FRIENDLY
Homes for sale near 1109 E Lincoln St
- Results are loading
Off Market Homes Near 1109 E Lincoln St
- Results are loading
The information in this listing was gathered from third-party sources including the seller. Northern Great Lakes REALTORS® MLS and its subscribers disclaim any and all representations or warranties as to the accuracy of this information.
Copyright 2026 Northern Great Lakes REALTORS® MLS. All Rights Reserved.
Copyright 2026 Northern Great Lakes REALTORS® MLS. All Rights Reserved.