

$282,900
 3 Beds
 2 Baths
 1,724 sqft (on 0.35 acres)
1108 Walnut Dr, Smithfield, NC 27577
Est. Refi. Payment $1,638/mo*
Refinance Your HomeCurrently Off Market - Sold Oct 29, 2025 for $285,000
Home Value
Trulia Estimate
$283KSince last month
Decreased$1K (-0.4%)Since last year
Decreased$14K (-4.6%)Since last sale
Decreased$1K (-0.5%)Learn more about this home's value by checking out its Trulia Estimate, the value of nearby homes, and how much similar homes have sold for.
Trulia Estimate
The of this home's value increased by +116% in the last 10 years
| Month | Estimated value |
|---|---|
2026 | |
| August 2026 | $284K |
| July 2026 | $285K |
| June 2026 | $284K |
| May 2026 | $285K |
| April 2026 | $284K |
| March 2026 | $284K |
| February 2026 | $284K |
| January 2026 | $285K |
2025 | |
2024 | |
2023 | |
2022 | |
2021 | |
2020 | |
2019 | |
2018 | |
2017 | |
2016 | |
Comparable sales
These are recently sold homes that have a similar location or other similar features to this home, like bedrooms, bathrooms, and square footage. Get a sense of the expected prices in the area by viewing these homes.Address | Distance | Property Type | Sold Price | Sold Date | Bed | Bath | Sqft |
|---|---|---|---|---|---|---|---|
0.09 | Single-Family Home | $284,150 | 10/31/25 | 3 | 2 | 1,600 | |
0.30 | Single-Family Home | $284,000 | 07/16/26 | 3 | 2 | 1,871 | |
0.25 | Single-Family Home | $324,900 | 03/26/26 | 3 | 2 | 1,935 | |
0.18 | Single-Family Home | $200,000 | 05/29/26 | 3 | 2 | 1,442 | |
0.24 | Single-Family Home | $250,000 | 03/05/26 | 4 | 2 | 2,064 | |
0.05 | Single-Family Home | $360,000 | 11/21/25 | 4 | 3 | 2,800 | |
0.33 | Single-Family Home | $311,000 | 08/24/26 | 3 | 2 | 2,000 |
Nearby home prices
Get a sense of expected prices in the area by checking the value of nearby homes.Address | Distance | Price | Bed | Bath | Sqft | Status |
|---|---|---|---|---|---|---|
0.05 | $360,000 | 4 | 3 | 2,800 | Recently Sold | |
0.05 | $275,000 | 3 | 2 | 1,780 | For Sale | |
0.09 | $282,500 | 3 | 2 | 1,600 | Off Market | |
0.08 | $450,000 | 5 | 3 | 2,509 | Recently Sold | |
0.12 | $443,400 | 5 | 2.5 | 3,276 | Off Market | |
0.12 | $335,000 | 4 | 3 | 2,585 | Off Market | |
0.10 | $234,500 | 3 | 2 | 1,415 | Off Market | |
0.12 | $266,000 | 3 | 2 | 1,736 | Off Market | |
0.12 | $320,300 | 4 | 2 | 1,430 | Off Market | |
0.18 | $331,800 | 3 | 2 | 2,047 | Off Market | |
0.18 | $302,000 | 4 | 2.5 | 2,066 | Off Market |
Local Information
- Map ViewExplore the area around 1108 Walnut Dr.

- Schools1 Preschool School1 Elementary School1 Middle School1 High School

- Shop & Eat

-- mins to
Home Highlights

Property Type
Single-Family Home

Year Built
1966

Lot Size
0.35 acres

Living Area
1,724 sqft

Price/Sqft
$164

Parking
2 Carport Spaces
About this House
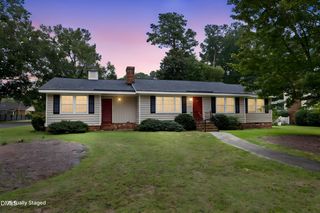
NEW PRICE! PRICE CORRECTION down by $10,000. Adorable and easy one story ranch lifestyle awaits you in this mostly brick 3BR home on a gorgeous established .35 acre lot! Inside you will discover beautiful original hardwoods in the living room, halls and bedroom wing and brand NEW carpet in the rear family room. Notice all the 2022 replaced kitchen hardware, light fixtures and ceiling fans throughout this charmer! A well maintained large kitchen opens to dining room and features 2022 SS microwave, 2022 push in electric range/oven, and 2022 dishwasher. The existing side by side refrigerator in kitchen and 2022 washer and dryer do convey with this home! The bedroom wing has two retro bathrooms, one in the hall and one off the master bedroom. Both toilets were replaced in 2022. One of the bedrooms boasts built in shelving and desk! Much of this home was repainted in 2021/2022 and much of it has been refreshed again in 2025.
Pull in to park under your large attached carport (with extra storage room), and enjoy a nice covered lengthy front porch with intriguing double door entry. You can also enter the home through the covered walkway along the back to the deck and family room door close to your kitchen, allowing entry completely out of inclement weather! Just look at this big fenced in rear yard with lush green lawn, established shrubs and trees! So private and beautiful!
This classic gem of a home is located close to downtown and walk just 3 blocks to updated and desirable neighborhood elementary school! Enjoy easy walks on wide tree lined streets and you are not to far from the Bob Wallace Jaycee Kiddie Park and then along the Neuse River to the downtown Smithfield Town Commons Park! Also FYI the main water line from the street to the house was just replaced in 2025! Check! Don't miss this great find!
Pull in to park under your large attached carport (with extra storage room), and enjoy a nice covered lengthy front porch with intriguing double door entry. You can also enter the home through the covered walkway along the back to the deck and family room door close to your kitchen, allowing entry completely out of inclement weather! Just look at this big fenced in rear yard with lush green lawn, established shrubs and trees! So private and beautiful!
This classic gem of a home is located close to downtown and walk just 3 blocks to updated and desirable neighborhood elementary school! Enjoy easy walks on wide tree lined streets and you are not to far from the Bob Wallace Jaycee Kiddie Park and then along the Neuse River to the downtown Smithfield Town Commons Park! Also FYI the main water line from the street to the house was just replaced in 2025! Check! Don't miss this great find!
1108 Walnut Dr, Smithfield, NC 27577 is a 3 bedroom, 2 bathroom, 1,724 sqft single-family home built in 1966. It last sold for $285,000 on Oct 29, 2025 (2% below the $290,000 asking price). This property is not currently displayed as for sale or rent on Trulia. The Trulia Estimate is $282,900, with a rent estimate of $2,022/month.
Last check for updates: about 2 hours ago
Listed by Cynthia Parker, (919) 805-1180
Corcoran DeRonja Real Estate
Bought with: Allyson Rollins Oswandel, (719) 439-9742, Choice Residential Real Estate
Source: Doorify MLS, MLS#10115633
Home Details for 1108 Walnut Dr

|
|---|
Interior Details Number of Rooms: 7Types of Rooms: Master Bedroom, Bedroom 2, Bedroom 3, Master Bathroom, Bathroom 2, Dining Room, Family Room, Kitchen, Living Room |
Beds & Baths Number of Bedrooms: 3Number of Bathrooms: 2Number of Bathrooms (full): 2Number of Bathrooms (main level): 3 |
Dimensions and Layout Living Area: 1724 Square Feet |
Appliances & Utilities Laundry: Laundry Closet,Electric Dryer Hookup,In Kitchen,Main Level,Washer Hookup |
Heating & Cooling Heating: Central,Forced Air,Heat PumpHas CoolingAir Conditioning: Central Air,Ceiling Fan(s),ElectricHas HeatingHeating Fuel: Central |
Windows, Doors, Floors & Walls Window: Window Coverings, Window TreatmentsDoor: Sliding Doors, Storm Door(s)Flooring: Carpet, Ceramic Tile, Hardwood, Vinyl |
Levels, Entrance, & Accessibility Stories: 1Levels: OneFloors: Carpet, Ceramic Tile, Hardwood, Vinyl |
View No View |

|
|---|
Exterior Home Features Roof: ShinglePatio / Porch: Covered, Deck, Front Porch, Rear PorchFencing: Back Yard, FencedExterior: Private Yard, Rain Gutters, Storage, Fenced YardFoundation: Crawlspace |
Parking & Garage Number of Carport Spaces: 2Number of Covered Spaces: 2Has a CarportNo GarageParking Spaces: 2Parking: Attached Carport,Concrete |
Frontage Responsible for Road Maintenance: Public Maintained Road |
Water & Sewer Sewer: Public Sewer |
Finished Area Finished Area (above surface): 1724 Square Feet |

|
|---|
Year Built Year Built: 1966 |
Property Type / Style Property Type: ResidentialProperty Subtype: Single Family ResidenceStructure Type: Site BuiltArchitecture: Ranch |
Building Construction Materials: Brick Veneer, Wood SidingNot a New Construction |
Property Information Parcel Number: 15058012 |

|
|---|
Price List Price: $290,000 |
Status Change & Dates Off Market Date: Tue Sep 16 2025Possession Timing: Close Of Escrow |

|
|---|
MLS Status: Closed |

|
|---|
Direction & Address City: Smithfield |
School Information Elementary School: Johnston - South Smithfield ElementaryJr High / Middle School: Johnston - Smithfield MiddleHigh School: Johnston - Smithfield Selma High |

|
|---|
Building Area Building Area: 1724 Square Feet |

|
|---|
No HOA |

|
|---|
Lot Area: 0.35 acres |

|
|---|
Special Conditions: Standard |

|
|---|
Listing Agreement Type: Exclusive Right To SellListing Terms: Cash, Conventional, FHA |

|
|---|
Mobile Home Park Mobile Home Units: Feet |

|
|---|
Mls Number: 10115633Above Grade Unfinished Area: 1724Start Showing Date: Thu Aug 14 2025 |

|
|---|
Source Internet Entire Listing Display |
Price and Tax history
| Date | Event | Price |
|---|---|---|
Oct 29, 2025 Source: Doorify MLS #10115633 | Sold | $285,000 |
Oct 27, 2025 Source: Doorify MLS #10115633 | Pending | $290,000 |
Oct 24, 2025 Source: Doorify MLS #10115633 | ListingRemoved | $290,000 |
Sep 16, 2025 Source: Doorify MLS #10115633 | Pending | $290,000 |
Sep 7, 2025 Source: Doorify MLS #10115633 | PriceChange | $290,000 Price decreased by 3% |
Aug 14, 2025 Source: Doorify MLS #10115633 | Listed For Sale | $299,900 |
Dec 6, 2021 Source: Doorify MLS #2417010 | Sold | $252,855 |
Nov 4, 2021 Source: Doorify MLS #2417010 | Contingent | $219,900 |
Nov 2, 2021 Source: Doorify MLS #2417010 | Listed For Sale | $219,900 |
Sep 12, 2012 Source: Doorify MLS #1827474 | Sold | $116,500 |
Mar 26, 2012 Source: Agent Provided | Listed For Sale | $129,900 |
Dec 10, 2010 Source: N/A | Sold | $110,000 |
| Year | Property tax | Tax assessment |
|---|---|---|
| 2025 | $2,750 | $283,470 |
Home facts updated by county records
Market trends in Smithfield
Last updated July 2026
Avg. sale price
$298K
$10.67KMoM
Sale-to-List Price
98.9%
Price per sq ft
$178
$11MoM
Available listings
122
12MoM
Around this home
What Locals Say about Smithfield
At least 81 Trulia users voted on each feature.

81 % Say car is needed

78 % Say yards are well-kept

77 % Say parking is easy

73 % Say it's dog friendly

67 % Say there's holiday spirit

65 % Say it's quiet

62 % Say kids play outside

54 % Say people would walk alone at night

51 % Say they plan to stay for at least 5 years

47 % Say neighbors are friendly

47 % Say there's wildlife

43 % Say streets are well-lit

36 % Say it's walkable to grocery stores

31 % Say it's walkable to restaurants

28 % Say there are sidewalks

27 % Say there are community events
Sourced by Trulia users. Learn more about our methodology.
LGBTQ Local Legal Protections
LGBTQ Local Legal Protections



The MLS listing information displayed is deemed reliable, but is not guaranteed accurate by the MLS.
Copyright 2026 Doorify MLS of North Carolina. All rights reserved.
Copyright 2026 Doorify MLS of North Carolina. All rights reserved.
Frequently asked questions about 1108 Walnut Dr
- What is 1108 Walnut Dr estimated to be worth?Trulia's estimated value for 1108 Walnut Dr in Smithfield, NC is $282,900.
- What is the price history for 1108 Walnut Dr?1108 Walnut Dr in Smithfield, NC last sold for $285,000 in October 2025.
- Is Smithfield a buyer's or seller's market?Smithfield is currently a balanced market, based on recent for-sale activity.
- What's the median sale price in Smithfield?The median sale price in Smithfield is $298K. That is up $10.67K from the prior month.
- Does 1108 Walnut Dr have air conditioning?Yes, 1108 Walnut Dr in Smithfield, NC has air conditioning.
- Does 1108 Walnut Dr have laundry facilities?Yes, 1108 Walnut Dr in Smithfield, NC has laundry facilities.
Explore by feature - Pet Friendly
 SPECIAL OFFERPET FRIENDLY
 PET FRIENDLY
 APPLY INSTANTLYPET FRIENDLY
 APPLY INSTANTLYPET FRIENDLY
 APPLY INSTANTLYPET FRIENDLY
 NEW - 6 HRS AGOPET FRIENDLY
 PET FRIENDLY
 PET FRIENDLY
 PET FRIENDLY
 PET FRIENDLY
Explore by feature - Garage
- APPLY INSTANTLYPET FRIENDLY
 APPLY INSTANTLY
 APPLY INSTANTLYPET FRIENDLY
- APPLY INSTANTLYPET FRIENDLY
 APPLY INSTANTLYPET FRIENDLY
 APPLY INSTANTLYPET FRIENDLY
- NEW - 6 HRS AGOPET FRIENDLY
- PET FRIENDLY
 PET FRIENDLY
 PET FRIENDLY
Explore by feature - Air Conditioning
- APPLY INSTANTLYPET FRIENDLY
- APPLY INSTANTLY
- APPLY INSTANTLYPET FRIENDLY
- APPLY INSTANTLYPET FRIENDLY
- APPLY INSTANTLYPET FRIENDLY
- APPLY INSTANTLYPET FRIENDLY
- APPLY INSTANTLYPET FRIENDLY
 NEW - 21 HRS AGO
- PET FRIENDLY
 PET FRIENDLY0.6 ACRES
Explore by feature - Pool
- PET FRIENDLY
- NEW - 6 HRS AGOPET FRIENDLY
- PET FRIENDLY0.6 ACRES
 PET FRIENDLY1 ACRE
 PET FRIENDLY1.94 ACRES
Explore by feature - Washer/dryer
- APPLY INSTANTLYPET FRIENDLY
- APPLY INSTANTLY
- APPLY INSTANTLYPET FRIENDLY
- APPLY INSTANTLYPET FRIENDLY
- APPLY INSTANTLYPET FRIENDLY
- APPLY INSTANTLYPET FRIENDLY
- APPLY INSTANTLYPET FRIENDLY
- NEW - 21 HRS AGO
- PET FRIENDLY
- PET FRIENDLY
Explore by feature - Outdoor Space
- PET FRIENDLY
- APPLY INSTANTLY
- NEW - 6 HRS AGOPET FRIENDLY
 APPLY INSTANTLY
 APPLY INSTANTLY
 APPLY INSTANTLYPET FRIENDLY
 APPLY INSTANTLYPET FRIENDLY
 PET FRIENDLY
 PET FRIENDLY
 PET FRIENDLY
Apartments for Rent
- PET FRIENDLY
 See more homes for rent inSmithfield
Off Market Homes Near 1108 Walnut Dr
 SOLDSEP 1, 2026
 SOLDAUG 31, 2026HomeTowne Realty
- SOLDAUG 27, 2026
- SOLDAUG 25, 2026
- SOLDAUG 25, 2026
- SOLDAUG 21, 2026
- SOLDAUG 21, 2026
- SOLDAUG 21, 2026
- SOLDAUG 21, 2026
 See more homes for sale inSmithfield

Homes for sale near 1108 Walnut Dr
 0.35 ACRES
 0.36 ACRESThe Thomas Parker Realty Group
 0.43 ACRES
 0.27 ACRES
 0.41 ACRES
 0.25 ACRES
 0.33 ACRES
 NEW - 1 DAY AGO0.31 ACRES
- See more homes for sale inSmithfield


- Results are loading