

1108 S East St #1108
Appleton, WI 54915
 2 Beds
 2 Baths
 1,276 sqft
2 Beds
2 Baths
1,276 sqft
Local Information
- Map ViewExplore the area around 1108 S East St #1108.

- Schools1 Preschool School1 Elementary School1 Middle School1 High School

- Shop & Eat

-- mins to
Home Highlights

Property Type
Condo

Year Built
1994
Living Area
1,276 sqft

Price/Sqft
$261

Parking
Attached Garage
About this House
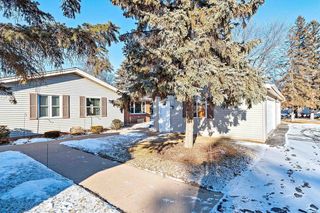
Beautiful 2 Bdrm, 2 Bath free-standing condo adjacent to Reid Municipal Golf Course! Open-concept layout highlights a spacious Great Rm w/vaulted ceiling & charming brick FP, ideal for both relaxing & entertaining. Dining area features a patio door opening to a private patio accented by a privacy fence & shrubs for added seclusion. The primary suite boasts a walk-in closet & private bath w/walk-in shower. Added features include an insulated 2-car attached garage, updated furnace, & all appliances included for true move-in ready ease. Combining comfort, style & convenience in a desirable golf course setting, this condo offers the perfect balance of low-maintenance living & modern updates. Don’t miss this exceptional opportunity! Offer review to be no sooner than 9/1/25.
1108 S East St #1108, Appleton, WI 54915 is a 2 bedroom, 2 bathroom, 1,276 sqft condo built in 1994. It last sold for $318,500 on Oct 3, 2025 (3% above the $308,000 asking price). It is currently off market. The Trulia Estimate is $333,000, with a rent estimate of $1,604/month.
Home Details for 1108 S East St #1108

|
|---|
MLS Status: Sold |

|
|---|
Interior Details Number of Rooms: 5Types of Rooms: Bedroom 1, Bedroom 2, Dining Room, Kitchen, Living Room |
Beds & Baths Number of Bedrooms: 2Number of Bathrooms: 2Number of Bathrooms (full): 2 |
Dimensions and Layout Living Area: 1276 Square Feet |
Appliances & Utilities Appliances: Dishwasher, Dryer, Microwave, Range, Refrigerator, WasherDishwasherDryerMicrowaveRefrigeratorWasher |
Heating & Cooling Heating: Forced AirHas CoolingAir Conditioning: Forced Air,Central AirHas HeatingHeating Fuel: Forced Air |
Fireplace & Spa Number of Fireplaces: 1Fireplace: One, GasHas a Fireplace |
Windows, Doors, Floors & Walls Flooring: Wood/Simulated Wood Fl |
Levels, Entrance, & Accessibility Accessibility: Not ApplicableFloors: Wood Simulated Wood Fl |

|
|---|
Exterior Home Features Patio / Porch: Patio |
Parking & Garage No CarportHas a GarageHas an Attached GarageParking: Garage,Attached |
Frontage Not on Waterfront |
Water & Sewer Sewer: Public Sewer |
Finished Area Finished Area (above surface): 1276 Square Feet |

|
|---|
Year Built Year Built: 1994 |
Property Type / Style Property Type: ResidentialProperty Subtype: Condominium |
Building Construction Materials: Brick, Vinyl SidingNot a New Construction |
Property Information Included in Sale: Refrigerator, Range, Dishwasher, Microwave, Washer, Dryer, Pool Table in basementParcel Number: 314081352 |

|
|---|
Price List Price: $308,000 |
Status Change & Dates Off Market Date: Fri Oct 03 2025 |

|
|---|
Direction & Address City: Appleton |
School Information High School District: Appleton Area |

|
|---|
Units in Building: 1 |

|
|---|
HOA Name: Green Tree Ravine CondosHas an HOA |

|
|---|
Lot Area: 8276.4 sqft |

|
|---|
Special Conditions: Arms Length |

|
|---|
Mls Number: 50314115Above Grade Unfinished Area: 1276 |

|
|---|
HOA Amenities: Golf Course,Patio |
Last check for updates: about 1 hour ago
Listed by Tracy L Curtin, (920) 850-9858
Coldwell Banker Real Estate Group
Bought with: Barb Merry, (920) 475-6900, Coldwell Banker Real Estate Group
Source: RANW as distributed by MLS GRID, MLS#50314115
Price History for 1108 S East St #1108
| Date | Price | Event | Source |
|---|---|---|---|
| 10/03/2025 | $318,500 | Sold | RANW as distributed by MLS GRID #50314115 |
| 10/03/2025 | $308,000 | Pending | RANW as distributed by MLS GRID #50314115 |
| 09/02/2025 | $308,000 | Contingent | WIREX MLS #50314115 |
| 08/27/2025 | $308,000 | Listed For Sale | RANW as distributed by MLS GRID #50314115 |
Market trends in Appleton
Last updated June 2026
Avg. sale price
$278K
$9.9KMoM
Sale-to-List Price
—
Price per sq ft
$173
$5MoM
Available listings
303
38MoM

- Results are loading
Property Tax and Assessment
| Year | 2025 |
|---|---|
| Tax | $4,064 |
| Assessment | $253,300 |
Home facts updated by county records
Comparable Sales for 1108 S East St #1108
Address | Distance | Property Type | Sold Price | Sold Date | Bed | Bath | Sqft |
|---|---|---|---|---|---|---|---|
0.08 | Condo | $190,000 | 03/06/26 | 2 | 1 | 1,192 | |
0.08 | Condo | $219,000 | 10/31/25 | 2 | 1 | 932 | |
0.13 | Condo | $215,000 | 12/30/25 | 2 | 1 | 932 | |
0.09 | Condo | $160,000 | 09/02/25 | 2 | 1 | 868 | |
1.43 | Condo | $305,000 | 04/03/26 | 2 | 2 | 1,582 | |
1.43 | Condo | $317,000 | 04/23/26 | 2 | 2 | 1,586 | |
0.79 | Condo | $201,000 | 11/03/25 | 2 | 1.5 | 1,122 | |
1.02 | Condo | $222,500 | 12/29/25 | 3 | 2 | 1,340 |
Nearby homes
Get a sense of prices in the area by checking nearby homes. OFF MARKET
 OFF MARKET
 OFF MARKET
 OFF MARKET
 OFF MARKET
 OFF MARKET
 SOLDMAR 6, 2026
 OFF MARKET
 OFF MARKET
 OFF MARKET
 SOLDOCT 31, 2025
Assigned Schools
These are the assigned schools for 1108 S East St #1108.
- Richmond Elementary School
- PK-5
- Public
- 245 Students
7/10GreatSchools RatingParent Rating AverageBest elementary school in the district! Principal sets high expectations for staff and children. Results show it!Parent Review15y ago - East High School
- 9-12
- Public
- 1238 Students
5/10GreatSchools RatingParent Rating AverageWell I'm still a student at East and I think they staff can really take a change to all the students to make it a better place for allStudent Review8y ago - Madison Middle School
- 6-8
- Public
- 929 Students
3/10GreatSchools RatingParent Rating AverageTeachers are mean and rude to their students, too much bullying and drama with little girls that are clearly not being raised right.Parent Review2y ago  Check out schools near 1108 S East St #1108.
What Locals Say about Appleton
At least 482 Trulia users voted on each feature.

92 % Say it's dog friendly

87 % Say parking is easy

84 % Say yards are well-kept

82 % Say car is needed

76 % Say there's holiday spirit

76 % Say kids play outside

76 % Say there are sidewalks

74 % Say people would walk alone at night

72 % Say streets are well-lit

58 % Say it's walkable to restaurants

58 % Say it's quiet

57 % Say neighbors are friendly

54 % Say they plan to stay for at least 5 years

53 % Say there's wildlife

41 % Say it's walkable to grocery stores

30 % Say there are community events
Sourced by Trulia users. Learn more about our methodology.
LGBTQ Local Legal Protections
LGBTQ Local Legal Protections



Apartments for Rent
 PET FRIENDLY$1,330 - $1,945/mo1-2 bd1-2 baThe Residences at Zuelke Downtown Appleton Living | 105 W College Ave,
Appleton, WI 54911 PET FRIENDLY
 PET FRIENDLY
 PET FRIENDLYFURNISHED
 PET FRIENDLY
 PET FRIENDLY
 FURNISHED
 NEW - 2 DAYS AGO$1,050 - $1,249/mo1-2 bd1-2 baMaple Crest Apartments (Calumet Grove) | 2109 Maplecrest Dr,
Appleton, WI 54915 PET FRIENDLY
 PET FRIENDLY
 APPLY INSTANTLY
 APPLY INSTANTLYPET FRIENDLY
 APPLY INSTANTLYPET FRIENDLY
 APPLY INSTANTLY
 See more homes for rent inAppleton
Explore by feature - Pet Friendly
- PET FRIENDLY
 PET FRIENDLYFURNISHED
- PET FRIENDLY
- PET FRIENDLY
 PET FRIENDLY
- PET FRIENDLY$1,330 - $1,945/mo1-2 bd1-2 baThe Residences at Zuelke Downtown Appleton Living | 105 W College Ave,
Appleton, WI 54911  PET FRIENDLY
- PET FRIENDLYFURNISHED
- PET FRIENDLY
 APPLY INSTANTLYPET FRIENDLY
Explore by feature - Garage
- PET FRIENDLY
- PET FRIENDLYFURNISHED
 PET FRIENDLY$1,125 - $1,225/mo1-2 bd1 baAshbury Apartments-Appleton | 2301-2409 E Ashbury Dr,
Appleton, WI 54913- APPLY INSTANTLYPET FRIENDLY
- APPLY INSTANTLY
- APPLY INSTANTLYPET FRIENDLY
 PET FRIENDLY

 NEW - 1 DAY AGOAPPLY INSTANTLYPET FRIENDLY
Explore by feature - Air Conditioning
- PET FRIENDLY
- PET FRIENDLYFURNISHED
- PET FRIENDLY
- PET FRIENDLY$1,125 - $1,225/mo1-2 bd1 baAshbury Apartments-Appleton | 2301-2409 E Ashbury Dr,
Appleton, WI 54913 - PET FRIENDLYFURNISHED
- APPLY INSTANTLY
- APPLY INSTANTLYPET FRIENDLY
- PET FRIENDLY
 APPLY INSTANTLY
 NEW - 2 DAYS AGOAPPLY INSTANTLYPET FRIENDLY
Explore by feature - Washer/dryer
- PET FRIENDLY
- PET FRIENDLYFURNISHED
- APPLY INSTANTLYPET FRIENDLY
- APPLY INSTANTLY
- APPLY INSTANTLYPET FRIENDLY
 NEW - 10 HRS AGOPET FRIENDLYFURNISHED
 NEW - 10 HRS AGOPET FRIENDLYFURNISHED
 PET FRIENDLYFURNISHED
 FURNISHED
 PET FRIENDLYFURNISHED
Explore by feature - Outdoor Space
- APPLY INSTANTLY
- PET FRIENDLYFURNISHED
 PET FRIENDLYFURNISHED
 FURNISHED
- NEW - 1 DAY AGOAPPLY INSTANTLYPET FRIENDLY

 PET FRIENDLY
 NEW - 1 DAY AGOPET FRIENDLY
 NEW - 1 DAY AGOPET FRIENDLY
 PET FRIENDLY
Homes for sale near 1108 S East St #1108


Off Market Homes Near 1108 S East St #1108
 SOLDAUG 7, 2026
 SOLDAUG 7, 2026
 SOLDAUG 7, 2026
 SOLDAUG 7, 2026
 SOLDAUG 7, 2026
 SOLDAUG 7, 2026
 SOLDAUG 7, 2026
 SOLDAUG 7, 2026
 SOLDAUG 6, 2026
 SOLDAUG 6, 2026
 See more homes for sale inAppleton
Frequently asked questions about 1108 S East St #1108
- What is 1108 S East St #1108 estimated to be worth?Trulia's estimated value for 1108 S East St #1108 in Appleton, WI is $333,000.
- What is the price history for 1108 S East St #1108?1108 S East St #1108 in Appleton, WI last sold for $318,500 in October 2025.
- Is Appleton a buyer's or seller's market?Appleton is currently a balanced market, based on recent for-sale activity.
- What's the median sale price in Appleton?The median sale price in Appleton is $278K. That is up $9.9K from the prior month.
- Does 1108 S East St #1108 have air conditioning?Yes, 1108 S East St #1108 in Appleton, WI has air conditioning.
- Does 1108 S East St #1108 have a pool?Yes, 1108 S East St #1108 in Appleton, WI has a pool.
Based on information submitted to the MLS GRID as of 2026-08-07 12:47:53 PDT. All data is obtained from various sources and may not have been verified by broker or MLS GRID. Supplied Open House Information is subject to change without notice. All information should be independently reviewed and verified for accuracy. Properties may or may not be listed by the office/agent presenting the information. Some IDX listings have been excluded from this website. Click here for more information