
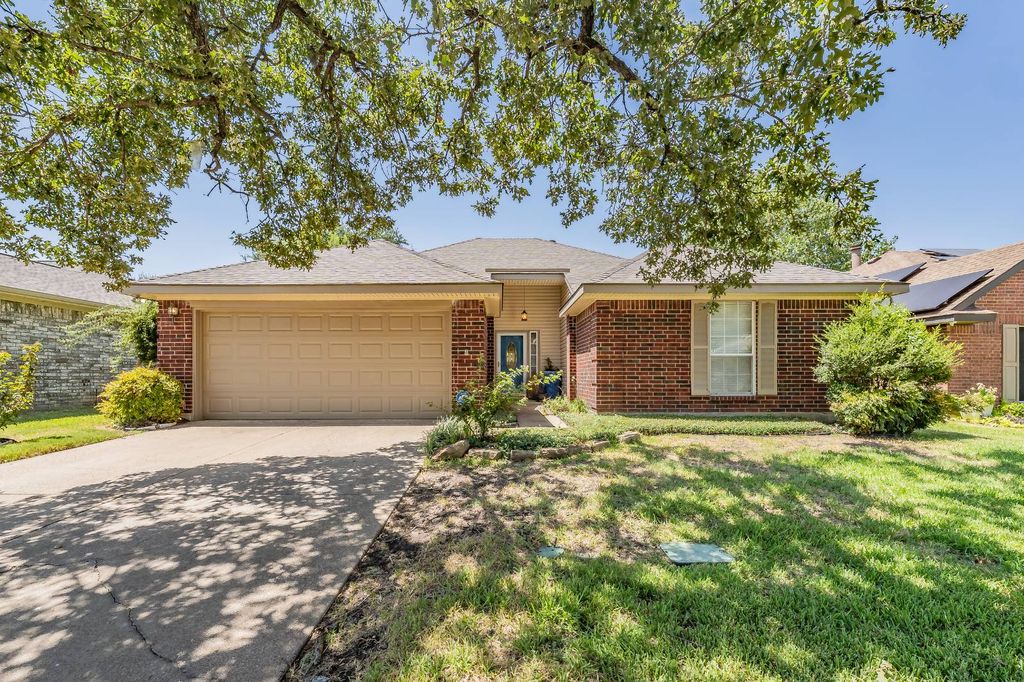


$340,000
 4 Beds
 2 Baths
 1,810 sqft
1108 Middlebury Ln, Euless, TX 76040
Est. Mortgage $2,425/mo*
Get Pre-QualifiedWe estimate this home will sell faster than 82% nearby.
Home Highlights

Single-Family Home

Built in 1991

$188/sqft

Garage
Local Information
- Map ViewExplore the area around 1108 Middlebury Ln.

- Schools1 Preschool School1 Elementary School1 Middle School1 High School

- Shop & Eat

-- mins to
About this House
What's unique:Private backyardSingle-story four-bedroom floor plan
Welcome to 1108 Middlebury Lane, where a hard-to-find single-story, four-bedroom floor plan combines comfortable living with an outstanding Mid-Cities location. Step inside to a bright, welcoming interior filled with natural light and a layout designed to make everyday living easy. The kitchen features appliances that are only approximately two years old, offering an updated touch and added convenience. Four bedrooms provide plenty of flexibility for a variety of needs, whether you're looking for additional bedroom space, a home office, hobby room, or guest accommodation. Step outside and enjoy the private backyard, an inviting space for relaxing, entertaining, gardening, or simply enjoying the outdoors. Location is another standout feature. Situated in the heart of Euless, this home offers convenient access to major thoroughfares including SH 183, SH 121, and SH 360, making travel throughout the Dallas-Fort Worth Metroplex convenient. DFW International Airport is also nearby, along with shopping, dining, parks, entertainment, and everyday services. If you've been searching for a four-bedroom, single-story home with a central DFW location, 1108 Middlebury Lane is one you'll want to see!
Last check for updates: about 5 hours ago
Listing courtesy of Deanna Herrin
Independent Realty
Source: My State MLS, MLS#11948641
We estimate this home will sell faster than 82% nearby.
Home Details for 1108 Middlebury Ln

|
|---|
Interior Details Number of Rooms: 4Types of Rooms: Kitchen, Basement |
Beds & Baths Number of Bedrooms: 4Number of Bathrooms: 2Number of Bathrooms (full): 2 |
Dimensions and Layout Living Area: 1810 Square Feet |
Appliances & Utilities Appliances: Dishwasher, Disposal, Microwave, OvenDishwasherDisposalMicrowave |
Heating & Cooling Heating: Electric,Forced Air,ZonedHas CoolingAir Conditioning: Central,ZonedHas HeatingHeating Fuel: Electric |
Fireplace & Spa Number of Fireplaces: 1Has a Fireplace |
Gas & Electric Electric: Amps(0) |
Windows, Doors, Floors & Walls Flooring: Hardwood, Carpet |
Levels, Entrance, & Accessibility Stories: 1Floors: Hardwood, Carpet |
View No View |
Security Security: Alarm |

|
|---|
Exterior Home Features Roof: AsphaltFencing: FencedOther Structures: Shed(s)No Private Pool |
Parking & Garage Number of Garage Spaces: 2Number of Covered Spaces: 2Has a GarageHas Open ParkingParking Spaces: 2Parking: Driveway,Attached |
Frontage Not on Waterfront |
Water & Sewer Sewer: Municipal |
Finished Area Finished Area (above surface): 1810 Square Feet |

|
|---|
Days on Market: 53 |

|
|---|
Year Built Year Built: 1991 |
Property Type / Style Property Type: ResidentialProperty Subtype: Single Family ResidenceArchitecture: Traditional |
Building Construction Materials: Masonry - Brick, Brick SidingNot a New Construction |
Property Information Parcel Number: 06198163 |

|
|---|
Price List Price: $340,000Price Per Sqft: $188 |

|
|---|
MLS Status: Accepted Offer |

|
|---|
Direction & Address City: EulessCommunity: Westpoint Addition |
School Information Elementary School District: Hurst-euless-bedford IsdJr High / Middle School District: Hurst-euless-bedford IsdHigh School District: Hurst-euless-bedford Isd |

|
|---|
Listing Agent Listing ID: 11948641 |

|
|---|
Building Area Building Area: 1810 Square Feet |

|
|---|
Not Senior Community |

|
|---|
No HOAHOA Fee: No HOA Fee |

|
|---|
Lot Area: 5662.8 sqft |

|
|---|
Listing Agreement Type: Exclusive |

|
|---|

|
|---|
Mls Number: 11948641Zillow Contingency Status: ContingentAbove Grade Unfinished Area: 1810 |
Around this home
Neighborhood Overview

Neighborhood stats provided by third party data sources.
What Locals Say about Westpoint
This October
Trick-or-Treat Score
Built from what locals say about Westpoint.- 77% say there are sidewalks
- 74% say there's holiday spirit
- 53% say neighbors are friendly
Trulia Trick or TreatStart Ghost Hunt
At least 18 Trulia users voted on each feature.

96 % Say parking is easy

91 % Say car is needed

81 % Say it's dog friendly

80 % Say yards are well-kept

77 % Say there are sidewalks

74 % Say there's holiday spirit

65 % Say people would walk alone at night

59 % Say it's quiet

57 % Say kids play outside

56 % Say it's walkable to restaurants

56 % Say streets are well-lit

53 % Say neighbors are friendly

46 % Say there's wildlife

36 % Say they plan to stay for at least 5 years

30 % Say there are community events

17 % Say it's walkable to grocery stores
Sourced by Trulia users. Learn more about our methodology.
Market trends in Euless
Last updated September 2026
Avg. sale price
$378K
$11.33KMoM
Sale-to-List Price
99.5%
Price per sq ft
$212
$4MoM
Available listings
105
23MoM
Sourced by Trulia Market Trends
Home Value
Trulia Estimate
$340KSince last month
$0 (0%)Since last year
Decreased$37K (-9.8%)Learn more about this home's value by checking out its Trulia Estimate, the value of nearby homes, and how much similar homes have sold for.
Trulia Estimate
The of this home's value increased by +6% in the last 10 years
| Month | Estimated value |
|---|---|
2026 | |
| October 2026 | $340K |
| September 2026 | $340K |
| August 2026 | $340K |
| July 2026 | $383K |
| June 2026 | $388K |
| May 2026 | $384K |
| April 2026 | $385K |
| March 2026 | $383K |
| February 2026 | $381K |
| January 2026 | $377K |
2025 | |
2024 | |
2023 | |
2022 | |
2021 | |
Comparable sales
These are recently sold homes that have a similar location or other similar features to this home, like bedrooms, bathrooms, and square footage. Get a sense of the expected prices in the area by viewing these homes.Address | Distance | Property Type | Sold Price | Sold Date | Bed | Bath | Sqft |
|---|---|---|---|---|---|---|---|
0.07 | Single-Family Home | - | 01/29/26 | 3 | 2 | 1,520 | |
0.16 | Single-Family Home | - | 05/07/26 | 3 | 2 | 1,705 | |
0.18 | Single-Family Home | - | 11/21/25 | 3 | 2 | 1,872 | |
0.05 | Single-Family Home | - | 03/10/26 | 3 | 3 | 1,968 | |
0.15 | Single-Family Home | - | 08/14/26 | 3 | 2 | 1,502 | |
0.21 | Single-Family Home | - | 08/12/26 | 3 | 2 | 1,660 | |
0.21 | Single-Family Home | - | 07/08/26 | 3 | 2 | 1,722 | |
0.21 | Single-Family Home | - | 02/13/26 | 3 | 2 | 1,461 | |
0.16 | Single-Family Home | - | 04/27/26 | 3 | 2 | 1,639 | |
0.13 | Single-Family Home | - | 12/05/25 | 3 | 2 | 1,519 |
Nearby home prices
Get a sense of expected prices in the area by checking the value of nearby homes.Address | Distance | Price | Bed | Bath | Sqft | Status |
|---|---|---|---|---|---|---|
0.00 | - | 4 | 2 | 1,810 | Off Market | |
0.01 | $319,100 | 3 | 2 | 1,672 | Off Market | |
0.01 | $307,800 | 3 | 2 | 1,363 | Off Market | |
0.02 | $341,600 | 3 | 2 | 1,778 | Off Market | |
0.02 | $352,700 | 3 | 2 | 1,812 | Off Market | |
0.02 | $310,900 | 3 | 2 | 1,529 | Off Market | |
0.02 | $294,500 | 3 | 2 | 1,616 | Off Market | |
0.02 | $311,800 | 3 | 2 | 1,520 | Off Market | |
0.03 | $309,400 | 3 | 2 | 1,518 | Off Market | |
0.03 | $331,300 | 3 | 2 | 1,529 | Off Market | |
0.03 | $335,800 | 3 | 2 | 1,660 | Off Market | |
0.03 | $385,100 | 4 | 3 | 2,600 | Off Market | |
0.03 | $317,700 | 3 | 2 | 1,541 | Off Market | |
0.03 | $332,500 | 3 | 2 | 1,660 | Off Market | |
0.03 | - | 4 | 2 | 1,590 | Off Market | |
0.03 | - | 4 | 2 | 1,060 | Off Market | |
0.03 | $306,200 | 4 | 2 | 1,590 | Off Market | |
0.03 | $299,300 | 4 | 2 | 1,590 | Off Market | |
0.03 | $313,500 | 3 | 2 | 1,529 | Off Market | |
0.03 | $341,100 | 3 | 2 | 1,830 | Off Market |
Price and Tax history
| Date | Event | Price |
|---|---|---|
Sep 24, 2026 Source: NTREIS #21341684 | Sold | -- |
Sep 18, 2026 Source: My State MLS #11948641 | Contingent | $340,000 |
Sep 15, 2026 Source: NTREIS #21341684 | Pending | $340,000 |
Aug 26, 2026 Source: NTREIS #21341684 | Contingent | $340,000 |
Aug 24, 2026 Source: NTREIS #21341684 | Listed For Sale | $340,000 |
| Year | Property tax | Tax assessment |
|---|---|---|
| 2025 | $2,921 | $352,768 |
Home facts updated by county records
LGBTQ Local Legal Protections
LGBTQ Local Legal Protections



Deanna Herrin, Independent Realty
Similar Homes You May Like


 0.29 ACRES


 0.29 ACRES


 0.27 ACRES


 0.29 ACRES


 0.9 ACRES
 NEWOPEN SUN, 1-4PMFOR SALE BY OWNER
 See more homes for sale inEuless
New Listings near 1108 Middlebury Ln
 0.3 ACRES
 NEW - 1 DAY AGO
 OPEN SUN, 1-3PM
 NEWOPEN SUN, 12-3PM
 NEW - 2 DAYS AGO0.28 ACRES
 NEWOPEN SUN, 1-3PM0.45 ACRES
 NEW - 10 HRS AGO
 NEWOPEN SAT, 2-4PM
 NEW - 1 DAY AGO

 NEW - 13 HRS AGO
- See more homes for sale inEuless
Frequently asked questions about 1108 Middlebury Ln
- What is the estimated monthly payment for 1108 Middlebury Ln?Based on a $340,000 list price with 20% down at today's rates, the estimated monthly payment for 1108 Middlebury Ln in Euless, TX is approximately $2,444 (about $1,887 principal & interest, $482 property taxes, and $75 homeowner's insurance). This is an estimate. Actual payment depends on your loan terms.
- How does the list price for 1108 Middlebury Ln compare to homes in Euless?1108 Middlebury Ln in Euless, TX is listed at $340,000, about 10% below the $378K median sale price in Euless.
- What do residents say about the Westpoint neighborhood?Residents describe the Westpoint neighborhood in Euless, TX as easy to park in, dog-friendly, and well-kept. Most residents say you need a car. See homes for sale in Westpoint, Euless.
- What are the closest schools to 1108 Middlebury Ln?The closest schools to 1108 Middlebury Ln in Euless, TX are Bell Manor Elementary School (Pre-K, rated 6/10), Central Junior High School (rated 9/10), Trinity High School (rated 6/10).
- Does 1108 Middlebury Ln have air conditioning?Yes, 1108 Middlebury Ln in Euless, TX has air conditioning.
- Does 1108 Middlebury Ln have a yard?Yes, 1108 Middlebury Ln in Euless, TX has a yard.