


$475,000
 6 Beds
 3 Baths
 3,097 sqft (on 0.39 acres)
1108 Fox Path, Dundee, IL 60118
Est. Mortgage $3,589/mo*
Get Pre-QualifiedWe estimate this home will sell faster than 97% nearby.
Home Highlights

Single-Family Home

Built in 1997

0.39 acre lot

$153/sqft

2 Car Garage

HOA $29/mo
Local Information
- Map ViewExplore the area around 1108 Fox Path.

- Schools1 Elementary School1 Middle School1 High School

- Shop & Eat

-- mins to
About this House
What's unique:Open light-filled designOversized roomsSoaring ceilingsFive generously sized bedroomsLarge dedicated officeExpansive home
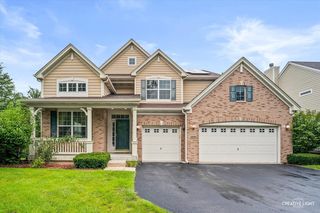
Welcome to 1108 Fox Path, where comfort, convenience, and space come together in picturesque West Dundee. This expansive home offers an impressive layout with six bedrooms, including a main-floor suite with an adjacent full bath-perfect for guests or multi-generational living. Upstairs, you'll find five generously sized bedrooms and two full baths, creating plenty of room for everyone to spread out. ***** Step inside, and you'll be greeted by soaring ceilings and an open, light-filled design that makes this home feel even larger than it already is. The oversized rooms are an entertainer's dream, offering the perfect backdrop for everything from cozy family gatherings to lively celebrations. Need to work from home? The main floor also features a large, dedicated office, tucked away for privacy and productivity. ***** For those with a vision, the unfinished basement provides endless possibilities-whether you're dreaming of a home gym, a theater room, or simply want to add equity to your investment. Outside, the property offers a peaceful retreat, surrounded by the charm of West Dundee. ***** But the location? That's the real showstopper. Nestled just minutes from I-90, the Metra, and O'Hare International Airport, this home makes commuting and travel a breeze. Whether you're heading into the city for work or catching a flight for your next adventure, 1108 Fox Path puts you right where you need to be-without sacrificing the quiet suburban lifestyle. ***** The property is being positioned as a strategic cosmetic refresh. While the "bones" and volume are impressive, the interior is a blank canvas awaiting a modern aesthetic. This is not a structural overhaul, but rather a high-upside project where new flooring, paint, and contemporary fixtures will immediately transform the space and capture significant equity. ***** This is more than a house; it's a home that grows with you, adapts to your needs, and places you at the heart of it all. Don't miss the chance to experience it for yourself!
Last check for updates: about 5 hours ago
Listing courtesy of: Amy Foote, ABR,GRI,SFR, (847) 602-9979
Compass
Source: MRED as distributed by MLS GRID, MLS#12791788
We estimate this home will sell faster than 97% nearby.
Home Details for 1108 Fox Path

|
|---|
Interior Details Basement: Unfinished,FullNumber of Rooms: 11Types of Rooms: Master Bedroom, Bedroom 2, Bedroom 3, Bedroom 4, Bedroom 5, Bedroom 6, Dining Room, Family Room, Foyer, Kitchen, Laundry, Living Room, Office, Walk In Closet |
Beds & Baths Number of Bedrooms: 6Number of Bathrooms: 3Number of Bathrooms (full): 3 |
Dimensions and Layout Living Area: 3097 Square Feet |
Appliances & Utilities Appliances: Range, Microwave, Dishwasher, Refrigerator, Washer, Dryer, DisposalDishwasherDisposalDryerLaundry: Main Level,In UnitMicrowaveRefrigeratorWasher |
Heating & Cooling Heating: Forced AirHas CoolingAir Conditioning: Central AirHas HeatingHeating Fuel: Forced Air |
Fireplace & Spa Number of Fireplaces: 1Fireplace: Wood Burning, Gas Starter, Family RoomHas a FireplaceNo Spa |
Gas & Electric Electric: 200+ Amp Service |
Levels, Entrance, & Accessibility Stories: 2Accessibility: No Disability Access |
View No View |
Security Security: Carbon Monoxide Detector(s) |

|
|---|
Exterior Home Features Roof: AsphaltPatio / Porch: PatioOther Structures: NoneFoundation: Concrete Perimeter |
Parking & Garage Number of Garage Spaces: 2Number of Covered Spaces: 2Has a GarageHas an Attached GarageHas Open ParkingParking Spaces: 2Parking: Asphalt,Garage Door Opener,Yes,Garage Owned,Attached,Garage |
Frontage Not on Waterfront |
Water & Sewer Sewer: Public Sewer |

|
|---|
Year Built Year Built: 1997 |
Property Type / Style Property Type: ResidentialProperty Subtype: Single Family ResidenceArchitecture: Traditional |
Building Construction Materials: Vinyl SidingNot a New ConstructionNo Additional ParcelsIs Habitable Residence |
Property Information Parcel Number: 0327304021Model Home Type: Avondale 2 |

|
|---|
Price List Price: $475,000Price Per Sqft: $153 |
Status Change & Dates Possession Timing: Close Of Escrow |

|
|---|
MLS Status: Contingent |

|
|---|
Direction & Address City: West DundeeCommunity: Fairhills Of Canterfield |
School Information Elementary School: Sleepy Hollow Elementary SchoolElementary School District: 300Jr High / Middle School: Dundee Middle SchoolJr High / Middle School District: 300High School: Dundee-Crown High SchoolHigh School District: 300 |

|
|---|
Listing Agent Listing ID: 12791788 |
Buyer Agent Buyer Company Name: JTK Real Estate Group |

|
|---|
Building Details Builder Model: Avondale 2 |

|
|---|
Community Features: Park, Curbs, Sidewalks, Street Lights, Street Paved |

|
|---|
HOA Fee Includes: OtherHas an HOAHOA Fee: $350/Annually |

|
|---|
Lot Area: 0.39 acres |

|
|---|
Special Conditions: None |

|
|---|
Contingencies: Attorney/Inspection |

|
|---|
Business Information Ownership: Fee Simple w/ HO Assn. |

|
|---|
BasementMls Number: 12791788Zillow Contingency Status: Under ContractAttribution Contact: (847) 602-9979 |

|
|---|
ParkCurbsSidewalksStreet LightsStreet Paved |
Price and Tax history
| Date | Event | Price |
|---|---|---|
Oct 21, 2026 Source: MRED as distributed by MLS GRID #12776624 | ListingRemoved | $475,000 |
Oct 10, 2026 Source: MRED as distributed by MLS GRID #12776624 | Contingent | $475,000 |
Oct 6, 2026 Source: MRED as distributed by MLS GRID #12776624 | Listed For Sale | $475,000 |
Nov 25, 1997 Source: N/A | Sold | $204,666 |
| Year | Property tax | Tax assessment |
|---|---|---|
| 2025 | $12,108 | $488,595 |
Home facts updated by county records
Around this home
What Locals Say about West Dundee
At least 50 Trulia users voted on each feature.

96 % Say it's dog friendly

94 % Say there are sidewalks

92 % Say car is needed

91 % Say parking is easy

85 % Say people would walk alone at night

80 % Say there's wildlife

77 % Say yards are well-kept

74 % Say kids play outside

73 % Say there's holiday spirit

68 % Say it's quiet

67 % Say it's walkable to restaurants

61 % Say neighbors are friendly

61 % Say they plan to stay for at least 5 years

60 % Say streets are well-lit

47 % Say there are community events

46 % Say it's walkable to grocery stores
Sourced by Trulia users. Learn more about our methodology.
Market trends in West Dundee
Last updated October 2026
Avg. sale price
—
Sale-to-List Price
—
Price per sq ft
—
Available listings
22
3MoM
Sourced by Trulia Market Trends
Home Value
Trulia Estimate
$475KSince last month
Decreased$900 (-0.2%)Since last year
Decreased$33K (-6.5%)Since last sale
Increased$269K (+131.4%)Learn more about this home's value by checking out its Trulia Estimate, the value of nearby homes, and how much similar homes have sold for.
Trulia Estimate
The of this home's value increased by +28% in the last 10 years
| Month | Estimated value |
|---|---|
2026 | |
| November 2026 | $474K |
| October 2026 | $475K |
| September 2026 | $684K |
| August 2026 | $597K |
| July 2026 | $558K |
| June 2026 | $610K |
| May 2026 | $590K |
| April 2026 | $585K |
| March 2026 | $503K |
| February 2026 | $562K |
| January 2026 | $509K |
2025 | |
2024 | |
2023 | |
2022 | |
2021 | |
2020 | |
2019 | |
2018 | |
2017 | |
2016 | |
Comparable sales
These are recently sold homes that have a similar location or other similar features to this home, like bedrooms, bathrooms, and square footage. Get a sense of the expected prices in the area by viewing these homes.Address | Distance | Property Type | Sold Price | Sold Date | Bed | Bath | Sqft |
|---|---|---|---|---|---|---|---|
0.04 | Single-Family Home | $570,000 | 08/31/26 | 4 | 2.5 | 3,422 | |
0.13 | Single-Family Home | $551,000 | 11/16/26 | 4 | 2.5 | 2,598 | |
0.21 | Single-Family Home | $550,000 | 06/12/26 | 4 | 3.5 | 2,598 | |
0.30 | Single-Family Home | $485,000 | 07/01/26 | 4 | 2.5 | 2,346 | |
0.52 | Single-Family Home | $403,000 | 10/16/26 | 4 | 2 | 2,249 | |
0.50 | Single-Family Home | $440,000 | 06/12/26 | 4 | 2.5 | 2,004 | |
0.37 | Single-Family Home | $440,000 | 09/04/26 | 3 | 2 | 2,070 | |
0.39 | Single-Family Home | $380,000 | 06/12/26 | 3 | 2 | 1,696 | |
0.75 | Single-Family Home | $300,000 | 07/16/26 | 4 | 2.5 | 2,522 | |
0.02 | Single-Family Home | $562,500 | 09/10/26 | 4 | 3.5 | 2,566 |
Nearby home prices
Get a sense of expected prices in the area by checking the value of nearby homes.Address | Distance | Price | Bed | Bath | Sqft | Status |
|---|---|---|---|---|---|---|
0.02 | $562,500 | 4 | 3.5 | 2,566 | Recently Sold | |
0.03 | $523,000 | 4 | 3.5 | 2,350 | Off Market | |
0.04 | $544,400 | 4 | 3.5 | 3,000 | Off Market | |
0.04 | $570,000 | 4 | 2.5 | 3,422 | Recently Sold | |
0.04 | $499,900 | 5 | 3 | 2,707 | Off Market | |
0.04 | $521,600 | 4 | - | 2,792 | Off Market | |
0.05 | $471,400 | 4 | - | 2,263 | Off Market | |
0.05 | $524,100 | 4 | 2.5 | 2,758 | Off Market | |
0.05 | $519,100 | 4 | 4 | 2,358 | Off Market | |
0.05 | $490,100 | 4 | - | 2,263 | Off Market | |
0.05 | $537,800 | 3 | 4 | 2,500 | Off Market | |
0.05 | $541,200 | 4 | 4 | 2,700 | Off Market | |
0.06 | $622,000 | 4 | 3.5 | 2,756 | Off Market | |
0.06 | $581,300 | 4 | 4 | 2,850 | Off Market | |
0.06 | $586,900 | 4 | - | 2,946 | Off Market | |
0.07 | $517,000 | 4 | 3 | 2,358 | Off Market | |
0.07 | $523,500 | 5 | 4 | 3,550 | Off Market | |
0.07 | $531,200 | 5 | 3.5 | 3,600 | Off Market | |
0.07 | $574,600 | 5 | 3.5 | 3,957 | Off Market | |
0.07 | $522,100 | 4 | - | 2,598 | Off Market |
LGBTQ Local Legal Protections
LGBTQ Local Legal Protections


Amy Foote, ABR,GRI,SFR, Compass
Agent Phone: (847) 602-9979
Based on information submitted to the MLS GRID as of 2026. All data is obtained from various sources and may not have been verified by broker or MLS GRID. Supplied Open House Information is subject to change without notice. All information should be independently reviewed and verified for accuracy. Properties may or may not be listed by the office/agent presenting the information. Click here for more information
Similar Homes You May Like
 OPEN SAT, 12-2PM0.29 ACRESBetter Homes and Garden Real Estate Star Homes
 0.5 ACRESBeycome Brokerage Realty LLC
 @properties Christie's International Real Estate
 NEW - 1 DAY AGO1 ACRERE/MAX Plaza
 0.26 ACRES4 Keys Real Estate
 NEW - 7 HRS AGORedfin Corporation
 FOR SALE BY OWNER
 @properties Christie's International Real Estate
 0.38 ACRESRE/MAX Liberty
 NEW - 2 DAYS AGO0.27 ACRESRE/MAX Suburban
 See more homes for sale inDundee




New Listings near 1108 Fox Path
 0.43 ACRES
 Berkshire Hathaway HomeServices Starck Real Estate
 NEW - 11 HRS AGO0.38 ACRESKeller Williams Thrive
 NEW - 8 HRS AGO0.31 ACRES@properties Christie's International Real Estate
 NEW - 1 DAY AGOKeller Williams Thrive
 NEW - 1 DAY AGORE/MAX Top Performers
- See more homes for sale inDundee


Frequently asked questions about 1108 Fox Path
- What is the estimated monthly payment for 1108 Fox Path?Based on a $475,000 list price with 20% down at today's rates, the estimated monthly payment for 1108 Fox Path in Dundee, IL is approximately $3,588 (about $2,662 principal & interest, $851 property taxes, and $75 homeowner's insurance). This is an estimate. Actual payment depends on your loan terms.
- What do residents say about Dundee?Residents describe Dundee, IL as dog-friendly, pedestrian-friendly, and easy to park in. See homes for sale in Dundee, IL.
- What are the closest schools to 1108 Fox Path?The closest schools to 1108 Fox Path in Dundee, IL are Dundee Middle School (rated 7/10), Dundee-Crown High School (rated 6/10), Sleepy Hollow Elementary School (rated 6/10).
- What is 1108 Fox Path estimated to be worth?Trulia's estimated value for 1108 Fox Path in Dundee, IL is $474,500.
- Does 1108 Fox Path have air conditioning?Yes, 1108 Fox Path in Dundee, IL has air conditioning.
- Does 1108 Fox Path have laundry facilities?Yes, 1108 Fox Path in Dundee, IL has in-unit laundry.
1108 Fox Path, Dundee, IL 60118 is a 6 bedroom, 3 bathroom, 3,097 sqft single-family home built in 1997. This property is currently available for sale and was listed by MRED as distributed by MLS GRID. The MLS # for this home is MLS# 12791788.