


$431,800
 4 Beds
 3 Baths
 2,300 sqft
1107 Benjamin St, Mission, TX 78573
Home Value
Trulia Estimate
$432KSince last month
Decreased$1K (-0.2%)Since last year
Decreased$1K (-0.2%)Learn more about this home's value by checking out its Trulia Estimate, the value of nearby homes, and how much similar homes have sold for.
Trulia Estimate
The of this home's value decreased by 0% in the last 10 years
| Month | Estimated value |
|---|---|
2026 | |
| August 2026 | $432K |
| August 2026 | $432K |
| July 2026 | $433K |
Comparable sales
These are recently sold homes that have a similar location or other similar features to this home, like bedrooms, bathrooms, and square footage. Get a sense of the expected prices in the area by viewing these homes.Address | Distance | Property Type | Sold Price | Sold Date | Bed | Bath | Sqft |
|---|---|---|---|---|---|---|---|
0.27 | Single-Family Home | - | 08/25/26 | 3 | 3.5 | 1,760 | |
0.36 | Single-Family Home | - | 04/28/26 | 4 | 2.5 | 1,197 | |
0.71 | Single-Family Home | - | 02/13/26 | 4 | 3 | 2,519 | |
0.78 | Single-Family Home | - | 02/02/26 | 4 | 2.5 | 2,418 | |
0.37 | Single-Family Home | - | 08/05/26 | 3 | 3 | 2,376 | |
0.69 | Single-Family Home | - | 06/05/26 | 5 | 3.5 | 2,795 | |
0.54 | Single-Family Home | - | 09/17/25 | 4 | 2 | 1,297 | |
0.63 | Single-Family Home | - | 06/26/26 | 5 | 2 | 1,780 | |
0.82 | Single-Family Home | - | 07/02/26 | 4 | 3.5 | 2,653 |
Nearby home prices
Get a sense of expected prices in the area by checking the value of nearby homes.Address | Distance | Price | Bed | Bath | Sqft | Status |
|---|---|---|---|---|---|---|
0.07 | $116,000 | - | - | - | For Sale | |
0.06 | $2,047,600 | - | - | - | Off Market | |
0.07 | $125,000 | - | - | - | For Sale | |
0.08 | $496,440 | 4 | 3 | 2,364 | For Sale | |
0.08 | $440,000 | 4 | 3.5 | 2,247 | For Sale | |
0.22 | $950,000 | 3 | 2.5 | 2,991 | For Sale | |
0.23 | $299,999 | 3 | 2 | 1,580 | For Sale | |
0.23 | $305,000 | 3 | 2.5 | 1,492 | For Sale | |
0.24 | $79,500 | - | - | - | For Sale | |
0.24 | - | - | - | - | Recently Sold | |
0.24 | $82,500 | - | - | - | For Sale |
Local Information
- Map ViewExplore the area around 1107 Benjamin St.

- Schools1 Preschool School1 Elementary School1 Middle School1 High School

- Shop & Eat

-- mins to
Home Highlights

Single-Family Home

Built in 2026

2,300 sqft

$188/sqft

2 Car Garage

HOA $33/mo
About this House
Welcome to 1107 Benjamin St. in Mission, TX, featuring Calvary Homes' premier Onyx 3.0 floor plan with its signature "two-story feel" in a single-story design. Located in Mission's newest community, you'll enjoy quick access to shopping, dining, and everything Mission and McAllen have to offer. The striking stucco and stone exterior leads into a stunning great room with soaring 20-foot ceilings, abundant natural light, and a floor-to-ceiling stone fireplace. Wood-look porcelain tile flooring, two-tone white oak cabinetry, and luxurious Taj Mahal quartz countertops add warmth and elegance throughout. This 2,300-square-foot home offers 4 bedrooms, 3 full bathrooms, and a spacious 14' x 16' primary suite featuring a triple vanity, tub/shower combination, and a large walk-in closet. The oversized backyard provides plenty of room to create your ideal outdoor living space.
1107 Benjamin St, Mission, TX 78573 is a 4 bedroom, 3 bathroom, 2,300 sqft single-family home built in 2026. It last sold for the $435,000 asking price on Sep 2, 2026. This property is not currently displayed as for sale or rent on Trulia. The Trulia Estimate is $431,800, with a rent estimate of $2,376/month.
Last check for updates: about 3 hours ago
Listed by Isaiah Ramos, (210) 317-2122
Nava Realty Group
Source: Greater McAllen AOR, MLS#509434
Home Details for 1107 Benjamin St

|
|---|
Interior Details Number of Rooms: 2Types of Rooms: Dining Room, Living Room |
Beds & Baths Number of Bedrooms: 4Number of Bathrooms: 3Number of Bathrooms (full): 3 |
Dimensions and Layout Living Area: 2300 Square Feet |
Appliances & Utilities Appliances: Electric Water Heater, Tankless Water Heater, Water Heater (In Garage), Smooth Electric Cooktop, Convection Oven, WasherLaundry: Laundry Room,Washer/Dryer ConnectionWasher |
Heating & Cooling Heating: Has Heating Unspecified TypeHas CoolingAir Conditioning: Central Air,ElectricHas HeatingHeating Fuel: Has Heating Unspecified Type |
Windows, Doors, Floors & Walls Window: Double Pane Windows, No Window CoveringsFlooring: Porcelain Tile |
Levels, Entrance, & Accessibility Floors: Porcelain Tile |
Security Security: Carbon Monoxide Detector(s), Smoke Detector(s) |

|
|---|
Exterior Home Features Roof: ShinglePatio / Porch: Covered Patio, Patio, Patio SlabFencing: Masonry, WoodExterior: Mature Trees, Sprinkler SystemFoundation: SlabSprinkler System |
Parking & Garage Number of Garage Spaces: 2Number of Covered Spaces: 2No CarportHas a GarageHas an Attached GarageParking Spaces: 2Parking: Attached |
Frontage Road Surface Type: Paved |

|
|---|
Year Built Year Built: 2026 |
Property Type / Style Property Type: ResidentialProperty Subtype: Single Family Residence, Residential |
Building Construction Materials: Stone, StuccoNot a New ConstructionDoes Not Include Home Warranty |
Property Information Parcel Number: B481000000006200 |

|
|---|
Price List Price: $435,000 |
Status Change & Dates Possession Timing: Closing and Funding |

|
|---|
MLS Status: Sold |


|
|---|
Direction & Address City: MissionCommunity: Bryan Oaks |
School Information Elementary School: MidkiffElementary School District: Mission ISDJr High / Middle School: CantuJr High / Middle School District: Mission ISDHigh School: Veterans Memorial H.S.High School District: Mission ISD |

|
|---|
Building Area Building Area: 2300 Square Feet |

|
|---|
Community Features: Sidewalks |

|
|---|
HOA Name: Bryan Landing HoaHas an HOAHOA Fee: $400/Annually |

|
|---|
Lot Area: 8498.556 sqft |

|
|---|
Mls Number: 509434 |

|
|---|
Sidewalks |
Price and Tax history
| Date | Event | Price |
|---|---|---|
Sep 2, 2026 Source: Greater McAllen AOR #509434 | Sold | -- |
Aug 8, 2026 Source: Greater McAllen AOR #509434 | Pending | $435,000 |
Jul 12, 2026 Source: Greater McAllen AOR #509434 | Listed For Sale | $435,000 |
Market trends in Mission
Last updated July 2026
Avg. sale price
$239K
$2.72KMoM
Sale-to-List Price
97.8%
0.2%MoM
Price per sq ft
$135
$1MoM
Available listings
494
9MoM
Around this home
What Locals Say about Mission
At least 319 Trulia users voted on each feature.

82 % Say parking is easy

80 % Say yards are well-kept

79 % Say there's holiday spirit

78 % Say car is needed

68 % Say it's dog friendly

66 % Say it's quiet

66 % Say there are sidewalks

60 % Say people would walk alone at night

58 % Say streets are well-lit

57 % Say kids play outside

55 % Say they plan to stay for at least 5 years

44 % Say neighbors are friendly

29 % Say it's walkable to restaurants

29 % Say it's walkable to grocery stores

27 % Say there are community events

25 % Say there's wildlife
Sourced by Trulia users. Learn more about our methodology.
LGBTQ Local Legal Protections
LGBTQ Local Legal Protections



Listing information is deemed reliable, but not guaranteed.
Frequently asked questions about 1107 Benjamin St
- What is 1107 Benjamin St estimated to be worth?Trulia's estimated value for 1107 Benjamin St in Mission, TX is $431,800.
- What is the price history for 1107 Benjamin St?1107 Benjamin St in Mission, TX last sold in September 2026.
- Is Mission a buyer's or seller's market?Mission is currently a buyer's market, based on recent for-sale activity.
- What's the median sale price in Mission?The median sale price in Mission is $239K. That is down $2.72K from the prior month.
- Does 1107 Benjamin St have air conditioning?Yes, 1107 Benjamin St in Mission, TX has air conditioning.
- Does 1107 Benjamin St have laundry facilities?Yes, 1107 Benjamin St in Mission, TX has laundry facilities.
Explore by feature - Pet Friendly
 NEW - 2 DAYS AGOPET FRIENDLYTotal price$1,135 - $1,335/mo2 bd1-2 baMission Terrace Apartments | 816 Travis St,
Mission, TX 78572 PET FRIENDLY
 SPECIAL OFFERPET FRIENDLY
 PET FRIENDLY
 APPLY INSTANTLYSPECIAL OFFERPET FRIENDLY
 APPLY INSTANTLYPET FRIENDLY
 APPLY INSTANTLYPET FRIENDLY
 PET FRIENDLY
 PET FRIENDLY
 PET FRIENDLY
Explore by feature - Garage
- PET FRIENDLY
- APPLY INSTANTLYPET FRIENDLY
- APPLY INSTANTLYPET FRIENDLY
- PET FRIENDLY

 APPLY INSTANTLY
 APPLY INSTANTLYPET FRIENDLY
 APPLY INSTANTLYPET FRIENDLYFURNISHED
 APPLY INSTANTLY
 APPLY INSTANTLY
Explore by feature - Air Conditioning
- PET FRIENDLY
- PET FRIENDLY
- APPLY INSTANTLYSPECIAL OFFERPET FRIENDLY
 NEW - 2 DAYS AGOAPPLY INSTANTLYPET FRIENDLY
- APPLY INSTANTLYPET FRIENDLY
- APPLY INSTANTLYPET FRIENDLY
 APPLY INSTANTLY
 FURNISHED
- APPLY INSTANTLY
Explore by feature - Pool
- NEW - 2 DAYS AGOPET FRIENDLYTotal price$1,135 - $1,335/mo2 bd1-2 baMission Terrace Apartments | 816 Travis St,
Mission, TX 78572 - PET FRIENDLY
- SPECIAL OFFERPET FRIENDLY
 INCOME RESTRICTED
- APPLY INSTANTLYPET FRIENDLY
- APPLY INSTANTLYPET FRIENDLYFURNISHED
 APPLY INSTANTLYFURNISHED
 APPLY INSTANTLY
 APPLY INSTANTLY
Explore by feature - Washer/dryer
- PET FRIENDLY
- PET FRIENDLY
- NEW - 2 DAYS AGOAPPLY INSTANTLYPET FRIENDLY
- APPLY INSTANTLYPET FRIENDLY
- APPLY INSTANTLYPET FRIENDLY
- PET FRIENDLY
- FURNISHED
- PET FRIENDLY


Explore by feature - Outdoor Space
- APPLY INSTANTLYPET FRIENDLY
 NEW - 1 HR AGOAPPLY INSTANTLY
 NEW - 2 HRS AGOAPPLY INSTANTLY
 NEW - 2 HRS AGOAPPLY INSTANTLY
 NEW - 1 DAY AGOAPPLY INSTANTLY
 APPLY INSTANTLY
- APPLY INSTANTLY
- APPLY INSTANTLY
- APPLY INSTANTLY
 APPLY INSTANTLY
Apartments for Rent
- APPLY INSTANTLYPET FRIENDLY
- PET FRIENDLY
- INCOME RESTRICTED
- NEW - 2 DAYS AGOAPPLY INSTANTLYPET FRIENDLY
- APPLY INSTANTLYPET FRIENDLY
- APPLY INSTANTLY
 PET FRIENDLY
- FURNISHED
 PET FRIENDLY
 PET FRIENDLY
 PET FRIENDLY
 PET FRIENDLY
 See more homes for rent inMission
Off Market Homes Near 1107 Benjamin St
 SOLDSEP 3, 2026San (Janie) Juanita Campos, The Real Estate Company
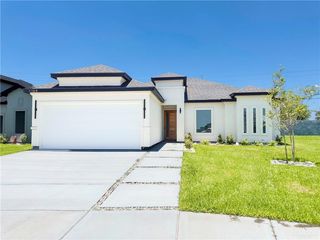 SOLDSEP 3, 2026Romeo Montemayor, Exp Realty Llc
 SOLDSEP 3, 2026Karina Martinez, Oakk Real Estate Llc
 SOLDSEP 3, 2026Delfino Cervantes, Coldwell Banker La Mansion
 SOLDSEP 2, 2026Kaylan Ventura, Element Realty, Llc
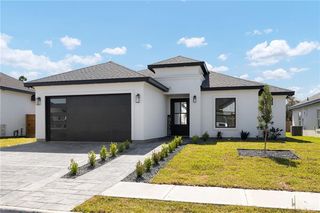 SOLDSEP 2, 2026Tannya Lopez, Coldwell Banker La Mansion
 SOLDSEP 1, 2026Jacqueline Luna, Red & Co Realty Services
 See more homes for sale inMission


Homes for sale near 1107 Benjamin St
 Angel Gonzalez, Stellar Equity Real Estate Llc
 Jaime Lee Gonzalez, Keller Williams Realty Rgv
 NEW - 4 HRS AGONEW CONSTRUCTIONEva A. Elizondo, Big Realty
 OPEN SAT, 1-4PMNEW CONSTRUCTIONDulce Blanco, Golden Valley Real Estate
 Katty Valdez, Blue Diamond Realty Group Llc
 NEW - 2 HRS AGONEW CONSTRUCTIONKarina Velazquez, Re/Max Elite
 OPEN SAT, 3-5PMPedro A Ayala, Coldwell Banker La Mansion
 Hortencia Camargo, Coldwell Banker La Mansion
- See more homes for sale inMission


- Results are loading