


$745,900
 4 Beds
 2 Baths
 1,348 sqft
11064 Irwin Dr, Stanton, CA 90680
Est. Refi. Payment $4,772/mo*
Refinance Your HomeHome Value
Trulia Estimate
$746KSince last month
Increased$5K (+0.7%)Since last year
Increased$41K (+5.8%)Learn more about this home's value by checking out its Trulia Estimate, the value of nearby homes, and how much similar homes have sold for.
Trulia Estimate
The of this home's value increased by +103% in the last 10 years
| Month | Estimated value |
|---|---|
2026 | |
| September 2026 | $747K |
| August 2026 | $742K |
| July 2026 | $744K |
| June 2026 | $747K |
| May 2026 | $737K |
| April 2026 | $732K |
| March 2026 | $741K |
| February 2026 | $730K |
| January 2026 | $719K |
2025 | |
2024 | |
2023 | |
2022 | |
2021 | |
2020 | |
2019 | |
2018 | |
2017 | |
2016 | |
Comparable sales
These are recently sold homes that have a similar location or other similar features to this home, like bedrooms, bathrooms, and square footage. Get a sense of the expected prices in the area by viewing these homes.Address | Distance | Property Type | Sold Price | Sold Date | Bed | Bath | Sqft |
|---|---|---|---|---|---|---|---|
0.03 | Single-Family Home | $740,000 | 12/05/25 | 4 | 2 | 1,348 | |
0.12 | Single-Family Home | $670,000 | 02/13/26 | 3 | 1.5 | 1,121 | |
0.33 | Single-Family Home | $1,025,000 | 06/29/26 | 4 | 2 | 1,434 | |
0.31 | Single-Family Home | $830,000 | 01/15/26 | 3 | 2 | 1,329 | |
0.31 | Single-Family Home | $950,000 | 06/23/26 | 4 | 2 | 1,269 | |
0.37 | Single-Family Home | $850,000 | 10/30/25 | 4 | 2 | 1,583 | |
0.28 | Single-Family Home | $895,000 | 07/09/26 | 3 | 2 | 1,205 | |
0.45 | Single-Family Home | $925,000 | 04/24/26 | 4 | 2.5 | 1,675 | |
0.34 | Single-Family Home | $880,000 | 10/22/25 | 3 | 2 | 1,465 | |
0.30 | Single-Family Home | $1,117,500 | 11/05/25 | 4 | 3 | 2,326 |
Nearby home prices
Get a sense of expected prices in the area by checking the value of nearby homes.Address | Distance | Price | Bed | Bath | Sqft | Status |
|---|---|---|---|---|---|---|
0.03 | $720,000 | 4 | 2 | 1,348 | Off Market | |
0.06 | $630,800 | 3 | 2 | 1,221 | Off Market | |
0.06 | $655,900 | 3 | 1.5 | 1,125 | Off Market | |
0.03 | $740,000 | 4 | 2 | 1,348 | Recently Sold | |
0.04 | $641,800 | 3 | 1.5 | 1,276 | Off Market | |
0.08 | $753,700 | 4 | 2 | 1,348 | Off Market | |
0.05 | $620,000 | 3 | 1.5 | 1,276 | Recently Sold | |
0.06 | $632,600 | 3 | 1.5 | 1,121 | Off Market | |
0.12 | $180,900 | 2 | 2 | 1,250 | Off Market | |
0.09 | $694,500 | 3 | 1.5 | 1,159 | Off Market | |
0.07 | $701,000 | 3 | 1.5 | 1,159 | Off Market | |
0.13 | $557,600 | 2 | 2.5 | 1,048 | Off Market |
Local Information
- Map ViewExplore the area around 11064 Irwin Dr.

- Schools1 Elementary School1 Middle School1 High School

- Shop & Eat

-- mins to
Home Highlights

Single-Family Home

Built in 1964

1,348 sqft

$553/sqft

Garage
About this House
Spacious 4 bedroom, 2 Bath Townhome - 2 story, 4 bedroom, 2 bath town-home located in Stanton. Lower level offers main entry, kitchen, dining area, living room, 1 bedroom with en-suite bath, wood grain laminate flooring throughout this level, private patio and garage. Upper level offers 3 large bedrooms and 1 full bathroom. Kitchen has brand new counter-tops,gas range, microwave, dishwasher, refrigerator and plenty of cabinet space. Front loading washer and dryer in unit. Heating system controlled by a "Nest" thermostat. Direct access to an extra large two-car garage which includes an electric opener & remote. Water softener system is installed. Park-like Sunshine Village development comes complete with community pool, tennis/basketball courts, and club house. No smoking on premises. Sorry, no pets. Water and trash included with rent, tenant pays all other utilities. Rental criteria applies: Credit score of 600+, household income 3x's the rent, no eviction or eviction filings. No Pets Allowed (RLNE2050328)
11064 Irwin Dr, Stanton, CA 90680 is a 4 bedroom, 2 bathroom, 1,348 sqft single-family home built in 1964. More recently, it was listed as a rental in October 2019 with an asking price of $2,595 per month. That rental listing was removed on October 16, 2019. This property is not currently displayed as for sale or rent on Trulia. The Trulia Estimate is $745,900, with a rent estimate of $3,733/month.
Home Details for 11064 Irwin Dr

|
|---|
Heating & Cooling Heating: Forced Air, GasHeating Fuel: Forced Air |
Levels, Entrance, & Accessibility Stories: 2Floors: Tile, Carpet, Linoleum Vinyl |
Interior Details Number of Rooms: 6Types of Rooms: Walk In Closet, Family Room, Master BathCeiling Fan |
Appliances & Utilities Cable ReadyDishwasherDisposalDryerMicrowaveRefrigeratorWasher |

|
|---|
Exterior Home Features Roof: AsphaltExterior: Stucco, WoodLawnPatioPorch |
Pool Pool |
Parking & Garage GarageParking Spaces: 2Parking: Garage Detached |

|
|---|
Year Built Year Built: 1964 |
Property Type / Style Property Type: Single Family HomeArchitecture: Contemporary |

|
|---|
Units in Building: 1 |

|
|---|
Lot Area: 1453 sqft |

|
|---|
Fitness & Sports Basketball CourtTennis Court |
Price and Tax history
| Date | Event | Price |
|---|---|---|
Oct 16, 2019 Source: Agent Provided | ListingRemoved | $2,595 |
Oct 3, 2019 Source: Agent Provided | Listed For Rent | $2,595 |
Feb 21, 2018 Source: Agent Provided | ListingRemoved | $2,275 |
Feb 20, 2018 Source: Agent Provided | PriceChange | $2,275 Price decreased by 4% |
Jan 30, 2018 Source: Agent Provided | PriceChange | $2,375 Price decreased by 1% |
Jan 16, 2018 Source: Agent Provided | Listed For Rent | $2,400 |
Feb 25, 2016 Source: Agent Provided | ListingRemoved | $2,145 |
Feb 17, 2016 Source: Agent Provided | PriceChange | $2,145 Price decreased by 2% |
Jan 28, 2016 Source: Agent Provided | Listed For Rent | $2,195 |
| Year | Property tax | Tax assessment |
|---|---|---|
| 2026 | Unavailable | $66,448 |
Home facts updated by county records
Market trends in Stanton
Last updated August 2026
Avg. sale price
—
Sale-to-List Price
—
Price per sq ft
—
Available listings
31
7MoM
Around this home
What Locals Say about Stanton
At least 122 Trulia users voted on each feature.

84 % Say there are sidewalks

83 % Say it's dog friendly

74 % Say car is needed

73 % Say it's walkable to restaurants

67 % Say there's holiday spirit

63 % Say streets are well-lit

62 % Say kids play outside

62 % Say it's walkable to grocery stores

57 % Say yards are well-kept

54 % Say they plan to stay for at least 5 years

54 % Say it's quiet

52 % Say people would walk alone at night

47 % Say parking is easy

45 % Say neighbors are friendly

27 % Say there's wildlife

26 % Say there are community events
Sourced by Trulia users. Learn more about our methodology.
LGBTQ Local Legal Protections
LGBTQ Local Legal Protections



Frequently asked questions about 11064 Irwin Dr
- What is 11064 Irwin Dr estimated to be worth?Trulia's estimated value for 11064 Irwin Dr in Stanton, CA is $745,900.
- Is Stanton a buyer's or seller's market?Stanton is currently a seller's market, based on recent for-sale activity.
- What do residents say about Stanton?Residents describe Stanton, CA as pedestrian-friendly, dog-friendly, and walkable to restaurants. See recently sold homes in Stanton, CA.
- What are the closest schools to 11064 Irwin Dr?The closest schools to 11064 Irwin Dr in Stanton, CA are Bryant Elementary School (rated 7/10), Hilton D. Bell Intermediate School (rated 10/10), Pacifica High School (rated 9/10).
- Does 11064 Irwin Dr have a pool?Yes, 11064 Irwin Dr in Stanton, CA has a pool.
- Does 11064 Irwin Dr have laundry facilities?Yes, 11064 Irwin Dr in Stanton, CA has in-unit laundry.
Explore by feature - Pet Friendly
 PET FRIENDLY
 PET FRIENDLY
 SPECIAL OFFERPET FRIENDLY
 SPECIAL OFFERPET FRIENDLY
 PET FRIENDLY
 PET FRIENDLY
 PET FRIENDLY
 SENIOR HOUSINGPET FRIENDLYINCOME RESTRICTED$1,568 - $2,411/moStudio-2 bd1-2 baPark Stanton Place Senior Apartments | 7622 Katella Ave,
Stanton, CA 90680
Explore by feature - Garage
- PET FRIENDLY
 SPECIAL OFFER
- SPECIAL OFFERPET FRIENDLY
- SPECIAL OFFERPET FRIENDLY
 NEW - 2 DAYS AGOAPPLY INSTANTLY
 NEW - 12 HRS AGOAPPLY INSTANTLY
 APPLY INSTANTLYROOM FOR RENT
 APPLY INSTANTLY
 APPLY INSTANTLY
 APPLY INSTANTLY

Explore by feature - Air Conditioning
- PET FRIENDLY
 PET FRIENDLY
- PET FRIENDLY
- SPECIAL OFFER
 SPECIAL OFFER
 SPECIAL OFFER
- SPECIAL OFFERPET FRIENDLY

 APPLY INSTANTLY
 NEW - 17 HRS AGOAPPLY INSTANTLYROOM FOR RENT
Explore by feature - Pool
- PET FRIENDLY
- PET FRIENDLY
- PET FRIENDLY
- SPECIAL OFFER
- SPECIAL OFFER
 PET FRIENDLY
- SPECIAL OFFERPET FRIENDLY
- NEW - 2 DAYS AGOAPPLY INSTANTLY
- NEW - 12 HRS AGOAPPLY INSTANTLY
Explore by feature - Washer/dryer
- PET FRIENDLY
- PET FRIENDLY
- SPECIAL OFFER
- SPECIAL OFFER
- SPECIAL OFFERPET FRIENDLY
- NEW - 2 DAYS AGOAPPLY INSTANTLY
- NEW - 17 HRS AGOAPPLY INSTANTLYROOM FOR RENT
- NEW - 12 HRS AGOAPPLY INSTANTLY
 APPLY INSTANTLYROOM FOR RENT
- APPLY INSTANTLYROOM FOR RENT
Explore by feature - Outdoor Space
- APPLY INSTANTLYROOM FOR RENT
 APPLY INSTANTLYPET FRIENDLY
 APPLY INSTANTLY

Apartments for Rent
 PET FRIENDLY
 PET FRIENDLY
- PET FRIENDLY
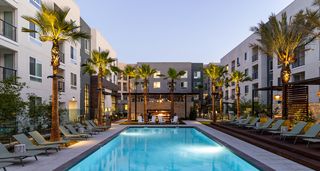
 PET FRIENDLY$2,150 - $2,825/mo1-2 bd1-2 baBeach Creek Resort Apartments | 12221 Beach Blvd,
Garden Grove, CA 92841 NEW - 18 HRS AGO
 PET FRIENDLY
- PET FRIENDLY
 PET FRIENDLY
 PET FRIENDLY
 PET FRIENDLY
 PET FRIENDLYFURNISHED
 See more homes for rent inStanton
Off Market Homes Near 11064 Irwin Dr
 SOLDSEP 28, 2026T.N.G. Real Estate Consultants
 SOLDSEP 28, 2026Caliber Real Estate Group
 SOLDSEP 28, 2026Strategic Sales & Mkt. Grp.Inc
 SOLDSEP 24, 2026Keller Williams Realty Irvine
 SOLDSEP 24, 2026ReMax Tiffany Real Estate
 SOLDSEP 24, 2026Trust Properties USA
 SOLDSEP 24, 2026Keller Williams OC Luxury Realty
 See more homes for sale inStanton


Homes for sale near 11064 Irwin Dr
 COMING SOON 10/3Partners Real Estate Group
 Keller Williams Pacific Estate
- See more homes for sale inStanton


- Results are loading