

$584,200
 3 Beds
 2 Baths
 2,026 sqft
1106 SE Westminster Pl, Stuart, FL 34997
Est. Refi. Payment $3,842/mo*
Refinance Your HomeCurrently Off Market - Sold May 8, 2026 for $574,000 (3% below list price)
Home Value
Trulia Estimate
$584KSince last month
Increased$5K (+0.9%)Since last year
Increased$20K (+3.6%)Since last sale
Increased$10K (+1.8%)Learn more about this home's value by checking out its Trulia Estimate, the value of nearby homes, and how much similar homes have sold for.
Trulia Estimate
The of this home's value increased by +78% in the last 10 years
| Month | Estimated value |
|---|---|
2026 | |
| August 2026 | $584K |
| July 2026 | $579K |
| June 2026 | $575K |
| May 2026 | $575K |
| April 2026 | $570K |
| March 2026 | $569K |
| February 2026 | $584K |
| January 2026 | $559K |
2025 | |
2024 | |
2023 | |
2022 | |
2021 | |
2020 | |
2019 | |
2018 | |
2017 | |
2016 | |
Comparable sales
These are recently sold homes that have a similar location or other similar features to this home, like bedrooms, bathrooms, and square footage. Get a sense of the expected prices in the area by viewing these homes.Address | Distance | Property Type | Sold Price | Sold Date | Bed | Bath | Sqft |
|---|---|---|---|---|---|---|---|
0.04 | Single-Family Home | $525,000 | 09/30/25 | 3 | 2 | 2,061 | |
0.05 | Single-Family Home | $510,000 | 03/06/26 | 3 | 2 | 2,026 | |
0.09 | Single-Family Home | $515,000 | 04/30/26 | 3 | 2 | 1,883 | |
0.14 | Single-Family Home | $590,000 | 03/12/26 | 3 | 3 | 2,494 | |
0.21 | Single-Family Home | $590,000 | 03/30/26 | 2 | 2 | 1,883 | |
0.21 | Single-Family Home | $619,000 | 03/03/26 | 3 | 2.5 | 2,218 | |
0.15 | Single-Family Home | $555,000 | 01/02/26 | 3 | 2 | 1,263 | |
0.18 | Single-Family Home | $625,000 | 02/27/26 | 4 | 2.5 | 2,218 |
Nearby home prices
Get a sense of expected prices in the area by checking the value of nearby homes.Address | Distance | Price | Bed | Bath | Sqft | Status |
|---|---|---|---|---|---|---|
0.05 | $517,000 | 3 | 2 | 1,883 | Off Market | |
0.04 | $540,200 | 3 | 2 | 2,061 | Off Market | |
0.05 | $510,000 | 3 | 2 | 2,026 | Recently Sold | |
0.07 | $282,600 | 2 | 2 | 1,263 | Off Market | |
0.09 | $515,000 | 3 | 2 | 1,883 | Recently Sold | |
0.10 | $314,200 | 3 | 2 | 1,263 | Off Market | |
0.11 | $641,500 | 4 | 2.5 | 2,218 | Off Market | |
0.11 | $545,900 | 6 | 4 | 2,262 | For Sale | |
0.13 | $336,800 | 3 | 2 | 1,275 | Off Market | |
0.11 | $585,000 | 3 | 2 | 1,883 | For Sale | |
0.12 | $492,100 | 3 | 2 | 1,778 | Off Market |
Local Information
- Map ViewExplore the area around 1106 SE Westminster Pl.

- Schools1 Elementary School1 Middle School1 High School

- Shop & Eat

-- mins to
Home Highlights

Property Type
Single-Family Home

Year Built
2001
Living Area
2,026 sqft

Price/Sqft
$283/sqft

Parking
2 Car Garage
About this House
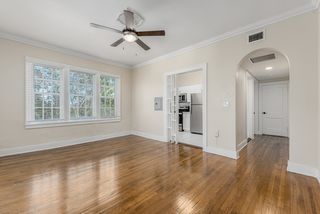
Come See this Hard to find and impeccably maintained CBS home with private pool and spa, ideally located near everything this charming coastal town has to offer. Situated in quaint, gated community of Willoughby Glen, this popular Rosewood floorplan features 3 bedrooms, 2 updated baths, and an updated kitchen with granite countertops, stainless steel appliances, natural gas stove and oven, and gas hot water heater. Step outside to your own private retreat-a screened lanai with a resurfaced, heated pool and spa for year-round enjoyment. The built-in grill station and generous entertaining space make this home perfect for hosting family and friends. Walk or bike to nearby dining and shopping, and enjoy a short drive to downtown Stuart, beaches, I-95, and the Turnpike. Golf lovers will appreciate being directly across from Willoughby Golf Club, which offers optional memberships to residents. Private, convenient, and move-in ready-this is Florida living at its finest.
1106 SE Westminster Pl, Stuart, FL 34997 is a 3 bedroom, 2 bathroom, 2,026 sqft single-family home built in 2001. It last sold for $574,000 on May 8, 2026 (3% below the $589,000 asking price). This property is not currently displayed as for sale or rent on Trulia. The Trulia Estimate is $584,200, with a rent estimate of $4,008/month.
Last check for updates: about 3 hours ago
Listed by Shelly Barrett, (772) 678-8186
Priority One Properties of Flo
Marie Caiazza, (772) 678-8186
Priority One Properties of Flo
Bought with: Jean Fitzsimmons, (732) 567-8991, Nicklaus Vance
Originating MLS: Martin County
Source: Martin County REALTORS® of the Treasure Coast (MCRTC), MLS#M20054441
Home Details for 1106 SE Westminster Pl

|
|---|
Beds & Baths Number of Bedrooms: 3Number of Bathrooms: 2Number of Bathrooms (full): 2 |
Dimensions and Layout Living Area: 2026 Square Feet |
Appliances & Utilities Utilities: Cable Available, Electricity Available, Natural Gas Available, Natural Gas Connected, Sewer Connected, Water Available, Water ConnectedAppliances: Dryer, Dishwasher, Disposal, Gas Range, Gas Water Heater, Microwave, Refrigerator, WasherDishwasherDisposalDryerMicrowaveRefrigeratorWasher |
Heating & Cooling Heating: ElectricHas CoolingAir Conditioning: Central Air,Ceiling Fan(s)Has HeatingHeating Fuel: Electric |
Fireplace & Spa Spa: Heated, In GroundHas a Spa |
Gas & Electric Has Electric on Property |
Windows, Doors, Floors & Walls Flooring: Ceramic Tile |
Levels, Entrance, & Accessibility Stories: 1Number of Stories: 1Floors: Ceramic Tile |
Security Security: Security System, Gated Community |

|
|---|
Exterior Home Features Roof: BarrelExterior: Storm/Security ShuttersHas a Private Pool |
Parking & Garage Number of Covered Spaces: 2Has a GarageHas an Attached GarageParking Spaces: 2Parking: Attached,Garage,Garage Door Opener |
Pool Pool: Concrete, Heated, In Ground, Pool Equipment, CommunityPool |
Frontage Not on Waterfront |
Water & Sewer Sewer: Public Sewer |

|
|---|
Cumulative Days on Market: 45 |

|
|---|
Year Built Year Built: 2001 |
Property Type / Style Property Type: ResidentialProperty Subtype: Single Family ResidenceArchitecture: Traditional |
Building Construction Materials: Block, ConcreteNot Attached Property |
Property Information Condition: ResaleParcel Number: 393841017000000800 |

|
|---|
Price List Price: $589,000Price Per Sqft: $283/sqft |
Status Change & Dates Off Market Date: Fri Apr 10 2026Possession Timing: Close Of Escrow |

|
|---|
MLS Status: Closed |

|
|---|
Direction & Address City: StuartCommunity: Willoughby Glen 17 |
School Information High School: Martin County |

|
|---|
Building Area Building Area: 2416 Square Feet |

|
|---|
Community Features: Pool, GatedNot Senior Community |

|
|---|
HOA Fee Includes: Association Management, Common Areas, Maintenance Grounds, Recreation Facilities, Reserve Fund, SecurityAssociation for this Listing: Martin CountyHas an HOA |

|
|---|
Lot Area: 7013.16 sqft |

|
|---|
Listing Terms: Cash, Conventional |

|
|---|
Business Information Ownership: Fee Simple |

|
|---|
Mls Number: M20054441Living Area Range Units: Square FeetAttribution Contact: 772-678-8186Above Grade Unfinished Area Units: Square FeetActivation Date: Tue Feb 24 2026Below Grade Unfinished Area Units: Square FeetStart Showing Date: Tue Feb 24 2026Universal Property Id: US-12085-N-393841017000000800-R-N |

|
|---|
PoolGatedDays On Market Replication: 45 |
Price and Tax history
| Date | Event | Price |
|---|---|---|
May 8, 2026 Source: Martin County REALTORS® of the Treasure Coast (MCRTC) #M20054441 | Sold | $574,000 |
Apr 10, 2026 Source: Martin County REALTORS® of the Treasure Coast (MCRTC) #M20054441 | Pending | $589,000 |
Mar 18, 2026 Source: Martin County REALTORS® of the Treasure Coast (MCRTC) #M20054441 | PriceChange | $589,000 Price decreased by 1% |
Feb 24, 2026 Source: Martin County REALTORS® of the Treasure Coast (MCRTC) #M20054441 | Listed For Sale | $595,000 |
Jun 30, 2004 Source: N/A | Sold | $325,000 |
Nov 16, 2001 Source: N/A | Sold | $246,100 |
| Year | Property tax | Tax assessment |
|---|---|---|
| 2025 | $3,557 | $409,040 |
Home facts updated by county records
Market trends in Stuart
Last updated July 2026
Avg. sale price
$362K
$15.83KMoM
Sale-to-List Price
96.2%
0.2%MoM
Price per sq ft
$256
$6MoM
Available listings
678
45MoM
Around this home
What Locals Say about Stuart
At least 341 Trulia users voted on each feature.

86 % Say it's dog friendly

83 % Say car is needed

80 % Say parking is easy

76 % Say there's holiday spirit

73 % Say it's quiet

69 % Say yards are well-kept

67 % Say people would walk alone at night

61 % Say there are sidewalks

57 % Say kids play outside

56 % Say they plan to stay for at least 5 years

54 % Say there's wildlife

53 % Say neighbors are friendly

53 % Say streets are well-lit

51 % Say it's walkable to restaurants

47 % Say it's walkable to grocery stores

37 % Say there are community events
Sourced by Trulia users. Learn more about our methodology.
LGBTQ Local Legal Protections
LGBTQ Local Legal Protections



All listings featuring the MCRTC logo are provided by Martin County REALTORS® of the Treasure Coast, Inc. Multiple Listing Service. This information is not verified for authenticity or accuracy and is not guaranteed. Copyright 2026 Martin County REALTORS® of the Treasure Coast, Inc. Information is provided exclusively for consumers' personal, non-commercial use and may not be used for any purpose other than to identify prospective properties consumers may be interested in purchasing.
Frequently asked questions about 1106 SE Westminster Pl
- What is 1106 SE Westminster Pl estimated to be worth?Trulia's estimated value for 1106 SE Westminster Pl in Stuart, FL is $584,200.
- What is the price history for 1106 SE Westminster Pl?1106 SE Westminster Pl in Stuart, FL last sold for $574,000 in May 2026.
- Is Stuart a buyer's or seller's market?Stuart is currently a buyer's market, based on recent for-sale activity.
- What's the median sale price in Stuart?The median sale price in Stuart is $362K. That is down $15.83K from the prior month.
- Does 1106 SE Westminster Pl have air conditioning?Yes, 1106 SE Westminster Pl in Stuart, FL has air conditioning.
- Does 1106 SE Westminster Pl have a pool?Yes, 1106 SE Westminster Pl in Stuart, FL has a pool.
Explore by feature - Pet Friendly
 SPECIAL OFFERPET FRIENDLY
 SPECIAL OFFERPET FRIENDLY
 NEW - 1 DAY AGOSPECIAL OFFERPET FRIENDLY
 PET FRIENDLY
 SPECIAL OFFERPET FRIENDLY
 SPECIAL OFFERPET FRIENDLY
 NEW - 1 DAY AGOSPECIAL OFFERPET FRIENDLY
 PET FRIENDLY$2,995 - $3,475/moStudio-1 bd1 baThe Pointe at Ocean Boulevard | 2750 SE Ocean Blvd,
Stuart, FL 34996 SPECIAL OFFERPET FRIENDLY
 PET FRIENDLY
Explore by feature - Garage
- PET FRIENDLY
 NEW - 1 DAY AGOSPECIAL OFFERPET FRIENDLY
 APPLY INSTANTLYPET FRIENDLYFURNISHED
 APPLY INSTANTLYPET FRIENDLY
 APPLY INSTANTLYPET FRIENDLY
 APPLY INSTANTLY
 NEW - 2 DAYS AGO
 APPLY INSTANTLYPET FRIENDLY
 APPLY INSTANTLYFURNISHED
Explore by feature - Air Conditioning
- PET FRIENDLY
- SPECIAL OFFERPET FRIENDLY
- SPECIAL OFFERPET FRIENDLY
- NEW - 1 DAY AGOSPECIAL OFFERPET FRIENDLY
- PET FRIENDLY$2,995 - $3,475/moStudio-1 bd1 baThe Pointe at Ocean Boulevard | 2750 SE Ocean Blvd,
Stuart, FL 34996 - SPECIAL OFFERPET FRIENDLY
- PET FRIENDLY
 SPECIAL OFFERPET FRIENDLY$1,449 - $1,874/moStudio-1 bd1 baFrance on Frazier Creek | 524 SW Saint Lucie Cres,
Stuart, FL 34994 APPLY INSTANTLYPET FRIENDLY
 SPECIAL OFFERSENIOR HOUSINGPET FRIENDLY
Explore by feature - Pool
- SPECIAL OFFERPET FRIENDLY
- SPECIAL OFFERPET FRIENDLY
- NEW - 1 DAY AGOSPECIAL OFFERPET FRIENDLY
- PET FRIENDLY
- SPECIAL OFFERPET FRIENDLY
- SPECIAL OFFERPET FRIENDLY
- NEW - 1 DAY AGOSPECIAL OFFERPET FRIENDLY
- PET FRIENDLY$2,995 - $3,475/moStudio-1 bd1 baThe Pointe at Ocean Boulevard | 2750 SE Ocean Blvd,
Stuart, FL 34996 - SPECIAL OFFERPET FRIENDLY
 PET FRIENDLY
Explore by feature - Washer/dryer
- PET FRIENDLY
- SPECIAL OFFERPET FRIENDLY
- NEW - 1 DAY AGOSPECIAL OFFERPET FRIENDLY
- PET FRIENDLY
- NEW - 1 DAY AGOSPECIAL OFFERPET FRIENDLY
 NEW - 2 DAYS AGOAPPLY INSTANTLYPET FRIENDLY
- APPLY INSTANTLYPET FRIENDLYFURNISHED
 APPLY INSTANTLYPET FRIENDLY
 APPLY INSTANTLY
- APPLY INSTANTLYPET FRIENDLY
Explore by feature - Outdoor Space
- SPECIAL OFFERPET FRIENDLY
 NEW - 1 DAY AGOAPPLY INSTANTLYPET FRIENDLY
- APPLY INSTANTLYPET FRIENDLY
- APPLY INSTANTLYPET FRIENDLY
 APPLY INSTANTLYPET FRIENDLY
 APPLY INSTANTLYPET FRIENDLY
 APPLY INSTANTLYPET FRIENDLY
 APPLY INSTANTLYPET FRIENDLYFURNISHED
 APPLY INSTANTLYPET FRIENDLY
Apartments for Rent
- PET FRIENDLY
- PET FRIENDLY
- NEW - 1 DAY AGOPET FRIENDLY
- PET FRIENDLY
 PET FRIENDLY
- NEW - 1 DAY AGOPET FRIENDLY
- PET FRIENDLY
 APPLY INSTANTLYPET FRIENDLY
 NEW - 1 DAY AGOAPPLY INSTANTLY
- NEW - 1 DAY AGOAPPLY INSTANTLYPET FRIENDLY
- APPLY INSTANTLY
 APPLY INSTANTLYPET FRIENDLY
 See more homes for rent inStuart
Off Market Homes Near 1106 SE Westminster Pl
 SOLDAUG 25, 2026Atlantic Shores ERA Powered
 SOLDAUG 24, 2026The Corcoran Group
 SOLDAUG 21, 2026Florida Living Realty
 SOLDAUG 20, 2026RE/MAX of Stuart - Palm City
 SOLDAUG 20, 2026The Keyes Company - Stuart
 SOLDAUG 20, 2026RE/MAX Gold
 SOLDAUG 19, 2026RE/MAX of Stuart
 SOLDAUG 18, 2026One Sotheby's International Realty
 SOLDAUG 17, 2026RE/MAX of Stuart - Palm City
 See more homes for sale inStuart

Homes for sale near 1106 SE Westminster Pl
 Keller Williams Realty Of The Treasure Coast
 Keller Williams Realty Of The Treasure Coast
 NEW CONSTRUCTIONBeach Front Mann Realty
 0.25 ACRESBerkshire Hathaway Florida Rea
- See more homes for sale inStuart


- Results are loading