


$391,000
 3 Beds
 2 Baths
 1,300 sqft
1106 Rose Ave, Des Plaines, IL 60016
Est. Refi. Payment $2,844/mo*
Refinance Your HomeCurrently Off Market - Sold Jan 30, 2024 for $325,000
Home Value
Trulia Estimate
$391KSince last month
Increased$3K (+0.7%)Since last year
Decreased$149K (-27.6%)Since last sale
Increased$67K (+20.5%)Learn more about this home's value by checking out its Trulia Estimate, the value of nearby homes, and how much similar homes have sold for.
Trulia Estimate
The of this home's value increased by +65% in the last 10 years
| Month | Estimated value |
|---|---|
2026 | |
| September 2026 | $392K |
| August 2026 | $389K |
| July 2026 | $393K |
| June 2026 | $392K |
| May 2026 | $391K |
| April 2026 | $386K |
| March 2026 | $380K |
| February 2026 | $371K |
| January 2026 | $369K |
2025 | |
2024 | |
2023 | |
2022 | |
2021 | |
2020 | |
2019 | |
2018 | |
2017 | |
2016 | |
Comparable sales
These are recently sold homes that have a similar location or other similar features to this home, like bedrooms, bathrooms, and square footage. Get a sense of the expected prices in the area by viewing these homes.Address | Distance | Property Type | Sold Price | Sold Date | Bed | Bath | Sqft |
|---|---|---|---|---|---|---|---|
0.03 | Single-Family Home | $483,750 | 05/01/26 | 3 | 3 | 1,325 | |
0.18 | Single-Family Home | $349,000 | 08/28/26 | 3 | 2 | 792 | |
0.20 | Single-Family Home | $408,000 | 09/08/26 | 3 | 2 | 1,526 | |
0.36 | Single-Family Home | $370,000 | 08/25/26 | 3 | 1.5 | 1,250 | |
0.11 | Single-Family Home | $389,000 | 08/10/26 | 2 | 2 | 1,101 | |
0.33 | Single-Family Home | $381,000 | 05/01/26 | 3 | 2 | 1,600 | |
0.34 | Single-Family Home | $365,000 | 06/12/26 | 4 | 2 | 1,655 | |
0.30 | Single-Family Home | $392,500 | 02/10/26 | 3 | 1 | 1,248 | |
0.31 | Single-Family Home | $431,000 | 08/11/26 | 3 | 2 | 1,443 |
Nearby home prices
Get a sense of expected prices in the area by checking the value of nearby homes.Address | Distance | Price | Bed | Bath | Sqft | Status |
|---|---|---|---|---|---|---|
0.03 | $483,750 | 3 | 3 | 1,325 | Recently Sold | |
0.05 | $373,200 | 3 | 2 | 900 | Off Market | |
0.04 | $499,000 | 3 | 3.5 | 2,450 | For Sale | |
0.07 | $512,100 | 4 | 2 | 2,665 | Off Market | |
0.08 | $367,300 | 2 | 2 | 853 | Off Market | |
0.08 | $340,300 | 2 | 2 | 853 | Off Market | |
0.07 | $523,900 | 3 | 2.5 | 2,450 | Off Market | |
0.08 | $404,700 | 3 | 1.5 | 1,650 | Off Market | |
0.08 | $486,700 | 3 | 3.5 | 2,450 | Off Market | |
0.09 | $356,600 | 3 | 2 | 900 | Off Market | |
0.07 | $486,700 | 3 | 3.5 | 2,450 | Off Market |
Local Information
- Map ViewExplore the area around 1106 Rose Ave.

- Schools1 Preschool School2 Elementary Schools2 Middle Schools1 High School

- Shop & Eat

-- mins to
Home Highlights

Single-Family Home

Built in 1923

1,300 sqft

$301/sqft

Garage
About this House
What's unique:Gorgeous hardwood floorsFully updated kitchenPot fillerSpray-applied insulationExceptional soundproofingTemperature control
Grab your General Contractor and don't miss out on this amazing opportunity to own a "Finisher Upper"! Yes, you heard it right - a "Finisher Upper"! The first and second floors of this home are awaiting your personal touch and creativity. It's mostly bare, with cabinets and countertops already in place. Imagine completing the rest of the space in your own unique style! What's even better is that all the original materials for the house are included. Newer appliances, beautiful tiles, and stunning granite countertops for the first floor. Everything you need to transform this house into your dream home! The entire home has been stripped down to the bare frame, ensuring a fresh start for your renovation project. Plus, the insulation in the first floor outer walls is spray-applied, providing excellent sound and temperature insulation. Each room and hallway on the first floor is also insulated for maximum sound, heat, and cool retention. All newer plumbing/electrical/furnace/humidifier/tankless w/heater gas and water lines even a new water main from the street to house with the latest meter installed All construction in this home is top-notch.. 99% of all nailable sub straights were glued and screwed including sub floors.. Each floor joist in the whole home was sistered. No squeaky floors here!!! The siding on the house was custom-ordered and is seamless. There are 2 laundry rooms for you to choose from. New windows all around. Mechicanials are all newer. The home has updated under ground electric service. Home has a side drive to 2 car garage and car or boat port. Not only that, each room on the first floor is equipped with 220v power for the completion of heated flooring. It's all about comfort and convenience here! And let's not forget the stereo speaker set with wall control in every room. You can enjoy your favorite music wherever you go in this house. There is a large saltwater hot tub in the backyard. The back yard has access to a summer kitchen next to the 2 car garage. There is an outdoor theater and media system in the yard area as well. Perfect for entertaining or private events. There is a fire pit sitting area and Grill gazebo that stay as well. There is plenty of off-street parking in the long side driveway as well. Lots of space to work with on 3 levels. "Walk" to the Downtown train station. Minutes to Ohare and tollway access. Low taxes. Check out the 3D Floor plan online. Don't wait any longer! Grab your General Contractor and seize this incredible opportunity to turn this "Finisher Upper" into your dream home. Get in touch now and let your imagination run wild!
1106 Rose Ave, Des Plaines, IL 60016 is a 3 bedroom, 2 bathroom, 1,300 sqft single-family home built in 1923. It last sold for $325,000 on Jan 30, 2024 (16% below the $384,900 asking price). This property is not currently displayed as for sale or rent on Trulia. The Trulia Estimate is $391,000, with a rent estimate of $2,990/month.
Last check for updates: about 14 hours ago
Listed by Ken Reeder, ABR,CRS,GRI, (773) 230-2318
Baird & Warner
Bought with: Jeffrey Hadary, (224) 202-0660, Provident Realty, Inc.
Source: MRED as distributed by MLS GRID, MLS#11835265
Home Details for 1106 Rose Ave

|
|---|
Interior Details Basement: Block,FullNumber of Rooms: 7Types of Rooms: Master Bedroom, Bedroom 2, Bedroom 3, Bedroom 4, Dining Room, Family Room, Kitchen, Kitchen 2 Nd, Laundry, Living Room |
Beds & Baths Number of Bedrooms: 3Number of Bathrooms: 2Number of Bathrooms (full): 2 |
Dimensions and Layout Living Area: 1300 Square Feet |
Appliances & Utilities Appliances: Double Oven, Microwave, Dishwasher, Refrigerator, Washer, Range HoodDishwasherLaundry: Main Level,Multiple LocationsMicrowaveRefrigeratorWasher |
Heating & Cooling Heating: Natural Gas,Radiant FloorHas CoolingAir Conditioning: Central AirHas HeatingHeating Fuel: Natural Gas |
Fireplace & Spa Spa: Outdoor Hot TubHas a Spa |
Gas & Electric Electric: Circuit Breakers, 200+ Amp Service |
Windows, Doors, Floors & Walls Window: Screens |
Levels, Entrance, & Accessibility Stories: 2Accessibility: No Disability Access |
View No View |

|
|---|
Exterior Home Features Roof: AsphaltPatio / Porch: PatioOther Structures: Outdoor Kitchen, Pool HouseExterior: Outdoor GrillFoundation: Block |
Parking & Garage Number of Garage Spaces: 2Number of Covered Spaces: 2Has a GarageNo Attached GarageParking Spaces: 2Parking: Asphalt,Carport,On Site,Garage Owned,Detached,Garage |
Frontage Not on Waterfront |
Water & Sewer Sewer: Public Sewer |

|
|---|
Year Built Year Built: 1923Year Renovated: 2022 |
Property Type / Style Property Type: ResidentialProperty Subtype: Single Family Residence |
Building Construction Materials: Vinyl Siding, BlockNot a New ConstructionNo Additional Parcels |
Property Information Parcel Number: 09173210210000 |

|
|---|
Price List Price: $384,900 |
Status Change & Dates Off Market Date: Thu Dec 07 2023Possession Timing: Close Of Escrow |

|
|---|
MLS Status: Closed |

|
|---|
Direction & Address City: Des Plaines |
School Information Elementary School District: 62Jr High / Middle School District: 62High School District: 207 |

|
|---|
Community Features: Sidewalks, Street Paved |

|
|---|
HOA Fee Includes: None |

|
|---|
Lot Area: 5227.2 sqft |

|
|---|
Special Conditions: None |

|
|---|
Listing Terms: Cash |

|
|---|
Business Information Ownership: Fee Simple |

|
|---|
BasementMls Number: 11835265Attic: Full, Interior Stair, UnfinishedBack On Market Date: Mon Sep 25 2023 |

|
|---|
SidewalksStreet PavedSource Internet Entire Listing DisplayMRD REMARKSINTERNET: YesSource Internet Address Display |
Price and Tax history
| Date | Event | Price |
|---|---|---|
Jun 9, 2025 Source: MRED as distributed by MLS GRID #12293266 | ListingRemoved | $559,000 |
May 28, 2025 Source: MRED as distributed by MLS GRID #12293266 | PriceChange | $559,000 Price decreased by 2% |
Mar 14, 2025 Source: MRED as distributed by MLS GRID #12293266 | Listed For Sale | $569,000 |
Nov 6, 2024 Source: MRED as distributed by MLS GRID #12154272 | ListingRemoved | $599,999 |
Oct 30, 2024 Source: MRED as distributed by MLS GRID #12154272 | Listed For Sale | $599,999 |
Jan 30, 2024 Source: MRED as distributed by MLS GRID #11835265 | Sold | $325,000 |
Dec 8, 2023 Source: MRED as distributed by MLS GRID #11835265 | Contingent | $384,900 |
Nov 30, 2023 Source: MRED as distributed by MLS GRID #11835265 | PriceChange | $384,900 Price decreased by 1% |
Nov 28, 2023 Source: MRED as distributed by MLS GRID #11835265 | PendingToActive | $389,900 |
Nov 15, 2023 Source: MRED as distributed by MLS GRID #11835265 | Contingent | $389,900 |
Oct 19, 2023 Source: MRED as distributed by MLS GRID #11835265 | PriceChange | $389,900 Price decreased by 3% |
Sep 25, 2023 Source: MRED as distributed by MLS GRID #11835265 | PendingToActive | $399,900 |
Sep 15, 2023 Source: MRED as distributed by MLS GRID #11835265 | Contingent | $399,900 |
Sep 5, 2023 Source: MRED as distributed by MLS GRID #11835265 | Listed For Sale | $399,900 |
Nov 25, 2008 Source: N/A | Sold | $70,000 |
| Year | Property tax | Tax assessment |
|---|---|---|
| 2024 | $8,818 | $360,010 |
Home facts updated by county records
Market trends in Des Plaines
Last updated August 2026
Avg. sale price
$340K
$14.33KMoM
Sale-to-List Price
100.0%
Price per sq ft
$237
$5MoM
Available listings
218
15MoM
Around this home
What Locals Say about Des Plaines
At least 515 Trulia users voted on each feature.

84 % Say there are sidewalks

81 % Say it's dog friendly

78 % Say parking is easy

75 % Say car is needed

74 % Say there's holiday spirit

67 % Say it's walkable to restaurants

67 % Say it's walkable to grocery stores

67 % Say people would walk alone at night

66 % Say yards are well-kept

66 % Say kids play outside

63 % Say it's quiet

58 % Say streets are well-lit

56 % Say they plan to stay for at least 5 years

51 % Say there's wildlife

47 % Say neighbors are friendly

29 % Say there are community events
Sourced by Trulia users. Learn more about our methodology.
LGBTQ Local Legal Protections
LGBTQ Local Legal Protections



Based on information submitted to the MLS GRID as of 2026. All data is obtained from various sources and may not have been verified by broker or MLS GRID. Supplied Open House Information is subject to change without notice. All information should be independently reviewed and verified for accuracy. Properties may or may not be listed by the office/agent presenting the information. Click here for more information
Frequently asked questions about 1106 Rose Ave
- What is 1106 Rose Ave estimated to be worth?Trulia's estimated value for 1106 Rose Ave in Des Plaines, IL is $391,000.
- What is the price history for 1106 Rose Ave?1106 Rose Ave in Des Plaines, IL last sold for $325,000 in January 2024.
- Is Des Plaines a buyer's or seller's market?Des Plaines is currently a seller's market, based on recent for-sale activity.
- What's the median sale price in Des Plaines?The median sale price in Des Plaines is $340K. That is up $14.33K from the prior month.
- Does 1106 Rose Ave have air conditioning?Yes, 1106 Rose Ave in Des Plaines, IL has air conditioning.
- Does 1106 Rose Ave have a pool?Yes, 1106 Rose Ave in Des Plaines, IL has a pool.
Explore by feature - Pet Friendly
 SPECIAL OFFERPET FRIENDLY
 PET FRIENDLYFURNISHED
 PET FRIENDLYFURNISHED
 PET FRIENDLY
 NEW - 1 DAY AGOPET FRIENDLY
 PET FRIENDLY
 PET FRIENDLY
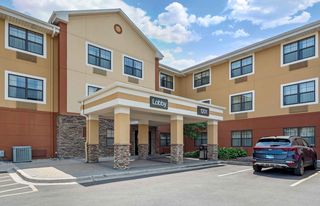
 SPECIAL OFFERPET FRIENDLY$1,519 - $2,029/moStudio-2 bd1-2 baReNew Des Plaines North & South | 730 W Algonquin Rd,
Des Plaines, IL 60016 SPECIAL OFFERPET FRIENDLY
 SPECIAL OFFERPET FRIENDLY
Explore by feature - Garage
- PET FRIENDLYFURNISHED
- PET FRIENDLYFURNISHED
 SPECIAL OFFER
 NEW - 1 DAY AGOSPECIAL OFFER
- SPECIAL OFFERPET FRIENDLY
- SPECIAL OFFERPET FRIENDLY
 APPLY INSTANTLY
 NEW - 12 HRS AGOAPPLY INSTANTLY
 APPLY INSTANTLYPET FRIENDLY
Explore by feature - Air Conditioning
 SPECIAL OFFERPET FRIENDLY
- PET FRIENDLYFURNISHED
- PET FRIENDLYFURNISHED
- PET FRIENDLY
- SPECIAL OFFER
- PET FRIENDLY
- SPECIAL OFFERPET FRIENDLY$1,519 - $2,029/moStudio-2 bd1-2 baReNew Des Plaines North & South | 730 W Algonquin Rd,
Des Plaines, IL 60016 
 APPLY INSTANTLY
 APPLY INSTANTLY
Explore by feature - Pool
- SPECIAL OFFERPET FRIENDLY
- SPECIAL OFFERPET FRIENDLY
- PET FRIENDLY
- PET FRIENDLY
- SPECIAL OFFERPET FRIENDLY$1,519 - $2,029/moStudio-2 bd1-2 baReNew Des Plaines North & South | 730 W Algonquin Rd,
Des Plaines, IL 60016 - NEW - 1 DAY AGOSPECIAL OFFER
- SPECIAL OFFERPET FRIENDLY
- SPECIAL OFFERPET FRIENDLY
 PET FRIENDLY
 APPLY INSTANTLY
Explore by feature - Washer/dryer
- SPECIAL OFFERPET FRIENDLY
- PET FRIENDLY
- SPECIAL OFFER
- PET FRIENDLY
- SPECIAL OFFERPET FRIENDLY$1,519 - $2,029/moStudio-2 bd1-2 baReNew Des Plaines North & South | 730 W Algonquin Rd,
Des Plaines, IL 60016 - SPECIAL OFFERPET FRIENDLY
 PET FRIENDLY
 APPLY INSTANTLY
 APPLY INSTANTLY
Explore by feature - Outdoor Space
 APPLY INSTANTLY
 APPLY INSTANTLY
 APPLY INSTANTLYPET FRIENDLYFURNISHED
 APPLY INSTANTLYPET FRIENDLY
 FURNISHED
 NEW - 1 DAY AGOPET FRIENDLY
 PET FRIENDLY
 PET FRIENDLYFURNISHED
Apartments for Rent
- PET FRIENDLY
- PET FRIENDLY
 NEW - 1 DAY AGOPET FRIENDLY
- NEW - 1 DAY AGOPET FRIENDLY
 PET FRIENDLY$2,244 - $2,594/moStudio-1 bd1 baTop of The Mount Apartments | 207 S Maple St,
Mount Prospect, IL 60056 PET FRIENDLY$2,440 - $3,180/mo1-2 bd1 baProspect Place Luxury Apartments | 11 W Prospect Ave,
Mount Prospect, IL 60056- PET FRIENDLY
- PET FRIENDLY
 PET FRIENDLY
 SENIOR HOUSINGPET FRIENDLY
- NEW - 1 DAY AGOPET FRIENDLY
- PET FRIENDLYFURNISHED
 PET FRIENDLY
 PET FRIENDLY$1,600 - $2,150/mo1-3 bd1-2 baHuntington Square Apartments | 1300 S Elmhurst Rd,
Mount Prospect, IL 60056 See more homes for rent inDes Plaines
Off Market Homes Near 1106 Rose Ave
 SOLDSEP 24, 2026Keyed Realty Collective LLC
 SOLDSEP 24, 2026Chicagoland Brokers Inc.
 SOLDSEP 23, 2026@properties Christie's International Real Estate
 SOLDSEP 23, 2026Charles Rutenberg Realty of IL
 SOLDSEP 23, 2026N. W. Village Realty, Inc.
 SOLDSEP 22, 2026Nicholson Real Estate Inc.
 SOLDSEP 22, 2026Stachurska Real Estate, Inc.
 See more homes for sale inDes Plaines


Homes for sale near 1106 Rose Ave
 NEW CONSTRUCTIONChicagoland Brokers Inc.
- See more homes for sale inDes Plaines


- Results are loading