


$1,250,000
Original price: $1,275,000
 5 Beds
 4 Baths
 5,000 sqft (on 0.34 acres)
1106 N Path, Wheaton, IL 60187
Est. Mortgage $8,866/mo*
Get Pre-QualifiedHome Highlights

Single-Family Home

Built in 1965

0.34 acre lot

$250/sqft

2.1 Car Garage
Local Information
- Map ViewExplore the area around 1106 N Path.

- Schools1 Elementary School1 Middle School1 High School

- Shop & Eat

-- mins to
About this House
What's unique:Limewashed fireplaceDesigner finishesAll-new landscapingElegant taj mahal countertopsWall detailingWater service
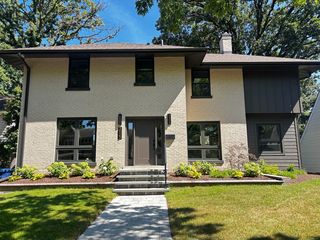
Location Location! Turn Key! Thoughtfully emagined, 5000 sqft, 3800 above grade, This home has timeless style and modern functionality, beautifully renovated and offers expansive living spaces. Designer Finishes. Including Custom Double door & Marble entry, At the heart of the home is a stunning white oak kitchen featuring a generous 100" x 48" island, elegant Taj Mahal countertops, custom designer hood, beverage center with wine cooler, premium Wolf and Bosch appliances, exceptional storage with pantry cabinets, roll-out drawers, and convenient placing of outlets for garage like style pantry, spice drawer, and lazy Susan. All new plumbing, Moen and Kohler products, Smart appliances and thoughtful details make everyday living effortless. Designed for today's lifestyle, the open and flexible floor plan offers multiple gathering spaces and endless possibilities. A spacious first-floor flex room is perfect for a playroom, yoga studio, media room, or home office, while the first-floor den and full bath provides ideal accommodations for guests, in-laws, or multi-generational living. Warm layered contemporary design and architectural charm set this home apart. Rich textures and curated finishes-including custom built-ins, ceiling beams, wall detailing, designer lighting, and a limewashed fireplace-create a home that feels organic, elevated, and timeless. 2nd fireplace in the finished english with 5th bedroom and full bath. Extensive improvements include new and refinished hardwood floors throughout, beautifully renovated kitchen and bathrooms, new windows and doors, front siding, fascia, gutters, soffits, water service, paver patio, epoxy garage floor, egress window, all-new landscaping, and fresh interior and exterior paint. The newer roof and energy-efficient windows provide peace of mind and long-term value. Enjoy the convenience of a truly walkable lifestyle on a wonderful street just minutes from both downtown Wheaton and downtown Glen Ellyn, with easy access to restaurants, shopping, parks, and a quick walk to Metra station.
Last check for updates: about 14 hours ago
Listing courtesy of: Julie Ko, (630) 303-3073
HomeSmart Realty Group of IL
Source: MRED as distributed by MLS GRID, MLS#12745243
Also Listed on MRED as distributed by MLS GRID, MRED as distributed by MLS GRID.
Home Details for 1106 N Path

|
|---|
Interior Details Basement: Finished,Full,DaylightNumber of Rooms: 11Types of Rooms: Master Bedroom, Bedroom 2, Bedroom 3, Bedroom 4, Bedroom 5, Dining Room, Family Room, Foyer, Kitchen, Laundry, Living Room, Office, Other Room, Recreation Rm |
Beds & Baths Number of Bedrooms: 5Number of Bathrooms: 4Number of Bathrooms (full): 4 |
Dimensions and Layout Living Area: 5000 Square Feet |
Appliances & Utilities Appliances: Double Oven, Microwave, Dishwasher, High End Refrigerator, Stainless Steel Appliance(s), Range Hood, ENERGY STAR Qualified Appliances, Gas Cooktop, Gas OvenDishwasherLaundry: Main Level,Gas Dryer Hookup,In UnitMicrowave |
Heating & Cooling Heating: Natural GasHas CoolingAir Conditioning: Central AirHas HeatingHeating Fuel: Natural Gas |
Fireplace & Spa Number of Fireplaces: 2Fireplace: Wood Burning, Family Room, BasementHas a FireplaceNo Spa |
Windows, Doors, Floors & Walls Flooring: Hardwood, Carpet |
Levels, Entrance, & Accessibility Stories: 2Accessibility: No Disability AccessFloors: Hardwood, Carpet |
View No View |

|
|---|
Exterior Home Features Roof: AsphaltPatio / Porch: PatioOther Structures: WorkshopFoundation: Block |
Parking & Garage Number of Garage Spaces: 2.1Number of Covered Spaces: 2.1Has a GarageHas an Attached GarageParking Spaces: 2.1Parking: Yes,Garage Owned,Attached,Garage |
Frontage Not on Waterfront |
Water & Sewer Sewer: Public Sewer |

|
|---|
Year Built Year Built: 1965Year Renovated: 2026 |
Property Type / Style Property Type: ResidentialProperty Subtype: Single Family Residence |
Building Construction Materials: BrickNot a New ConstructionIs Habitable Residence |
Property Information Parcel Number: 0515106034 |

|
|---|
Price List Price: $1,250,000Price Per Sqft: $250 |
Status Change & Dates Possession Timing: Close Of Escrow |

|
|---|
MLS Status: Active |

|
|---|
Direction & Address City: Wheaton |
School Information Elementary School: Longfellow Elementary SchoolElementary School District: 200Jr High / Middle School: Franklin Middle SchoolJr High / Middle School District: 200High School: Wheaton North High SchoolHigh School District: 200 |

|
|---|
Listing Agent Listing ID: 12745243 |

|
|---|
HOA Fee Includes: None |

|
|---|
Lot Area: 0.34 acres |

|
|---|
Special Conditions: None |

|
|---|
Business Information Ownership: Fee Simple |

|
|---|
BasementMls Number: 12745243 |

|
|---|
Source Internet Consumer CommentSource Internet Entire Listing DisplayMRD IDX Comments Reviews: NoMRD Listing On IDX Display: YesMRD Address On VOW Display: YesMRD AVM On IDX Display: YesSource Internet Automated Valuation DisplayMRD Price History On IDX Display: YesMRD Market Time On IDX Display: NoSource Internet Address DisplayMRD REMARKSINTERNET: YesHide Days On Site DisplayMRD Remarks On VOW Display: Yes |
Around this home
Neighborhood Overview

Neighborhood stats provided by third party data sources.
What Locals Say about Northside
At least 12 Trulia users voted on each feature.

100 % Say kids play outside

94 % Say there are sidewalks

94 % Say there's holiday spirit

94 % Say yards are well-kept

92 % Say people would walk alone at night

92 % Say it's quiet

88 % Say car is needed

88 % Say it's dog friendly

88 % Say parking is easy

85 % Say it's walkable to restaurants

75 % Say streets are well-lit

69 % Say there's wildlife

68 % Say neighbors are friendly

58 % Say they plan to stay for at least 5 years

57 % Say there are community events

36 % Say it's walkable to grocery stores
Sourced by Trulia users. Learn more about our methodology.
Market trends in Wheaton
Last updated August 2026
Avg. sale price
$516K
$20.5KMoM
Sale-to-List Price
101.0%
0.6%MoM
Price per sq ft
$284
$7MoM
Available listings
129
7MoM
Home Value
Trulia Estimate
$1.2MSince last month
Decreased$74K (-5.8%)Since last year
Increased$537K (+80.8%)Learn more about this home's value by checking out its Trulia Estimate, the value of nearby homes, and how much similar homes have sold for.
Trulia Estimate
The of this home's value increased by +142% in the last 10 years
| Month | Estimated value |
|---|---|
2026 | |
| September 2026 | $1.2M |
| August 2026 | $1.27M |
| July 2026 | $664K |
| June 2026 | $664K |
2023 | |
2022 | |
2021 | |
Comparable sales
These are recently sold homes that have a similar location or other similar features to this home, like bedrooms, bathrooms, and square footage. Get a sense of the expected prices in the area by viewing these homes.Address | Distance | Property Type | Sold Price | Sold Date | Bed | Bath | Sqft |
|---|---|---|---|---|---|---|---|
0.00 | Single-Family Home | $524,500 | 01/21/26 | 4 | 3.5 | 3,670 | |
0.20 | Single-Family Home | $3,000,000 | 09/26/25 | 5 | 4.5 | 4,952 | |
0.13 | Single-Family Home | $2,049,000 | 08/31/26 | 5 | 5.5 | 5,254 | |
0.31 | Single-Family Home | $1,500,000 | 05/01/26 | 5 | 3.5 | 3,629 | |
0.18 | Single-Family Home | $2,500,000 | 03/27/26 | 4 | 4.5 | 3,107 | |
0.21 | Single-Family Home | $975,000 | 05/22/26 | 4 | 3 | 2,642 | |
0.00 | Single-Family Home | $785,000 | 11/26/25 | 4 | 2.5 | 2,600 | |
0.35 | Single-Family Home | $1,350,000 | 08/11/26 | 6 | 4.5 | 4,800 |
Nearby home prices
Get a sense of expected prices in the area by checking the value of nearby homes.Address | Distance | Price | Bed | Bath | Sqft | Status |
|---|---|---|---|---|---|---|
0.04 | $1,070,400 | 5 | 3.5 | 4,052 | Off Market | |
0.00 | - | 5 | 6 | 7,289 | Off Market | |
0.00 | $1,280,900 | 5 | 4.5 | 5,027 | Off Market | |
0.00 | $1,183,100 | 4 | 3.5 | 3,889 | Off Market | |
0.00 | $785,000 | 4 | 2.5 | 2,600 | Recently Sold | |
0.00 | $608,800 | 3 | 2.5 | 1,933 | Off Market | |
0.00 | $524,500 | 4 | 3.5 | 3,670 | Recently Sold | |
0.08 | $2,912,000 | 5 | 5.5 | 7,611 | Off Market | |
0.09 | $701,400 | 4 | 1.5 | 1,740 | Off Market | |
0.10 | $407,600 | 3 | 1 | 1,056 | Off Market | |
0.11 | $654,600 | 3 | 1.5 | 1,800 | Off Market |
Price and Tax history
| Date | Event | Price |
|---|---|---|
Sep 16, 2026 Source: MRED as distributed by MLS GRID #12745243 | PriceChange | $1,250,000 Price decreased by 2% |
Aug 28, 2026 Source: MRED as distributed by MLS GRID #12745243 | Listed For Sale | $1,275,000 |
Aug 28, 2026 Source: MRED as distributed by MLS GRID #12683713 | ListingRemoved | $1,275,000 |
Aug 7, 2026 Source: MRED as distributed by MLS GRID #12683713 | Listed For Sale | $1,275,000 |
LGBTQ Local Legal Protections
LGBTQ Local Legal Protections



Julie Ko, HomeSmart Realty Group of IL
Agent Phone: (630) 303-3073
Based on information submitted to the MLS GRID as of 2026. All data is obtained from various sources and may not have been verified by broker or MLS GRID. Supplied Open House Information is subject to change without notice. All information should be independently reviewed and verified for accuracy. Properties may or may not be listed by the office/agent presenting the information. Click here for more information
Similar Homes You May Like
 5.08 ACRESAmerican Real Estate Services
 0.25 ACRESHome Gallery Realty Corp.
 OPEN SUN, 12-2PMKABS Realty INC
 OPEN SUN, 11-1PM0.92 ACRESCentury 21 Circle
 OPEN SUN, 12-2PMIndependent Property Consultants
 NEWOPEN SAT, 11:30-1:30PM0.64 ACRESAvenue Properties Chicago
 NEW - 2 DAYS AGO0.82 ACRESHomeSmart Realty Group
 0.25 ACRESPremier Choice Realty Inc
 0.26 ACRESJameson Sotheby's Intl Realty
 NEW CONSTRUCTION1.52 ACRESjohn greene, Realtor
 0.51 ACRES@properties Christie's International Real Estate
 OPEN SUN, 1-3PM0.79 ACRESCentury 21 Integra
 0.31 ACRESWHS Realty Investments LLC
 NEWOPEN SAT, 12-1:30PMCircle One Realty
 OPEN SAT, 2-4PMNEW CONSTRUCTIONRealty Champions, Inc.
 0.3 ACRESPlatinum Partners Realtors
 OPEN SAT, 12-2PM0.26 ACRESjohn greene, Realtor
 OPEN SUN, 11:30-1:30PM0.26 ACRESBaird & Warner
 0.61 ACRESColdwell Banker Realty
 FOR SALE BY OWNER1.49 ACRES
 1.13 ACRES@properties Christies International Real Estate
 0.53 ACRES@properties Christies International Real Estate
 See more homes for sale inWheaton




New Listings near 1106 N Path
 NEW - 6 HRS AGO0.25 ACRESS & I Realty Group
 NEW - 2 DAYS AGOKeller Williams Premiere Properties
 NEWOPEN SAT, 1-3PMKeller Williams Premiere Properties
 NEW - 2 DAYS AGOBaird & Warner
 OPEN SAT, 3:30-5PM0.51 ACRESLPT Realty
 NEWOPEN SAT, 1-3PM0.3 ACRESCompass
 NEW - 2 DAYS AGO0.29 ACRES@properties Christie's International Real Estate
 OPEN SAT, 11-1PM0.31 ACRESBerkshire Hathaway HomeServices Chicago
 OPEN SUN, 2-4PM@properties Christie's International Real Estate
 OPEN SAT, 12-2PM0.36 ACRESjohn greene, Realtor
- See more homes for sale inWheaton


Frequently asked questions about 1106 N Path
- What is the estimated monthly payment for 1106 N Path?Based on a $1,250,000 list price with 20% down at today's rates, the estimated monthly payment for 1106 N Path in Wheaton, IL is approximately $9,092 (about $7,007 principal & interest, $2,010 property taxes, and $75 homeowner's insurance). This is an estimate. Actual payment depends on your loan terms.
- How does the list price for 1106 N Path compare to homes in Wheaton?1106 N Path in Wheaton, IL is listed at $1,250,000, about 142% above the $516K median sale price in Wheaton.
- What do residents say about the Northside neighborhood?Residents describe the Northside neighborhood in Wheaton, IL as pedestrian-friendly, well-kept, and quiet. See homes for sale in Northside, Wheaton.
- What are the closest schools to 1106 N Path?The closest schools to 1106 N Path in Wheaton, IL are Franklin Middle School (rated 9/10), Longfellow Elementary School (rated 9/10), Wheaton North High School (rated 8/10).
- Does 1106 N Path have air conditioning?Yes, 1106 N Path in Wheaton, IL has air conditioning.
- Does 1106 N Path have laundry facilities?Yes, 1106 N Path in Wheaton, IL has laundry facilities.