


$339,900
 3 Beds
 2 Baths
 1,881 sqft (on 0.44 acres)
1106 Lakeridge Ct, Grayson, GA 30017
Est. Mortgage $2,223/mo*
Get Pre-QualifiedWe estimate this home will sell faster than 86% nearby.
Home Highlights

Single-Family Home

Built in 1983

0.44 acre lot

$181/sqft

1 Car Garage

HOA $44/mo
Local Information
- Map ViewExplore the area around 1106 Lakeridge Ct.

- Schools1 Preschool School1 Elementary School1 Middle School1 High School

- Shop & Eat

-- mins to
About this House
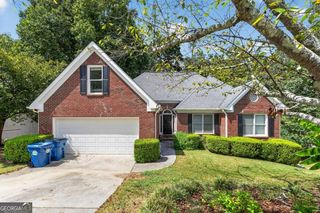
What's unique:Generous living spacesSeparate dining roomBright breakfast roomOversized great roomCharming covered front porchLush level front lawn
From the moment you arrive, you’ll appreciate the pride of ownership and thoughtful updates throughout this inviting home. A charming covered front porch overlooks a lush, level front lawn and sets the stage for the warm, welcoming interior. Inside, the oversized great room is the heart of the home, offering exceptional space for everyday living, family gatherings, and entertaining. A separate dining room provides the perfect setting for holidays and special occasions, while the bright breakfast room creates an ideal spot to enjoy your morning coffee. Recent improvements include a roof and gutters replaced approximately three years ago, along with fresh interior and exterior paint, allowing the next owner to move in with confidence. Easy-care laminate flooring flows throughout the home, with tile in both bathrooms. Replaced main water feed to house and laundry room pipe to kitchen 3/2026. The spacious laundry room offers storage and functionality that is often hard to find in homes of this size. Step outside to enjoy a mostly fenced backyard with plenty of privacy and a patio that’s ready for grilling, relaxing, or spending time with family and friends. The kitchen is ready for the next owner’s vision and is currently offered without appliances, providing the opportunity to select the brands and styles that best suit your needs. The property is being sold As-Is, making it an excellent opportunity for buyers seeking a well-maintained home with solid updates and the ability to personalize the finishing touches. Combining generous living spaces, tasteful updates, low-maintenance features, and a fantastic Grayson location, this home is ready for its next chapter. Come see why this one feels like home the moment you walk through the door!
We estimate this home will sell faster than 86% nearby.
Last check for updates: about 10 hours ago
Listing Provided by: DENISE Martin
Virtual Properties Realty. Biz, 770-883-8784
Source: FMLS GA, MLS#7815614
Also Listed on FMLS GA.
Home Details for 1106 Lakeridge Ct

|
|---|
Interior Details Basement: NoneNumber of Rooms: 5Types of Rooms: Master Bedroom, Bedroom, Master Bathroom, Dining Room, Kitchen |
Beds & Baths Number of Bedrooms: 3Main Level Bedrooms: 3Number of Bathrooms: 2Number of Bathrooms (full): 2Number of Bathrooms (main level): 2 |
Dimensions and Layout Living Area: 1881 Square Feet |
Appliances & Utilities Utilities: Cable Available, Electricity Available, Natural Gas Available, Phone Available, Underground Utilities, Water AvailableAppliances: Gas Water HeaterLaundry: Laundry Room,Main Level |
Heating & Cooling Heating: Central,Forced Air,Natural GasHas CoolingAir Conditioning: Ceiling Fan(s),Central Air,Electric,Whole House Fan,ZonedHas HeatingHeating Fuel: Central |
Fireplace & Spa Number of Fireplaces: 1Fireplace: Brick, Gas Log, Gas Starter, Glass Doors, Great RoomSpa: NoneHas a FireplaceNo Spa |
Gas & Electric Electric: 110 Volts, 220 VoltsHas Electric on Property |
Windows, Doors, Floors & Walls Window: Wood FramesFlooring: Laminate, Tile, WoodCommon Walls: No Common Walls |
Levels, Entrance, & Accessibility Stories: 1Levels: OneAccessibility: NoneFloors: Laminate, Tile, Wood |
View Has a ViewView: Neighborhood |
Security Security: Smoke Detector(s) |

|
|---|
Exterior Home Features Roof: CompositionPatio / Porch: Front Porch, PatioFencing: Back Yard, Chain LinkOther Structures: NoneExterior: Private Yard, No DockFoundation: SlabNo Private Pool |
Parking & Garage Number of Garage Spaces: 1Number of Covered Spaces: 1No CarportHas a GarageHas an Attached GarageHas Open ParkingParking Spaces: 2Parking: Attached,Garage,Kitchen Level,Level Driveway,Underground |
Pool Pool: None |
Frontage Waterfront: NoneRoad Frontage: City StreetRoad Surface Type: AsphaltNot on Waterfront |
Water & Sewer Sewer: Septic TankWater Body: None |
Farm & Range Horse Amenities: None |
Finished Area Finished Area (above surface): 1881 Square Feet |

|
|---|
Cumulative Days on Market: 1Days on Market: 7 |

|
|---|
Year Built Year Built: 1983 |
Property Type / Style Property Type: ResidentialProperty Subtype: Single Family Residence, ResidentialArchitecture: Ranch |
Building Construction Materials: Cement Siding, Lap SidingNot a New ConstructionNot Attached PropertyDoes Not Include Home Warranty |
Property Information Condition: ResaleParcel Number: R5104 127 |

|
|---|
Price List Price: $339,900Price Per Sqft: $181 |
Status Change & Dates Possession Timing: Close Of Escrow |

|
|---|
MLS Status: Active |

|
|---|

|
|---|
Direction & Address City: GraysonCommunity: Waterton |
School Information Elementary School: GraysonJr High / Middle School: Bay CreekHigh School: Grayson |

|
|---|
Listing Agent Listing ID: 7815614 |

|
|---|
Building Area Building Area: 1881 Square Feet |

|
|---|
Community Features: Curbs, Homeowners Assoc, Lake, Near Schools, Near Shopping, Park, Playground, Pool, Street Lights, Tennis Court(s) |
Other Playground |

|
|---|
HOA Fee Includes: Maintenance Grounds, Maintenance Structure, Swim, TennisHOA Phone: 770-597-8447Has an HOAHOA Fee: $525/Annually |

|
|---|
Lot Area: 0.44 acres |

|
|---|
Listing Terms: Cash, Conventional |

|
|---|
Energy Efficiency Features: None |

|
|---|
Business Information Ownership: Fee Simple |

|
|---|
Mls Number: 7815614Attribution Contact: 770-883-8784Above Grade Unfinished Area: 1881Activation Date: Fri Sep 18 2026Showing Requirements: Showing Service |

|
|---|
CurbsHomeowners AssocLakeNear SchoolsNear ShoppingParkPlaygroundPoolStreet LightsTennis Court(s) |
Around this home
What Locals Say about Grayson
At least 134 Trulia users voted on each feature.

90 % Say yards are well-kept

90 % Say car is needed

89 % Say parking is easy

85 % Say it's dog friendly

77 % Say it's quiet

72 % Say there's holiday spirit

71 % Say people would walk alone at night

69 % Say kids play outside

65 % Say there are sidewalks

64 % Say streets are well-lit

52 % Say neighbors are friendly

45 % Say they plan to stay for at least 5 years

39 % Say there's wildlife

36 % Say there are community events

34 % Say it's walkable to restaurants

33 % Say it's walkable to grocery stores
Sourced by Trulia users. Learn more about our methodology.
Market trends in Grayson
Last updated August 2026
Avg. sale price
$424K
$13.17KMoM
Sale-to-List Price
—
Price per sq ft
$161
$3MoM
Available listings
148
10MoM
Home Value
Trulia Estimate
$336KSince last month
Increased$19K (+6.1%)Since last year
Increased$14K (+4.4%)Since last sale
Increased$183K (+119.7%)Learn more about this home's value by checking out its Trulia Estimate, the value of nearby homes, and how much similar homes have sold for.
Trulia Estimate
The of this home's value increased by +122% in the last 10 years
| Month | Estimated value |
|---|---|
2026 | |
| September 2026 | $336K |
| August 2026 | $317K |
| July 2026 | $321K |
| June 2026 | $324K |
| May 2026 | $324K |
| April 2026 | $325K |
| March 2026 | $328K |
| February 2026 | $324K |
| January 2026 | $322K |
2025 | |
2024 | |
2023 | |
2022 | |
2021 | |
2020 | |
2019 | |
2018 | |
2017 | |
2016 | |
Comparable sales
These are recently sold homes that have a similar location or other similar features to this home, like bedrooms, bathrooms, and square footage. Get a sense of the expected prices in the area by viewing these homes.Address | Distance | Property Type | Sold Price | Sold Date | Bed | Bath | Sqft |
|---|---|---|---|---|---|---|---|
0.11 | Single-Family Home | $300,000 | 10/23/25 | 3 | 2 | 2,304 | |
0.26 | Single-Family Home | $400,000 | 10/14/25 | 4 | 2 | 3,159 | |
0.18 | Single-Family Home | $367,500 | 02/06/26 | 4 | 3.5 | 1,536 | |
0.35 | Single-Family Home | $402,000 | 10/09/25 | 3 | 2.5 | 2,283 | |
0.18 | Single-Family Home | $409,900 | 06/18/26 | 4 | 3 | 2,304 | |
0.51 | Single-Family Home | $340,000 | 02/20/26 | 4 | 2 | 1,895 | |
0.23 | Single-Family Home | $410,000 | 01/15/26 | 5 | 3.5 | 2,323 | |
0.53 | Single-Family Home | $364,900 | 12/11/25 | 3 | 2 | 1,913 | |
0.67 | Single-Family Home | $170,000 | 11/21/25 | 3 | 1 | 1,224 |
Nearby home prices
Get a sense of expected prices in the area by checking the value of nearby homes.Address | Distance | Price | Bed | Bath | Sqft | Status |
|---|---|---|---|---|---|---|
0.08 | $494,500 | 3 | 3 | - | Off Market | |
0.11 | $372,100 | 4 | 2.5 | 2,216 | Off Market | |
0.05 | $467,600 | 4 | 3.5 | 4,560 | Off Market | |
0.12 | $325,000 | 3 | 2 | - | For Sale | |
0.10 | $360,000 | 3 | 2 | 2,460 | For Sale | |
0.11 | $294,600 | 3 | 2 | 2,304 | Off Market | |
0.15 | $399,900 | 3 | 2 | - | For Sale | |
0.10 | $410,700 | 5 | 3 | 2,730 | Off Market | |
0.14 | $379,900 | 4 | 2.5 | 2,592 | For Sale | |
0.12 | $399,600 | 4 | 2.5 | 2,310 | Off Market | |
0.18 | $313,000 | 3 | 2 | 1,837 | Off Market |
Price and Tax history
| Date | Event | Price |
|---|---|---|
Sep 18, 2026 Source: FMLS GA #7815614 | Listed For Sale | $339,900 |
Aug 25, 2005 Source: N/A | Sold | $153,000 |
Aug 11, 1993 Source: N/A | Sold | $85,000 |
| Year | Property tax | Tax assessment |
|---|---|---|
| 2025 | $4,722 | $306,600 |
Home facts updated by county records
LGBTQ Local Legal Protections
LGBTQ Local Legal Protections



DENISE Martin, Virtual Properties Realty. Biz, 770-883-8784
Listings identified with the FMLS IDX logo come from FMLS and are held by brokerage firms other than the owner of this website. The listing brokerage is identified in any listing details. Information is deemed reliable but is not guaranteed. If you believe any FMLS listing contains material that infringes your copyrighted work please click here to review our DMCA policy and learn how to submit a takedown request. © 2026 First Multiple Listing Service, Inc. Click here for more information
Similar Homes You May Like
 0.46 ACRESKeller Williams Lanier Partners
 0.46 ACRESThe Connection Real Estate
 0.67 ACRESChapman Hall Realty Atlanta North
 0.6 ACRESVirtual Properties Realty.com
 AUCTION0.35 ACRES
 0.35 ACRESKeller Williams Community Partners
 0.68 ACRESKeller Williams Realty Atl. Partners
 1.78 ACRESVirtual Properties Realty.Net
 0.25 ACRESKeller Williams Chattahoochee
 0.46 ACRESChapman Hall Realtors Professionals
 OPEN SAT, 12-2PM0.29 ACRESKeller Williams Realty
 NEW - 1 DAY AGOUS Realty Hub, LLC
 0.56 ACRESVirtual Properties Realty.com
 0.46 ACRESHomeland Realty Group, LLC.
 0.64 ACRESMi Hogar Realty Group LLC
 See more homes for sale inGrayson


New Listings near 1106 Lakeridge Ct
 NEW - 1 DAY AGO0.49 ACRESKeller Williams Realty Consultants
 0.29 ACRESBHHS Georgia Properties
 Keller Williams Realty PeachtreeRoad
 NEWOPEN SAT, 1-4PM1.26 ACRESKeller Williams Realty Atl. Partners
 0.38 ACRESVirtual Properties Realty.com
 NEW - 1 DAY AGO0.34 ACRESOpendoor Brokerage
 NEW - 34 MIN AGO0.57 ACRESKeller Williams Community Partners
 NEW - 19 HRS AGO0.6 ACRESExtol Realty
 NEW - 10 HRS AGO0.38 ACRESKeller Williams Realty Atl. Partners
 NEW - 15 HRS AGO0.37 ACRESHeartland Real Estate
 NEWOPEN SUN, 3-5PM0.47 ACRESHarry Norman Realtors
- See more homes for sale inGrayson


Frequently asked questions about 1106 Lakeridge Ct
- What is the estimated monthly payment for 1106 Lakeridge Ct?Based on a $339,900 list price with 20% down at today's rates, the estimated monthly payment for 1106 Lakeridge Ct in Grayson, GA is approximately $2,256 (about $1,901 principal & interest, $280 property taxes, and $75 homeowner's insurance). This is an estimate. Actual payment depends on your loan terms.
- How does the list price for 1106 Lakeridge Ct compare to homes in Grayson?1106 Lakeridge Ct in Grayson, GA is listed at $339,900, about 20% below the $424K median sale price in Grayson.
- What do residents say about Grayson?Residents describe Grayson, GA as well-kept, easy to park in, and dog-friendly. Most residents say you need a car. See homes for sale in Grayson, GA.
- What are the closest schools to 1106 Lakeridge Ct?The closest schools to 1106 Lakeridge Ct in Grayson, GA are Bay Creek Middle School (rated 9/10), Grayson Elementary School (Pre-K, rated 8/10), Grayson High School (rated 8/10).
- Does 1106 Lakeridge Ct have air conditioning?Yes, 1106 Lakeridge Ct in Grayson, GA has air conditioning.
- Does 1106 Lakeridge Ct have a pool?Yes, 1106 Lakeridge Ct in Grayson, GA has a pool.
1106 Lakeridge Ct, Grayson, GA 30017 is a 3 bedroom, 2 bathroom, 1,881 sqft single-family home built in 1983. This property is currently available for sale and was listed by FMLS GA on Sep 18, 2026. The MLS # for this home is MLS# 7815614.