


$485,900
 4 Beds
 3 Baths
 1,605 sqft
1106 E WEBER Drive #1038, Tempe, AZ 85288
Est. Refi. Payment $2,919/mo*
Refinance Your HomeCurrently Off Market - Sold Aug 21, 2024 for $560,000
Home Value
Trulia Estimate
$486KSince last month
Decreased$9K (-1.8%)Since last year
Decreased$56K (-10.3%)Since last sale
Decreased$77K (-13.8%)Learn more about this home's value by checking out its Trulia Estimate, the value of nearby homes, and how much similar homes have sold for.
Trulia Estimate
The of this home's value decreased by -14% in the last 10 years
| Month | Estimated value |
|---|---|
2026 | |
| September 2026 | $483K |
| August 2026 | $492K |
| July 2026 | $501K |
| June 2026 | $502K |
| May 2026 | $487K |
| April 2026 | $489K |
| March 2026 | $508K |
| February 2026 | $508K |
| January 2026 | $488K |
2025 | |
Comparable sales
These are recently sold homes that have a similar location or other similar features to this home, like bedrooms, bathrooms, and square footage. Get a sense of the expected prices in the area by viewing these homes.Address | Distance | Property Type | Sold Price | Sold Date | Bed | Bath | Sqft |
|---|---|---|---|---|---|---|---|
0.22 | Single-Family Home | $475,000 | 09/03/26 | 3 | 2 | 1,370 | |
0.14 | Single-Family Home | $598,000 | 04/02/26 | 3 | 2 | 1,512 | |
0.23 | Single-Family Home | $415,000 | 05/21/26 | 4 | 2 | 1,438 | |
0.34 | Single-Family Home | $535,000 | 11/26/25 | 4 | 2 | 1,645 | |
0.25 | Single-Family Home | $615,000 | 03/16/26 | 3 | 2 | 1,766 | |
0.31 | Single-Family Home | $659,000 | 07/08/26 | 4 | 2 | 1,685 | |
0.29 | Single-Family Home | $595,000 | 06/26/26 | 3 | 2 | 1,551 | |
0.29 | Single-Family Home | $535,000 | 10/17/25 | 3 | 2 | 1,446 | |
0.30 | Single-Family Home | $575,000 | 01/14/26 | 3 | 2 | 1,672 |
Nearby home prices
Get a sense of expected prices in the area by checking the value of nearby homes.Address | Distance | Price | Bed | Bath | Sqft | Status |
|---|---|---|---|---|---|---|
0.02 | $490,500 | 3 | 3.5 | 1,681 | Off Market | |
0.02 | $510,400 | 3 | 3.5 | 1,819 | Off Market | |
0.02 | $506,800 | 2 | 3 | 1,702 | Off Market | |
0.02 | $474,700 | 2 | 4 | 1,702 | Off Market | |
0.02 | $484,900 | 3 | 4 | 1,821 | Off Market | |
0.02 | $535,100 | 4 | 3 | 1,636 | Off Market | |
0.05 | $576,700 | 4 | 1 | 1,724 | Off Market | |
0.08 | $649,800 | 2 | 2 | - | Off Market | |
0.05 | - | - | - | - | Off Market | |
0.06 | $474,600 | 2 | 4 | 1,682 | Off Market | |
0.06 | $474,700 | 3 | 3.5 | 1,820 | Off Market |
Local Information
- Map ViewExplore the area around 1106 E WEBER Drive #1038.

- Schools1 Preschool School1 Elementary School1 Middle School1 High School

- Shop & Eat

-- mins to
Home Highlights

Single-Family Home

Built in 2018

1,605 sqft

$303/sqft

Garage

HOA $160/mo
About this House
What's unique:Gas stoveOversized garageSs appliancesCommunity poolGranite countersCustom white-cabinetry
LOCATION! LOCATION! LOCATION! Just north of Rio Salado bridge. 5 minutes to ASU and Tempe Town Lake, 5 minutes to Old Town Scottsdale. Have it all with convenient location to both. 202 Freeway at Scottsdale Rd just south. This 2016 built 4 bedroom, 3 bath home with lots of high-end upgrades throughout. The beautiful kitchen boasts Premium Indian Granite counter-tops, gas stove, stainless steel appliances, white subway tile back-splash, custom cabinetry, pendant lighting and designer fixtures. Large master retreat features dual sinks, separate tub and enclosed shower. All 4 bedrooms on the second floor along with the laundry room. 2 Bathrooms upstairs and 1 bathroom with shower downstairs. Oversized garage (width and height), Tankless water heater, and a community pool to enjoy!!!
1106 E WEBER Drive #1038, Tempe, AZ 85288 is a 4 bedroom, 3 bathroom, 1,605 sqft single-family home in Indian Bend, built in 2018. It last sold for $560,000 on Aug 21, 2024 (3% below the $575,000 asking price). More recently, it was listed as a rental in September 2024 with an asking price of $3,100 per month. That rental listing was removed on January 15, 2025. This property is not currently displayed as for sale or rent on Trulia. The Trulia Estimate is $485,900, with a rent estimate of $2,475/month.
Last check for updates: about 22 hours ago
Listed by Erik Walbot, (602) 430-7519
Realty ONE Group
Bought with: Sime Kosta, (480) 748-3845, RHouse Realty
Source: ARMLS, MLS#6724658
All information should be verified by the recipient and none is guaranteed as accurate by ARMLS.
Home Details for 1106 E WEBER Drive #1038

|
|---|
Beds & Baths Number of Bedrooms: 4Number of Bathrooms: 3 |
Dimensions and Layout Living Area: 1605 Square Feet |
Appliances & Utilities Appliances: Dryer, Washer, Refrigerator, Built-in Microwave, Dishwasher, Disposal, Gas Range, Gas OvenDishwasherDisposalDryerLaundry: Upper Level,Engy Star (See Rmks)RefrigeratorWasher |
Heating & Cooling Heating: ENERGY STAR Qualified Equipment,ElectricHas CoolingAir Conditioning: Central Air,Ceiling Fan(s),ENERGY STAR Qualified Equipment,Programmable ThmstatHas HeatingHeating Fuel: ENERGY STAR Qualified Equipment |
Fireplace & Spa Spa: NoneNo Fireplace |
Windows, Doors, Floors & Walls Window: Low Emissivity Windows, Double Pane Windows, ENERGY STAR Qualified Windows, Vinyl FrameFlooring: Carpet, Tile, Wood |
Levels, Entrance, & Accessibility Stories: 2Number of Stories: 2Floors: Carpet, Tile, Wood |

|
|---|
Exterior Home Features Roof: Foam MetalPatio / Porch: PatioFencing: Block, Partial, WoodExterior: Balcony, Built-in BarbecueNo Private Pool |
Parking & Garage Number of Garage Spaces: 2Number of Covered Spaces: 2Open Parking Spaces: 1No CarportHas a GarageHas Open ParkingParking Spaces: 3Parking: Garage Door Opener,Direct Access,Over Height Garage,Shared Driveway |
Pool Pool: None |
Frontage Not on Waterfront |
Water & Sewer Sewer: Public Sewer |
Farm & Range Not Allowed to Raise Horses |

|
|---|
Cumulative Days on Market: 56 |

|
|---|
Year Built Year Built: 2018 |
Property Type / Style Property Type: ResidentialProperty Subtype: Single Family ResidenceArchitecture: Contemporary |
Building Construction Materials: Stucco, Wood Frame, PaintedNot Attached Property |
Property Information Parcel Number: 13210146 |

|
|---|
Price List Price: $575,000 |
Status Change & Dates Off Market Date: Thu Aug 22 2024Possession Timing: Close Of Escrow |

|
|---|
MLS Status: Closed |

|
|---|
Direction & Address City: TempeCommunity: NEWPORT AT TEMPE |
School Information Elementary School: Cecil Shamley SchoolElementary School District: Tempe Elementary School DistrictJr High / Middle School: McKemy Middle SchoolHigh School: Tempe High SchoolHigh School District: Tempe Union High School District |

|
|---|
Building Details Builder Name: Risi |
Building Area Building Area: 1605 Square Feet |

|
|---|
Community Features: Pool, Community Spa, Community Spa Htd, Near Bus Stop, Biking/Walking Path |

|
|---|
HOA Fee Includes: Maintenance GroundsHOA Name: Newport at TempeHas an HOAHOA Fee: $160/Monthly |

|
|---|
Lot Area: 1781 sqft |

|
|---|
Listing Terms: Cash, Conventional, FHA, VA Loan |

|
|---|
Business Information Ownership: Fee Simple |

|
|---|
Mls Number: 6724658 |

|
|---|
PoolCommunity SpaCommunity Spa HtdNear Bus StopBiking/Walking Path |
Price and Tax history
| Date | Event | Price |
|---|---|---|
Jan 15, 2025 Source: Zillow Rentals | ListingRemoved | $2,499 |
Nov 20, 2024 Source: Zillow Rentals | PriceChange | $2,499 Price decreased by 7% |
Nov 13, 2024 Source: Zillow Rentals | PriceChange | $2,695 Price decreased by 4% |
Nov 6, 2024 Source: Zillow Rentals | PriceChange | $2,795 Price decreased by 5% |
Oct 8, 2024 Source: Zillow Rentals | PriceChange | $2,931 Price decreased by 2% |
Sep 17, 2024 Source: Zillow Rentals | PriceChange | $2,995 Price decreased by 3% |
Sep 10, 2024 Source: Zillow Rentals | Listed For Rent | $3,100 |
Aug 21, 2024 Source: ARMLS #6724658 | Sold | $560,000 |
Aug 1, 2024 Source: ARMLS #6724658 | PriceChange | $575,000 Price decreased by 4% |
Jun 27, 2024 Source: ARMLS #6724658 | Listed For Sale | $599,900 |
Jul 5, 2019 Source: ARMLS #5906435 | Sold | $365,000 |
Market trends in Tempe
Last updated August 2026
Avg. sale price
$461K
$1.5KMoM
Sale-to-List Price
98.3%
Price per sq ft
$289
$0MoM
Available listings
593
22MoM
Around this home
Neighborhood Overview

Neighborhood stats provided by third party data sources.
What Locals Say about Indian Bend
At least 18 Trulia users voted on each feature.

100 % Say it's dog friendly

95 % Say there are sidewalks

89 % Say parking is easy

81 % Say there's holiday spirit

80 % Say streets are well-lit

80 % Say they plan to stay for at least 5 years

79 % Say people would walk alone at night

78 % Say car is needed

75 % Say yards are well-kept

73 % Say it's walkable to grocery stores

71 % Say it's walkable to restaurants

63 % Say it's quiet

48 % Say kids play outside

45 % Say neighbors are friendly

32 % Say there's wildlife

10 % Say there are community events
Sourced by Trulia users. Learn more about our methodology.
LGBTQ Local Legal Protections
LGBTQ Local Legal Protections



Frequently asked questions about 1106 E WEBER Drive #1038
- What is 1106 E WEBER Drive #1038 estimated to be worth?Trulia's estimated value for 1106 E WEBER Drive #1038 in Tempe, AZ is $485,900.
- What is the price history for 1106 E WEBER Drive #1038?1106 E WEBER Drive #1038 in Tempe, AZ last sold for $560,000 in August 2024.
- Is Tempe a buyer's or seller's market?Tempe is currently a seller's market, based on recent for-sale activity.
- What's the median sale price in Tempe?The median sale price in Tempe is $461K. That is down $1.5K from the prior month.
- Does 1106 E WEBER Drive #1038 have air conditioning?Yes, 1106 E WEBER Drive #1038 in Tempe, AZ has air conditioning.
- Does 1106 E WEBER Drive #1038 have a pool?Yes, 1106 E WEBER Drive #1038 in Tempe, AZ has a pool.
Explore by feature - Pet Friendly
 SPECIAL OFFERPET FRIENDLYTotal price$1,586 - $2,292/mo1-3 bd1-2 baCortland South Mountain | 7017 S Priest Dr,
Tempe, AZ 85283 PET FRIENDLYTotal price$1,418 - $2,113/mo1-3 bd1-2 baIMT Desert Palm Village | 1215 E Vista Del Cerro Dr,
Tempe, AZ 85281 SPECIAL OFFERPET FRIENDLY
 SPECIAL OFFERPET FRIENDLY
 APPLY INSTANTLYSPECIAL OFFERPET FRIENDLYFURNISHED
 SPECIAL OFFERPET FRIENDLY
 SPECIAL OFFERPET FRIENDLY
 SPECIAL OFFERPET FRIENDLY
 SPECIAL OFFERPET FRIENDLY
 PET FRIENDLY
Explore by feature - Garage
 NEW - 1 DAY AGOSPECIAL OFFERPET FRIENDLY
 NEW - 1 DAY AGOSPECIAL OFFERPET FRIENDLY
 SPECIAL OFFERPET FRIENDLY$1,530 - $2,385/moStudio-2 bd1-2 baNorte Town Lake Apartments | 909 E Playa Del Norte Dr,
Tempe, AZ 85288 SPECIAL OFFERPET FRIENDLY
 SPECIAL OFFERPET FRIENDLY
 SPECIAL OFFERPET FRIENDLY$1,570 - $3,155/moStudio-3 bd1-3 baSkywater at Tempe Town Lake | 601 W Rio Salado Pkwy,
Tempe, AZ 85281 NEW - 1 DAY AGOSPECIAL OFFERPET FRIENDLY
 APPLY INSTANTLYSPECIAL OFFERPET FRIENDLY
 NEW - 1 DAY AGOPET FRIENDLY
 NEW - 1 DAY AGOSPECIAL OFFERPET FRIENDLY
Explore by feature - Air Conditioning
- SPECIAL OFFERPET FRIENDLYTotal price$1,586 - $2,292/mo1-3 bd1-2 baCortland South Mountain | 7017 S Priest Dr,
Tempe, AZ 85283 - APPLY INSTANTLYSPECIAL OFFERPET FRIENDLYFURNISHED
- SPECIAL OFFERPET FRIENDLY
- NEW - 1 DAY AGOSPECIAL OFFERPET FRIENDLY
 NEW - 1 DAY AGOSPECIAL OFFERPET FRIENDLY
 NEW - 1 DAY AGOSPECIAL OFFERPET FRIENDLY
 NEW - 1 DAY AGOSPECIAL OFFERPET FRIENDLYTotal price$1,309 - $2,117/mo1-3 bd1-2 baElevate at Discovery Park | 1820 E Bell De Mar Dr,
Tempe, AZ 85283- NEW - 1 DAY AGOSPECIAL OFFERPET FRIENDLY
 NEW - 1 DAY AGOSPECIAL OFFERPET FRIENDLY
 NEW - 1 DAY AGOSPECIAL OFFERPET FRIENDLY
Explore by feature - Pool
- SPECIAL OFFERPET FRIENDLYTotal price$1,586 - $2,292/mo1-3 bd1-2 baCortland South Mountain | 7017 S Priest Dr,
Tempe, AZ 85283 - PET FRIENDLYTotal price$1,418 - $2,113/mo1-3 bd1-2 baIMT Desert Palm Village | 1215 E Vista Del Cerro Dr,
Tempe, AZ 85281 - SPECIAL OFFERPET FRIENDLY
- SPECIAL OFFERPET FRIENDLY
- SPECIAL OFFERPET FRIENDLY
- SPECIAL OFFERPET FRIENDLY
- SPECIAL OFFERPET FRIENDLY
- SPECIAL OFFERPET FRIENDLY
- PET FRIENDLY
- NEW - 1 DAY AGOSPECIAL OFFERPET FRIENDLY
Explore by feature - Washer/dryer
- SPECIAL OFFERPET FRIENDLYTotal price$1,586 - $2,292/mo1-3 bd1-2 baCortland South Mountain | 7017 S Priest Dr,
Tempe, AZ 85283 - PET FRIENDLYTotal price$1,418 - $2,113/mo1-3 bd1-2 baIMT Desert Palm Village | 1215 E Vista Del Cerro Dr,
Tempe, AZ 85281 - APPLY INSTANTLYSPECIAL OFFERPET FRIENDLYFURNISHED
- SPECIAL OFFERPET FRIENDLY
- SPECIAL OFFERPET FRIENDLY
- SPECIAL OFFERPET FRIENDLY
- NEW - 1 DAY AGOSPECIAL OFFERPET FRIENDLY
- NEW - 1 DAY AGOSPECIAL OFFERPET FRIENDLY
 PET FRIENDLY
- NEW - 1 DAY AGOSPECIAL OFFERPET FRIENDLY
Explore by feature - Outdoor Space
- PET FRIENDLY
 APPLY INSTANTLYPET FRIENDLYINCOME RESTRICTED
 APPLY INSTANTLYPET FRIENDLY
 SPECIAL OFFER
 APPLY INSTANTLYPET FRIENDLY
 APPLY INSTANTLYPET FRIENDLY
 APPLY INSTANTLY
 APPLY INSTANTLYPET FRIENDLY
 APPLY INSTANTLY
 APPLY INSTANTLYPET FRIENDLY
Apartments for Rent
 PET FRIENDLY
 PET FRIENDLY
 NEW - 1 DAY AGOPET FRIENDLYTotal price$1,715 - $3,694/moStudio-3 bd1-2 baThe Arden AZ | 2055 W Riverview Auto Dr,
Mesa, AZ 85201- PET FRIENDLY
- NEW - 1 DAY AGOPET FRIENDLY
 SENIOR HOUSINGPET FRIENDLYTotal price$1,721 - $3,373/mo1-2 bd1-2 baOverture Arcadia 55+ Active Adult Apartment Homes | 6080 E Thomas Rd,
Scottsdale, AZ 85251- NEW - 1 DAY AGOPET FRIENDLY
 NEW - 1 DAY AGOPET FRIENDLY
- PET FRIENDLY
- PET FRIENDLYTotal price$1,418 - $2,113/mo1-3 bd1-2 baIMT Desert Palm Village | 1215 E Vista Del Cerro Dr,
Tempe, AZ 85281 - PET FRIENDLY
- PET FRIENDLY
 PET FRIENDLY
- PET FRIENDLY
- APPLY INSTANTLYPET FRIENDLYFURNISHED
 See more homes for rent inTempe
Off Market Homes Near 1106 E WEBER Drive #1038
 SOLDSEP 24, 2026Incyte Realty, LLC, ARMLS
 SOLDSEP 24, 2026RETSY, ARMLS
 SOLDSEP 24, 2026Engel & Voelkers Scottsdale, ARMLS
 SOLDSEP 24, 2026HomeSmart, ARMLS
 SOLDSEP 23, 2026RE/MAX Fine Properties, ARMLS
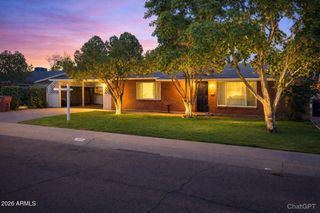 SOLDSEP 23, 2026EPIC Home Realty, ARMLS
 SOLDSEP 23, 2026Posh Properties, ARMLS
 See more homes for sale inTempe


Homes for sale near 1106 E WEBER Drive #1038


- Results are loading