


$98,000
 4 Beds
 1 Bath
 1,416 sqft
1106 E Omega St, Henrietta, TX 76365
Est. Mortgage $708/mo*
Get Pre-QualifiedHome Highlights

Single-Family Home

Built in 1960

$69/sqft

Garage
Local Information
- Map ViewExplore the area around 1106 E Omega St.

- Schools1 Preschool School1 Elementary School1 Middle School1 High School

- Shop & Eat

-- mins to
About this House
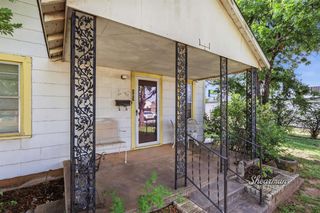
Welcome to 1106 E Omega! This charming 4-bedroom, 1-bath home offers approximately 1,416 square feet of comfortable living space on a 0.164-acre lot. With four bedrooms, this home provides plenty of flexibility for a growing household, home office, guest room, or additional living space. The property has been well maintained and is in good condition, giving the next owner a great opportunity to make it their own. The kitchen comes equipped with a stove/oven and refrigerator, and the washer and dryer are also included, adding extra convenience and value for the new owner. With a functional layout, generous bedroom space, and a manageable yard, this property offers plenty of potential whether you're searching for your first home, looking for additional space, or considering an investment property. Conveniently located and ready for its next chapter, 1106 E Omega is a great opportunity you won't want to overlook. Schedule your showing today and come see everything this home has to offer!
Last check for updates: about 8 hours ago
Listing courtesy of KASEY SEALE
Epiphany Real Estate Services LLC
ABIGAIL BEAVER
Epiphany Real Estate Services LLC
Source: WFAR, MLS#184957
Also Listed on WFAR.
Home Details for 1106 E Omega St

|
|---|
Interior Details Number of Rooms: 1Types of Rooms: Living Room |
Beds & Baths Number of Bedrooms: 4Number of Bathrooms: 1Number of Bathrooms (full): 1 |
Dimensions and Layout Living Area: 1416 Square Feet |
Appliances & Utilities Appliances: Refrigerator, Vent-A-Hood, Free-Stand Range/OvenLaundry: Washer HookupRefrigerator |
Heating & Cooling Heating: Space HeaterHas CoolingAir Conditioning: Window Unit(s)Has HeatingHeating Fuel: Space Heater |
Windows, Doors, Floors & Walls Flooring: Carpet, Hardwood |
Levels, Entrance, & Accessibility Stories: 1Levels: OneFloors: Carpet, Hardwood |

|
|---|
Parking & Garage Number of Garage Spaces: 2Number of Covered Spaces: 2No CarportNo GarageNo Attached GarageParking Spaces: 2Parking: No Garage |
Water & Sewer Sewer: Public Sewer |

|
|---|
Days on Market: <1 day on Trulia |

|
|---|
Year Built Year Built: 1960 |
Property Type / Style Property Type: ResidentialProperty Subtype: Single Family Residence |

|
|---|
Price List Price: $98,000Price Per Sqft: $69 |

|
|---|
MLS Status: ACTIVE |

|
|---|
Direction & Address City: Henrietta |
School Information Elementary School: Henrietta, MidwayElementary School District: HenriettaJr High / Middle School: Henrietta, MidwayJr High / Middle School District: HenriettaHigh School: Henrietta, MidwayHigh School District: Henrietta |

|
|---|
Listing Agent Listing ID: 184957 |

|
|---|
Building Area Building Area: 1416 Square Feet |

|
|---|
Lot Area: 7143.84 sqft |

|
|---|
Mls Number: 184957Living Area Range: 1250-1499 SqFtLiving Area Range Units: Square Feet |
Around this home
The GreatSchools Rating compares schools on a variety of school quality indicators including test scores, college readiness, equity and more. Learn more.

What Locals Say about Henrietta
At least 12 Trulia users voted on each feature.

100 % Say there's holiday spirit

94 % Say parking is easy

92 % Say car is needed

83 % Say yards are well-kept

79 % Say kids play outside

76 % Say it's walkable to grocery stores

67 % Say there's wildlife

64 % Say it's dog friendly

60 % Say neighbors are friendly

54 % Say it's walkable to restaurants

50 % Say it's quiet

47 % Say they plan to stay for at least 5 years

42 % Say people would walk alone at night

38 % Say there are sidewalks

33 % Say streets are well-lit

33 % Say there are community events
Sourced by Trulia users. Learn more about our methodology.
Market trends in Henrietta
Last updated August 2026
Avg. sale price
—
Sale-to-List Price
—
Price per sq ft
—
Available listings
39
2MoM
Home Value
Trulia Estimate
$132KSince last month
Decreased$800 (-0.6%)Since last year
Increased$5K (+3.9%)Learn more about this home's value by checking out its Trulia Estimate, the value of nearby homes, and how much similar homes have sold for.
Trulia Estimate
The of this home's value increased by +78% in the last 10 years
| Month | Estimated value |
|---|---|
2026 | |
| September 2026 | $136K |
| August 2026 | $132K |
| July 2026 | $137K |
| June 2026 | $135K |
| May 2026 | $132K |
| April 2026 | $128K |
| March 2026 | $125K |
| February 2026 | $122K |
| January 2026 | $121K |
2025 | |
2024 | |
2023 | |
2022 | |
2021 | |
2020 | |
2019 | |
2018 | |
2017 | |
2016 | |
Comparable sales
These are recently sold homes that have a similar location or other similar features to this home, like bedrooms, bathrooms, and square footage. Get a sense of the expected prices in the area by viewing these homes.Address | Distance | Property Type | Sold Price | Sold Date | Bed | Bath | Sqft |
|---|---|---|---|---|---|---|---|
0.40 | Single-Family Home | - | 03/03/26 | 3 | 1 | 1,766 | |
0.86 | Single-Family Home | - | 10/03/25 | 3 | 1 | 1,280 | |
0.23 | Single-Family Home | - | 04/24/26 | 3 | 3 | 2,359 | |
0.36 | Single-Family Home | - | 05/20/26 | 4 | 4 | 2,650 | |
0.70 | Single-Family Home | - | 11/26/25 | 3 | 2 | 1,292 | |
0.62 | Single-Family Home | - | 06/26/26 | 4 | 2 | 1,890 | |
0.78 | Single-Family Home | - | 09/10/26 | 3 | 2 | 1,092 |
Nearby home prices
Get a sense of expected prices in the area by checking the value of nearby homes.Address | Distance | Price | Bed | Bath | Sqft | Status |
|---|---|---|---|---|---|---|
0.03 | $111,000 | 3 | 2 | 1,236 | For Sale | |
0.01 | $149,900 | 4 | 2 | 1,532 | For Sale | |
0.06 | $65,300 | 3 | 2 | 1,224 | Off Market | |
0.07 | $120,900 | 4 | 2 | 1,480 | Off Market | |
0.05 | $80,000 | - | - | - | For Sale | |
0.10 | $149,200 | 4 | 1 | 1,456 | Off Market | |
0.13 | $140,200 | 4 | 1.5 | 1,328 | Off Market | |
0.12 | $175,000 | 3 | 2 | 1,155 | For Sale | |
0.15 | $206,600 | 3 | 2 | 1,930 | Off Market | |
0.15 | $105,000 | - | - | - | For Sale | |
0.15 | - | - | - | - | Off Market |
Price and Tax history
| Date | Event | Price |
|---|---|---|
Sep 15, 2026 Source: WFAR #184957 | Listed For Sale | $98,000 |
| Year | Property tax | Tax assessment |
|---|---|---|
| 2025 | $2,317 | $101,010 |
Home facts updated by county records
LGBTQ Local Legal Protections
LGBTQ Local Legal Protections



KASEY SEALE, Epiphany Real Estate Services LLC
The data relating to real estate for sale on this website comes in part from the Wichita Falls Association of REALTORS® Multiple Listing Service. Real estate listings held by brokerage firms other than Zillow, Inc. are marked with the IDX logo and detailed information about them includes the name of the listing Participant and listing agent(s).
All information deemed reliable but not guaranteed and should be independently verified. All properties are subject to prior sale, change or withdrawal. Neither listing broker(s), Zillow, Inc nor Wichita Falls Association of REALTORS® Multiple Listing Service shall be responsible for any typographical errors, misinformation, misprints, and shall be held totally harmless.
Copyright 2026, the Wichita Falls Association of REALTORS® Multiple Listing Service, all rights reserved.
All information deemed reliable but not guaranteed and should be independently verified. All properties are subject to prior sale, change or withdrawal. Neither listing broker(s), Zillow, Inc nor Wichita Falls Association of REALTORS® Multiple Listing Service shall be responsible for any typographical errors, misinformation, misprints, and shall be held totally harmless.
Copyright 2026, the Wichita Falls Association of REALTORS® Multiple Listing Service, all rights reserved.
Similar Homes You May Like
 0.59 ACRESHomestead And Ranch Real Estate
 0.33 ACRESWilliams Realty And Auction Service LLC

 Paramount Real Estate Services
 0.29 ACRESParamount Real Estate Services
 FOR SALE BY OWNER
 See more homes for sale inHenrietta


New Listings near 1106 E Omega St
- 0.59 ACRESHomestead And Ranch Real Estate
- 0.33 ACRESWilliams Realty And Auction Service LLC
 10.01 ACRES
- See more homes for sale inHenrietta


Frequently asked questions about 1106 E Omega St
- What is the estimated monthly payment for 1106 E Omega St?Based on a $98,000 list price with 20% down at today's rates, the estimated monthly payment for 1106 E Omega St in Henrietta, TX is approximately $718 (about $532 principal & interest, $111 property taxes, and $75 homeowner's insurance). This is an estimate. Actual payment depends on your loan terms.
- What do residents say about Henrietta?Residents describe Henrietta, TX as easy to park in, well-kept, and walkable to grocery stores. See homes for sale in Henrietta, TX.
- What are the closest schools to 1106 E Omega St?The closest schools to 1106 E Omega St in Henrietta, TX are Henrietta Elementary School (Pre-K, rated 4/10), Henrietta High School (rated 6/10), Henrietta Middle School (rated 5/10).
- What is 1106 E Omega St estimated to be worth?Trulia's estimated value for 1106 E Omega St in Henrietta, TX is $132,000.
- Does 1106 E Omega St have air conditioning?Yes, 1106 E Omega St in Henrietta, TX has air conditioning.
- Does 1106 E Omega St have laundry facilities?Yes, 1106 E Omega St in Henrietta, TX has laundry facilities.
1106 E Omega St, Henrietta, TX 76365 is a 4 bedroom, 1 bathroom, 1,416 sqft single-family home built in 1960. This property is currently available for sale and was listed by WFAR on Sep 15, 2026. The MLS # for this home is MLS# 184957.