


1106 E 54th St
Chicago, IL 60615
Hyde Park 3 Beds
 3 Baths
 2,000 sqft
3 Beds
3 Baths
2,000 sqft
Local Information
- Map ViewExplore the area around 1106 E 54th St.

- Schools1 Preschool School1 Elementary School2 Middle Schools1 High School

- Shop & Eat

-- mins to
Home Highlights

Property Type
Townhouse

Year Built
2000
Living Area
2,000 sqft

Price/Sqft
$316

Parking
2 Car Garage

HOA
$120/Monthly
About this House
Perfect Hyde Park location. Large gated townhome on quiet tree-lined street. 3 bedrooms, 3 full bathrooms with 2 car attached garage + 1 outdoor space. Move-in condition. Sunny open layout. 2 PRIMARY BEDROOMS WITH PRIVATE ENSUITE BATHS. Beautiful hardwood maple floors. Volume ceilings. Skylights. Huge living room with fireplace. Kitchen has all stainless appliances and gas range with vented hood. Sparkling quartz counters enhance breakfast bar adjacent to generous dining area with balcony access. Main level 3rd bedroom and full guest bathroom. W/D on top floor. Fee simple ownership with low assessment HOA. Minutes to the University of Chicago campus and hospitals. Walk to popular 53rd St. restaurants and shopping. A real find.
Home Details for 1106 E 54th St

|
|---|
MLS Status: Closed |

|
|---|
Interior Details Basement: NoneNumber of Rooms: 6Types of Rooms: Master Bedroom, Bedroom 2, Bedroom 3, Bedroom 4, Balcony Porch Lanai, Dining Room, Family Room, Foyer, Kitchen, Laundry, Living Room |
Beds & Baths Number of Bedrooms: 3Number of Bathrooms: 3Number of Bathrooms (full): 3 |
Dimensions and Layout Living Area: 2000 Square Feet |
Appliances & Utilities Appliances: Range, Microwave, Dishwasher, Washer, Dryer, Disposal, Stainless Steel Appliance(s), Range Hood, Gas OvenDishwasherDisposalDryerMicrowaveWasher |
Heating & Cooling Heating: Natural GasHas CoolingAir Conditioning: Central AirHas HeatingHeating Fuel: Natural Gas |
Fireplace & Spa Number of Fireplaces: 1Fireplace: Wood Burning, Gas Starter, Living RoomHas a FireplaceNo Spa |
Gas & Electric Electric: Circuit Breakers |
Windows, Doors, Floors & Walls Window: Skylight(s)Flooring: Hardwood |
Levels, Entrance, & Accessibility Number of Stories: 3Accessibility: No Disability AccessFloors: Hardwood |
View No View |

|
|---|
Exterior Home Features Exterior: Balcony |
Parking & Garage Number of Garage Spaces: 2Number of Covered Spaces: 2Has a GarageHas an Attached GarageHas Open ParkingParking Spaces: 3Parking: Other,Garage Door Opener,On Site,Garage Owned,Attached,Assigned,Guest,Electric Gate,Garage Faces Side,Owned,Garage |
Frontage Not on Waterfront |
Water & Sewer Sewer: Public Sewer |

|
|---|
Year Built Year Built: 2000 |
Property Type / Style Property Type: ResidentialProperty Subtype: Townhouse, Single Family Residence |
Building Construction Materials: BrickNot a New Construction |
Property Information Parcel Number: 20113180300000 |

|
|---|
Price List Price: $589,000 |
Status Change & Dates Off Market Date: Mon Aug 14 2023Possession Timing: Close Of Escrow |

|
|---|
Direction & Address City: Chicago |
School Information Elementary School District: 299Jr High / Middle School District: 299High School District: 299 |

|
|---|
HOA Fee Includes: Lawn CareHas an HOAHOA Fee: $120/Monthly |

|
|---|
Lot Area: 1676 sqft |

|
|---|
Special Conditions: None |

|
|---|
Listing Terms: Cash |

|
|---|
Business Information Ownership: Fee Simple |

|
|---|
Mls Number: 11836904 |

|
|---|
Source Internet Entire Listing DisplaySource Internet Address DisplayMRD REMARKSINTERNET: Yes |
Last check for updates: 1 day ago
Listed by Kenneth Marier, (312) 944-8900
Berkshire Hathaway HomeServices Chicago
Bought with: Ali Arciniega, (773) 683-1249, ALLURE Real Estate
Source: MRED as distributed by MLS GRID, MLS#11836904
Price History for 1106 E 54th St
| Date | Price | Event | Source |
|---|---|---|---|
| 09/27/2023 | $540,000 | Sold | MRED as distributed by MLS GRID #11836904 |
| 08/14/2023 | $589,000 | Pending | Berkshire Hathaway HomeServices Chicago #11836904 |
| 08/14/2023 | $589,000 | Contingent | MRED as distributed by MLS GRID #11836904 |
| 08/02/2023 | $589,000 | Listed For Sale | MRED as distributed by MLS GRID #11836904 |
| 06/17/2020 | $508,000 | Sold | MRED as distributed by MLS GRID #10682200 |
| 05/19/2020 | $519,000 | Pending | Agent Provided |
| 04/02/2020 | $519,000 | Listed For Sale | Agent Provided |
| 08/09/2000 | $303,000 | Sold | N/A |
Market trends in Hyde Park
Last updated June 2026
Avg. sale price
$291K
$5KMoM
Sale-to-List Price
96.7%
Price per sq ft
$190
Available listings
112
2MoM

- Results are loading
Property Tax and Assessment
| Year | 2024 |
|---|---|
| Tax | $11,487 |
| Assessment | $570,000 |
Home facts updated by county records
Comparable Sales for 1106 E 54th St
Address | Distance | Property Type | Sold Price | Sold Date | Bed | Bath | Sqft |
|---|---|---|---|---|---|---|---|
0.15 | Townhouse | $625,000 | 01/14/26 | 3 | 2.5 | 2,100 | |
0.23 | Townhouse | $555,000 | 04/09/26 | 3 | 2.5 | 2,000 | |
0.06 | Townhouse | $705,000 | 08/25/25 | 3 | 2.5 | 2,400 | |
0.33 | Townhouse | $725,000 | 08/12/25 | 4 | 3 | 2,400 | |
0.64 | Townhouse | $490,000 | 03/07/26 | 3 | 2.5 | 1,774 | |
0.35 | Townhouse | $386,000 | 10/23/25 | 3 | 3.5 | 2,400 | |
0.49 | Townhouse | $490,000 | 12/01/25 | 3 | 1.5 | 1,500 |
Nearby homes
Get a sense of prices in the area by checking nearby homes. OFF MARKETVesta Preferred LLC, Closed
 FOR SALEJameson Sotheby's Intl Realty, Active
 FOR SALEUltimate Realty Group LLC, Active
 SOLDAPR 29, 2026ALLURE Real Estate, Closed
 OFF MARKETBeyond Properties Realty Group, Closed
 SOLDJUN 8, 2026@properties Christie's International Real Estate, Closed
 OFF MARKETCentury 21 S.G.R., Inc., Closed
 OFF MARKET@properties Christie's International Real Estate, Closed
 OFF MARKET@properties Christie's International Real Estate, Closed
 OFF MARKETColdwell Banker Commercial Real Estate Group, Closed
 OFF MARKETBerkshire Hathaway HomeServices Chicago, Closed
Assigned Schools
These are the assigned schools for 1106 E 54th St.
- Kozminski Elementary Community Academy
- PK-8
- Public
- 274 Students
4/10GreatSchools RatingParent Rating AverageKozminski isn't a bad school people just don't give it a chance the teachers actually care about their students and want them to try their best. From what I know teachers are preparing their students for high school already. The school has low funding so it's not at its best but their students and teachers are.Student Review8y ago - Kenwood Academy High School
- 7-12
- Public
- 2223 Students
7/10GreatSchools RatingParent Rating AverageThe Kenwood Academic Center was a fantastic place for our daughter. In addition to great academics, she got to perform at Symphony Hall with Jason Moran from the Kennedy Center and the Kenwood Marching Band. Truly a once in a lifetime experience. Staff and faculty have been very supportive!!!Parent Review1y ago  Check out schools near 1106 E 54th St.
Neighborhood Overview

Neighborhood stats provided by third party data sources.
What Locals Say about Hyde Park
At least 231 Trulia users voted on each feature.

96 % Say there are sidewalks

95 % Say it's dog friendly

93 % Say it's walkable to restaurants

87 % Say it's walkable to grocery stores

83 % Say streets are well-lit

68 % Say kids play outside

62 % Say there's holiday spirit

61 % Say people would walk alone at night

56 % Say neighbors are friendly

54 % Say there are community events

51 % Say they plan to stay for at least 5 years

50 % Say it's quiet

44 % Say car is needed

42 % Say yards are well-kept

38 % Say parking is easy

23 % Say there's wildlife
Sourced by Trulia users. Learn more about our methodology.
LGBTQ Local Legal Protections
LGBTQ Local Legal Protections



Apartments for Rent
 NEW - 1 DAY AGOPET FRIENDLY
 PET FRIENDLY
 NEW - 1 DAY AGOPET FRIENDLY
 PET FRIENDLYFURNISHED
 NEW - 2 DAYS AGOPET FRIENDLY
 PET FRIENDLYFURNISHED
 PET FRIENDLY
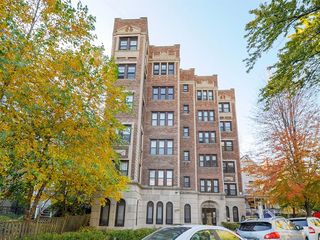 PET FRIENDLYFURNISHED
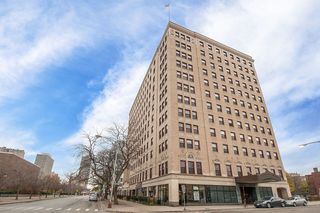 NEW - 1 DAY AGOPET FRIENDLYFURNISHED
 PET FRIENDLY
 PET FRIENDLY
 PET FRIENDLY$1,550 - $1,686/mo1-2 bd1 baThe Shore Residences 7350 S. Phillips Ave, Chicago, IL | 7350 S Phillips Ave,
Chicago, IL 60649

 See more homes for rent inChicago
Explore by feature - Pet Friendly
 SPECIAL OFFERPET FRIENDLY
 PET FRIENDLY
 SPECIAL OFFERPET FRIENDLY
 NEW - 1 DAY AGOPET FRIENDLY$2,287 - $3,070/moStudio-2 bd1-2 baThe Morgan at Loyola Station | 1209 W Arthur Ave,
Chicago, IL 60626 PET FRIENDLY
 SPECIAL OFFERPET FRIENDLY
 SPECIAL OFFERPET FRIENDLY
- NEW - 1 DAY AGOSPECIAL OFFERPET FRIENDLY
 SPECIAL OFFERPET FRIENDLY
 PET FRIENDLY
Explore by feature - Garage
- PET FRIENDLY
- SPECIAL OFFERPET FRIENDLY
- SPECIAL OFFERPET FRIENDLY
- NEW - 1 DAY AGOSPECIAL OFFERPET FRIENDLY
 SPECIAL OFFERPET FRIENDLY
 NEW - 1 DAY AGOSPECIAL OFFERPET FRIENDLY
 NEW - 1 DAY AGOSPECIAL OFFERPET FRIENDLY
 PET FRIENDLY
 SPECIAL OFFERPET FRIENDLY
 PET FRIENDLY
Explore by feature - Air Conditioning
- SPECIAL OFFERPET FRIENDLY
- PET FRIENDLY
- SPECIAL OFFERPET FRIENDLY
- NEW - 1 DAY AGOPET FRIENDLY$2,287 - $3,070/moStudio-2 bd1-2 baThe Morgan at Loyola Station | 1209 W Arthur Ave,
Chicago, IL 60626 - NEW - 1 DAY AGOSPECIAL OFFERPET FRIENDLY
- SPECIAL OFFERPET FRIENDLY
- SPECIAL OFFERPET FRIENDLY
 SPECIAL OFFERPET FRIENDLY
- NEW - 1 DAY AGOSPECIAL OFFERPET FRIENDLY
- SPECIAL OFFERPET FRIENDLY
Explore by feature - Pool
- SPECIAL OFFERPET FRIENDLY
- NEW - 1 DAY AGOSPECIAL OFFERPET FRIENDLY
- SPECIAL OFFERPET FRIENDLY
- PET FRIENDLY
 PET FRIENDLY
- NEW - 1 DAY AGOSPECIAL OFFERPET FRIENDLY
- SPECIAL OFFERPET FRIENDLY
- PET FRIENDLY
 NEW - 1 DAY AGOPET FRIENDLY
 SPECIAL OFFERPET FRIENDLYFURNISHED
Explore by feature - Washer/dryer
- SPECIAL OFFERPET FRIENDLY
- NEW - 1 DAY AGOPET FRIENDLY$2,287 - $3,070/moStudio-2 bd1-2 baThe Morgan at Loyola Station | 1209 W Arthur Ave,
Chicago, IL 60626 - SPECIAL OFFERPET FRIENDLY
 SPECIAL OFFERPET FRIENDLY
- SPECIAL OFFERPET FRIENDLY
- NEW - 1 DAY AGOSPECIAL OFFERPET FRIENDLY
- SPECIAL OFFERPET FRIENDLY
 FURNISHED
 PET FRIENDLY
 PET FRIENDLY
Explore by feature - Outdoor Space
 PET FRIENDLY
 NEW - 2 DAYS AGOPET FRIENDLY
 NEW - 2 DAYS AGOAPPLY INSTANTLYPET FRIENDLY
 APPLY INSTANTLY
 NEW - 1 DAY AGOAPPLY INSTANTLY
 APPLY INSTANTLY
 APPLY INSTANTLYPET FRIENDLY
 APPLY INSTANTLY
 APPLY INSTANTLYPET FRIENDLY
 APPLY INSTANTLY
Homes for sale near 1106 E 54th St
 @properties Christie's International Real Estate, Active
 Keller Williams Preferred Rlty, Active
 NEW CONSTRUCTIONBaird & Warner, Active
 OPEN SAT, 1-3PMNEW CONSTRUCTION@properties Christie's International Real Estate, Active
 See more homes for sale inChicago


Off Market Homes Near 1106 E 54th St
 SOLDJUL 24, 2026Exit Strategy Realty / EMA Management, Closed
 SOLDJUL 24, 2026@properties Christie's International Real Estate, Closed
 SOLDJUL 24, 2026Visions Manifested Realty LLC, Closed
 SOLDJUL 23, 2026Mango Realty Group, Closed
 SOLDJUL 23, 2026Berkshire Hathaway HomeServices Chicago, Closed
 SOLDJUL 23, 2026HomeSmart Realty Group, Closed
 SOLDJUL 23, 2026@properties Christie's International Real Estate, Closed
- See more homes for sale inChicago


Based on information submitted to the MLS GRID as of 2026. All data is obtained from various sources and may not have been verified by broker or MLS GRID. Supplied Open House Information is subject to change without notice. All information should be independently reviewed and verified for accuracy. Properties may or may not be listed by the office/agent presenting the information. Click here for more information