

$379,300
 3 Beds
 2 Baths
 2,359 sqft (on 0.37 acres)
1106 Berkley Dr, Cleburne, TX 76033
Est. Refi. Payment $2,546/mo*
Refinance Your HomeHome Value
Trulia Estimate
$379KSince last month
Decreased$2K (-0.5%)Since last year
Decreased$9K (-2.3%)Learn more about this home's value by checking out its Trulia Estimate, the value of nearby homes, and how much similar homes have sold for.
Trulia Estimate
The of this home's value increased by +70% in the last 10 years
| Month | Estimated value |
|---|---|
2026 | |
| September 2026 | $378K |
| August 2026 | $380K |
| July 2026 | $384K |
| June 2026 | $387K |
| May 2026 | $386K |
| April 2026 | $388K |
| March 2026 | $381K |
| February 2026 | $382K |
| January 2026 | $378K |
2025 | |
2024 | |
2023 | |
2022 | |
2021 | |
2020 | |
2019 | |
2018 | |
2017 | |
2016 | |
Comparable sales
These are recently sold homes that have a similar location or other similar features to this home, like bedrooms, bathrooms, and square footage. Get a sense of the expected prices in the area by viewing these homes.Address | Distance | Property Type | Sold Price | Sold Date | Bed | Bath | Sqft |
|---|---|---|---|---|---|---|---|
0.06 | Single-Family Home | - | 03/10/26 | 3 | 2 | 2,030 | |
0.14 | Single-Family Home | - | 02/18/26 | 3 | 2 | 2,204 | |
0.07 | Single-Family Home | - | 12/05/25 | 3 | 2 | 1,684 | |
0.13 | Single-Family Home | - | 06/10/26 | 4 | 2 | 2,004 | |
0.16 | Single-Family Home | - | 06/08/26 | 3 | 2 | 2,233 | |
0.15 | Single-Family Home | - | 11/18/25 | 4 | 2 | 2,624 | |
0.13 | Single-Family Home | - | 06/25/26 | 3 | 2.5 | 2,157 | |
0.13 | Single-Family Home | - | 11/03/25 | 3 | 3 | 1,794 | |
0.29 | Single-Family Home | - | 04/24/26 | 3 | 2 | 1,778 | |
0.20 | Single-Family Home | - | 05/27/26 | 3 | 2 | 1,818 |
Nearby home prices
Get a sense of expected prices in the area by checking the value of nearby homes.Address | Distance | Price | Bed | Bath | Sqft | Status |
|---|---|---|---|---|---|---|
0.04 | $355,000 | 3 | 3 | 2,121 | Off Market | |
0.06 | - | 3 | 2 | 2,030 | Recently Sold | |
0.07 | - | 3 | 2 | 1,684 | Recently Sold | |
0.09 | $295,000 | 3 | 2 | 1,784 | Off Market | |
0.13 | - | 3 | 2.5 | 2,157 | Recently Sold | |
0.13 | - | 4 | 2 | 2,004 | Recently Sold | |
0.12 | $875,000 | 5 | 4 | 4,903 | For Sale | |
0.10 | $341,100 | 5 | 2.5 | 2,397 | Off Market | |
0.14 | $247,000 | 3 | 2 | 1,638 | Off Market | |
0.11 | - | 4 | 2.5 | 2,375 | Recently Sold | |
0.15 | $450,300 | 4 | 2 | 2,624 | Off Market |
Local Information
- Map ViewExplore the area around 1106 Berkley Dr.

- Schools1 Preschool School2 Elementary Schools1 Middle School1 High School

- Shop & Eat

-- mins to
Home Highlights

Single-Family Home

Built in 1978

0.37 acre lot

2,359 sqft

$161/sqft

Garage
About this House
Beautiful 3 bedroom, 2 bathroom home with many appealing features. The kitchen features granite countertops, which are not only visually appealing but also durable & easy to maintain. Plantation shutters are installed throughout the home, providing privacy & light control. The laundry room is extra large, includes a sink & plenty of storage, making laundry tasks more convenient. The master bathroom boasts a walk-in tub, offering a comfortable & safe bathing option. The original garage has been converted into living space. Extra large garage with a 12x23 separate room, 2 storage sheds, more enclosed storage underneath the stairs. Backyard features a dog run, which can be convenient for pet owners. Covered back patio provides a great area for outdoor relaxation & entertainment. The presence of a huge shade tree makes this space even more inviting and comfortable. Overall, this property seems to offer a combination of practicality and comfort, making it a great place to call home.
1106 Berkley Dr, Cleburne, TX 76033 is a 3 bedroom, 2 bathroom, 2,359 sqft single-family home in Willow Creek, built in 1978. It was last sold on Sep 29, 2023. This property is not currently displayed as for sale or rent on Trulia. The Trulia Estimate is $379,300, with a rent estimate of $2,141/month.
Last check for updates: about 1 hour ago
Listed by Terri Marsh 0724715, (817) 279-6996
Keller Williams Brazos West, (817) 279-6996
Bought with: Brenda Webb, Webb Kirkpatrick Real Estate, Inc, (817) 774-2487
Source: NTREIS, MLS#20411726
Home Details for 1106 Berkley Dr

|
|---|
Interior Details Number of Rooms: 3Types of Rooms: Master Bedroom, Kitchen, Living Room |
Beds & Baths Number of Bedrooms: 3Number of Bathrooms: 2Number of Bathrooms (full): 2 |
Dimensions and Layout Living Area: 2359 Square Feet |
Appliances & Utilities Utilities: Sewer Available, Water AvailableAppliances: Built-In Gas Range, Dishwasher, DisposalDishwasherDisposalLaundry: Electric Dryer Hookup |
Heating & Cooling Heating: Central,Fireplace(s)Has CoolingAir Conditioning: Central AirHas HeatingHeating Fuel: Central |
Fireplace & Spa Number of Fireplaces: 1Fireplace: Living Room, Wood BurningHas a Fireplace |
Windows, Doors, Floors & Walls Window: ShuttersFlooring: Ceramic Tile, Luxury Vinyl Plank |
Levels, Entrance, & Accessibility Stories: 1Levels: OneFloors: Ceramic Tile, Luxury Vinyl Plank |

|
|---|
Exterior Home Features Roof: CompositionPatio / Porch: Rear Porch, CoveredFencing: Back Yard, Fenced, Gate, Wood, Wrought IronOther Structures: Shed(s), StorageExterior: Dog Run, Private Yard, Storage |
Parking & Garage Number of Garage Spaces: 2Number of Covered Spaces: 2No CarportHas a GarageNo Attached GarageHas Open ParkingParking Spaces: 2Parking: Concrete,Door-Single,Driveway,Garage Faces Front,Private |
Pool Pool: None |
Frontage Not on Waterfront |
Water & Sewer Sewer: Public Sewer |

|
|---|
Cumulative Days on Market: 16 |

|
|---|
Year Built Year Built: 1978 |
Property Type / Style Property Type: ResidentialProperty Subtype: Single Family ResidenceStructure Type: HouseArchitecture: Traditional,Detached |
Building Construction Materials: BrickAttached To Another Structure |
Property Information Parcel Number: 126308701686 |

|
|---|
Price List Price: $400,000 |
Status Change & Dates Possession Timing: Close Of Escrow |

|
|---|
MLS Status: Closed |

|
|---|

|
|---|
Direction & Address City: CleburneCommunity: Willow Creek |
School Information Elementary School: ColemanElementary School District: Cleburne ISDJr High / Middle School: Lowell SmithJr High / Middle School District: Cleburne ISDHigh School: CleburneHigh School District: Cleburne ISD |

|
|---|
No HOA |

|
|---|
Lot Area: 0.37 acres |

|
|---|
Listing Terms: Cash, Conventional, FHA, VA Loan |

|
|---|
Mls Number: 20411726Living Area Range Units: Square FeetAttribution Contact: 817-279-6996Above Grade Unfinished Area Units: Square FeetBelow Grade Unfinished Area Units: Square FeetUniversal Property Id: US-48251-N-126308701686-R-N |
Price and Tax history
| Date | Event | Price |
|---|---|---|
Sep 29, 2023 Source: NTREIS #20411726 | Sold | -- |
Sep 25, 2023 Source: NTREIS #20411726 | Pending | $400,000 |
Sep 11, 2023 Source: NTREIS #20411726 | Contingent | $400,000 |
Aug 23, 2023 Source: NTREIS #20411726 | Listed For Sale | $400,000 |
Jun 4, 2010 Source: N/A | Sold | -- |
Feb 10, 2010 Source: Agent Provided | ListingRemoved | $149,900 |
Jan 29, 2010 Source: Agent Provided | Listed For Sale | $149,900 |
| Year | Property tax | Tax assessment |
|---|---|---|
| 2025 | $2,833 | $420,589 |
Home facts updated by county records
Market trends in Cleburne
Last updated August 2026
Avg. sale price
$277K
$3.33KMoM
Sale-to-List Price
99.7%
0.1%MoM
Price per sq ft
$162
$0MoM
Available listings
281
4MoM
Around this home
Neighborhood Overview

Neighborhood stats provided by third party data sources.
LGBTQ Local Legal Protections
LGBTQ Local Legal Protections



IDX information is provided exclusively for personal, non-commercial use, and may not be used for any purpose other than to identify prospective properties consumers may be interested in purchasing. Information is deemed reliable but not guaranteed.
Frequently asked questions about 1106 Berkley Dr
- What is 1106 Berkley Dr estimated to be worth?Trulia's estimated value for 1106 Berkley Dr in Cleburne, TX is $379,300.
- What is the price history for 1106 Berkley Dr?1106 Berkley Dr in Cleburne, TX last sold in September 2023.
- Is Cleburne a buyer's or seller's market?Cleburne is currently a balanced market, based on recent for-sale activity.
- What's the median sale price in Cleburne?The median sale price in Cleburne is $277K. That is down $3.33K from the prior month.
- Does 1106 Berkley Dr have air conditioning?Yes, 1106 Berkley Dr in Cleburne, TX has air conditioning.
- Does 1106 Berkley Dr have laundry facilities?Yes, 1106 Berkley Dr in Cleburne, TX has laundry facilities.
Explore by feature - Pet Friendly
 PET FRIENDLY
 PET FRIENDLY
 SPECIAL OFFERPET FRIENDLY
 SPECIAL OFFERPET FRIENDLY
 SPECIAL OFFERPET FRIENDLY
 PET FRIENDLY
 PET FRIENDLYINCOME RESTRICTED
 SPECIAL OFFERPET FRIENDLY
 NEW - 1 DAY AGOPET FRIENDLY
 SPECIAL OFFERPET FRIENDLY
Explore by feature - Garage
- PET FRIENDLY
- SPECIAL OFFERPET FRIENDLY
- PET FRIENDLY
 PET FRIENDLY
- PET FRIENDLY
- PET FRIENDLY
 APPLY INSTANTLYPET FRIENDLY

 PET FRIENDLY
Explore by feature - Air Conditioning
- PET FRIENDLY
- PET FRIENDLY
- SPECIAL OFFERPET FRIENDLY
- SPECIAL OFFERPET FRIENDLY
 SPECIAL OFFERPET FRIENDLY
 SPECIAL OFFERPET FRIENDLY
- PET FRIENDLY
- PET FRIENDLY
- PET FRIENDLY
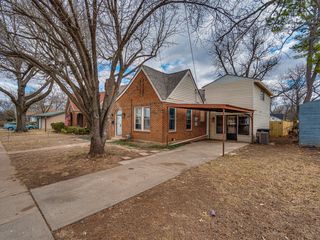 NEW - 1 HR AGOAPPLY INSTANTLYPET FRIENDLY
Explore by feature - Pool
- PET FRIENDLY
- SPECIAL OFFERPET FRIENDLY
- SPECIAL OFFERPET FRIENDLY
- PET FRIENDLY
- PET FRIENDLYINCOME RESTRICTED
- SPECIAL OFFERPET FRIENDLY
- NEW - 1 DAY AGOPET FRIENDLY
- SPECIAL OFFERPET FRIENDLY
- SPECIAL OFFERPET FRIENDLY
 PET FRIENDLY
Explore by feature - Washer/dryer
- PET FRIENDLY
- PET FRIENDLY
- SPECIAL OFFERPET FRIENDLY
- SPECIAL OFFERPET FRIENDLY
- PET FRIENDLY
- SPECIAL OFFERPET FRIENDLY
- NEW - 1 DAY AGOPET FRIENDLY
- SPECIAL OFFERPET FRIENDLY
- SPECIAL OFFERPET FRIENDLY
- NEW - 1 HR AGOAPPLY INSTANTLYPET FRIENDLY
Explore by feature - Outdoor Space
- NEW - 1 HR AGOAPPLY INSTANTLYPET FRIENDLY
 APPLY INSTANTLYPET FRIENDLY
 APPLY INSTANTLYPET FRIENDLY
 APPLY INSTANTLYPET FRIENDLY
 APPLY INSTANTLYPET FRIENDLY
 PET FRIENDLY
 PET FRIENDLY
 PET FRIENDLY
 PET FRIENDLY
 NEW - 7 HRS AGOPET FRIENDLY
Apartments for Rent
- PET FRIENDLY
- PET FRIENDLY

- PET FRIENDLY
- PET FRIENDLY
- PET FRIENDLY
- PET FRIENDLY
 APPLY INSTANTLYPET FRIENDLY
 PET FRIENDLY
 See more homes for rent inCleburne
Off Market Homes Near 1106 Berkley Dr
 SOLDAUG 20, 2026
 SOLDAUG 18, 2026
 SOLDJUL 14, 2026
- SOLDMAY 11, 2026
 SOLDMAY 8, 2026
 SOLDAPR 21, 2026
- SOLDJAN 14, 2026
- SOLDDEC 22, 2025
 See more homes for sale inCleburne
Homes for sale near 1106 Berkley Dr
 0.54 ACRES
 0.35 ACRES
 0.25 ACRES
 0.31 ACRES
 0.26 ACRES
 0.47 ACRES
 0.36 ACRES
 0.38 ACRES
- See more homes for sale inCleburne

- Results are loading