


$2,399,999
 5 Beds
 4.5 Baths
 3,150 sqft
1106 Beach Ave E, Brigantine, NJ 08203
Est. Mortgage $16,873/mo*
Get Pre-QualifiedHome Highlights

Single-Family Home

Built in 2026

$762/sqft

1 Car Garage
Local Information
- Map ViewExplore the area around 1106 Beach Ave E.

- Schools2 Preschool Schools2 Elementary Schools1 Middle School

- Shop & Eat

-- mins to
About this House
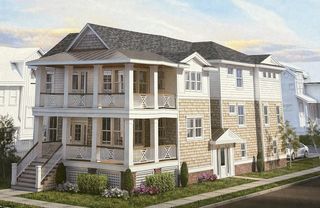
Welcome to 1106 E. Beach Avenue, an exceptional newly reconstructed coastal retreat ideally situated on a prime corner lot just one block from Brigantine's beautiful beaches and one block from the bay and marina. This home has been majorly remodeled from top to bottom in 2026. Offering approximately 3,150 square feet of thoughtfully designed living space, this 5-bedroom, 4.5-bath home captures stunning ocean and bay views while delivering the luxury and convenience today's buyers are seeking. Designed with a desirable reverse-living floor plan, the first level features a welcoming foyer, three spacious bedrooms, two full baths, and a convenient laundry room. The second floor is home to the luxurious primary suite, filled with natural light from windows on every wall, along with an additional bedroom, full bath, second laundry area, and access to a covered ocean-facing deck. The top floor is designed for entertaining, featuring an expansive open-concept living area with gas fireplace, dining space, and a gourmet kitchen appointed with GE Café appliances, custom cabinetry, oversized center island, and a dry bar complete with a beverage refrigerator and ice maker. Oversized double sliding glass doors open to a spacious ocean-view deck finished with fiberglass decking and a beautiful wood soffit ceiling, creating the perfect indoor-outdoor living experience. A separate bay-facing deck off the kitchen offers the ideal setting for morning coffee while overlooking the marina and enjoying spectacular sunset views. Additional highlights include a private elevator servicing all levels, attached garage, designer coastal finishes, premium craftsmanship, and multiple outdoor living spaces designed to maximize the home's exceptional water views. Lastly, there is ample storage. One area located next to the garage, the other being the full unfinished basement with 7 ft ceiling heights. Construction is underway with anticipated completion by the end of Summer 2026. Secure your opportunity to own a brand-new shore home in one of Brigantine's most sought-after locations. Final property taxes will be subject to change. Please reach out to listing agent for building plans, specifications, or more information. All info provided is approximate and to the best of the Seller's knowledge. The top floor is designed for entertaining, featuring an expansive open-concept living area with gas fireplace, dining space, and a gourmet kitchen appointed with GE Café appliances, custom cabinetry, oversized center island, and a dry bar complete with a beverage refrigerator and ice maker. Oversized double sliding glass doors open to a spacious ocean-view deck finished with fiberglass decking and a beautiful wood soffit ceiling, creating the perfect indoor-outdoor living experience. A separate bay-facing deck off the kitchen offers the ideal setting for morning coffee while overlooking the marina and enjoying spectacular sunset views. Additional highlights include a private elevator servicing all levels, attached garage, designer coastal finishes, premium craftsmanship, and multiple outdoor living spaces designed to maximize the home's exceptional water views. Lastly, there is ample storage. One area located next to the garage, the other being the full unfinished basement with 7 ft ceiling heights. Construction is underway with anticipated completion by the end of Summer 2026. Secure your opportunity to own a brand-new shore home in one of Brigantine's most sought-after locations. Final property taxes will be subject to change. Please reach out to listing agent for building plans, specifications, or more information. All info provided is approximate and to the best of the Seller's knowledge.
Last check for updates: about 3 hours ago
Listing courtesy of Morgan DiVello, (856) 343-7856
RE/MAX Community-Williamstown
Source: Bright MLS, MLS#NJAC2025016
Home Details for 1106 Beach Ave E

|
|---|
Interior Details Basement: Unfinished,Concrete,Interior EntryNumber of Rooms: 1Types of Rooms: Basement |
Beds & Baths Number of Bedrooms: 5Main Level Bedrooms: 3Number of Bathrooms: 5Number of Bathrooms (full): 4Number of Bathrooms (half): 1Number of Bathrooms (main level): 2 |
Dimensions and Layout Living Area: 3150 Square Feet |
Appliances & Utilities Appliances: Stainless Steel Appliance(s), Refrigerator, Range Hood, Oven/Range - Gas, Microwave, Dishwasher, Disposal, Ice Maker, Gas Water HeaterDishwasherDisposalLaundry: Main Level,Upper LevelMicrowaveRefrigerator |
Heating & Cooling Heating: Forced Air,Natural GasHas CoolingAir Conditioning: Central Air,ElectricHas HeatingHeating Fuel: Forced Air |
Fireplace & Spa Number of Fireplaces: 1Fireplace: Gas/PropaneHas a Fireplace |
Windows, Doors, Floors & Walls Flooring: Luxury Vinyl, Tile/Brick |
Levels, Entrance, & Accessibility Stories: 3Levels: ThreeAccessibility: NoneElevatorFloors: Luxury Vinyl, Tile Brick |
View Has a ViewView: Bay, Marina, Ocean |

|
|---|
Exterior Home Features Roof: Metal Architectural ShinglePatio / Porch: DeckOther Structures: Above Grade, Below GradeExterior: Outdoor ShowerFoundation: BlockNo Private Pool |
Parking & Garage Number of Garage Spaces: 1Number of Covered Spaces: 1Open Parking Spaces: 2No CarportHas a GarageHas an Attached GarageHas Open ParkingParking Spaces: 3Parking: Storage,Covered,Garage Faces Front,Inside Entrance,Attached,Driveway,On Street |
Pool Pool: None |
Frontage Waterfront: OceanblockNot on Waterfront |
Water & Sewer Sewer: Public Sewer |
Finished Area Finished Area (above surface): 3150 Square Feet |

|
|---|
Days on Market: 102 |

|
|---|
Year Built Year Built: 2026Year Renovated: 2026 |
Property Type / Style Property Type: ResidentialProperty Subtype: Single Family ResidenceStructure Type: DetachedArchitecture: Coastal |
Building Construction Materials: Vinyl Siding, StoneIs a New Construction |
Property Information Condition: ExcellentParcel Number: 030020100010 |

|
|---|
Price List Price: $2,399,999Price Per Sqft: $762 |
Status Change & Dates Possession Timing: Close Of Escrow |

|
|---|
MLS Status: ACTIVE |

|
|---|
Direction & Address City: BRIGANTINECommunity: North End |
School Information Elementary School District: Brigantine City SchoolsJr High / Middle School District: Brigantine City SchoolsHigh School District: Brigantine City Schools |

|
|---|
Listing Agent Listing ID: NJAC2025016 |

|
|---|
Building Details Builder Name: KaDi Construction, LLC |
Building Area Building Area: 3150 Square Feet |

|
|---|
Not Senior Community |

|
|---|
No HOA |

|
|---|
Lot Area: 4500 sqft |

|
|---|
Special Conditions: Standard |

|
|---|
Listing Agreement Type: Exclusive Right To Sell |

|
|---|
Business Information Ownership: Fee Simple |

|
|---|
BasementMls Number: NJAC2025016Municipality: BRIGANTINE CITYWater ViewWater View: Bay, Marina, OceanAbove Grade Unfinished Area: 3150 |

|
|---|
Source Internet Automated Valuation Display: YSource Internet Consumer Comment: YSource Internet Entire Listing Display: YSource Internet Address Display: Y |
Around this home
- Brigantine Elementary School
- PK-4
- Public
- 307 Students
NAGreatSchools RatingParent Rating AverageAwful treatment of students by multiple school faculty members that I personally can attest to, there's a habit of some teachers and the superintendent to make fun of bullied students, the learning environment is hard to enjoy, the teachers don't normally offer assistance to students, teachers turn a blind eye to bullying, and the school board doesn't do anything about it to keep their awards flowing and to hold on to their "Bully free" Status.Other Review2y ago - Brigantine Community School
- PK-8
- Public
- 380 Students
6/10GreatSchools RatingParent Rating Average No reviews available for this school.
What Locals Say about Brigantine
At least 132 Trulia users voted on each feature.

93 % Say it's dog friendly

93 % Say there are sidewalks

87 % Say people would walk alone at night

83 % Say yards are well-kept

81 % Say parking is easy

74 % Say it's quiet

73 % Say car is needed

72 % Say streets are well-lit

69 % Say it's walkable to restaurants

69 % Say there's holiday spirit

69 % Say kids play outside

63 % Say neighbors are friendly

62 % Say it's walkable to grocery stores

62 % Say they plan to stay for at least 5 years

49 % Say there are community events

45 % Say there's wildlife
Sourced by Trulia users. Learn more about our methodology.
Market trends in Brigantine
Last updated August 2026
Avg. sale price
$635K
$31.67KMoM
Sale-to-List Price
—
Price per sq ft
$483
$9MoM
Available listings
116
3MoM
Home Value
Trulia Estimate
$2.34MSince last month
Decreased$6K (-0.2%)Since last year
Increased$2M (+227.7%)Since last sale
Increased$2M (+231%)Learn more about this home's value by checking out its Trulia Estimate, the value of nearby homes, and how much similar homes have sold for.
Trulia Estimate
The of this home's value increased by +708% in the last 10 years
| Month | Estimated value |
|---|---|
2026 | |
| September 2026 | $2.3M |
| August 2026 | $2.31M |
| July 2026 | $2.31M |
| June 2026 | $2.34M |
| May 2026 | $931K |
| April 2026 | $879K |
| March 2026 | $813K |
| February 2026 | $806K |
| January 2026 | $751K |
2025 | |
2024 | |
2023 | |
2022 | |
2021 | |
2020 | |
2019 | |
2018 | |
2017 | |
2016 | |
Comparable sales
These are recently sold homes that have a similar location or other similar features to this home, like bedrooms, bathrooms, and square footage. Get a sense of the expected prices in the area by viewing these homes.Address | Distance | Property Type | Sold Price | Sold Date | Bed | Bath | Sqft |
|---|---|---|---|---|---|---|---|
0.02 | Single-Family Home | $1,170,000 | 12/01/25 | 4 | 3 | 2,800 | |
0.34 | Single-Family Home | $800,000 | 05/18/26 | 5 | 4 | 2,822 | |
0.65 | Single-Family Home | $1,375,000 | 03/02/26 | 5 | 4.5 | 2,894 | |
0.44 | Single-Family Home | $855,000 | 06/05/26 | 5 | 3 | 2,036 | |
0.33 | Single-Family Home | $555,000 | 07/21/26 | 4 | 1.5 | 1,650 |
Nearby home prices
Get a sense of expected prices in the area by checking the value of nearby homes.Address | Distance | Price | Bed | Bath | Sqft | Status |
|---|---|---|---|---|---|---|
0.01 | $805,500 | Studio | - | 2,000 | Off Market | |
0.02 | $1,155,600 | 4 | 3.5 | 2,340 | Off Market | |
0.03 | $1,541,300 | 4 | 3.5 | 4,100 | Off Market | |
0.03 | - | 4 | 4 | 773 | Off Market | |
0.04 | $1,055,400 | Studio | - | 2,364 | Off Market | |
0.04 | $882,200 | Studio | - | 2,048 | Off Market | |
0.02 | $1,025,400 | Studio | - | 1,932 | Off Market | |
1.10 | $900,200 | 2 | 2 | 1,648 | Off Market | |
3.03 | $597,000 | Studio | - | 2,105 | Off Market |
Price and Tax history
| Date | Event | Price |
|---|---|---|
Jun 11, 2026 Source: Bright MLS #NJAC2025016 | Listed For Sale | $2,399,999 |
Sep 17, 2025 Source: N/A | Sold | $695,000 |
Jul 11, 2025 Source: N/A | Pending | $749,999 |
Jun 4, 2025 Source: N/A | Listed For Sale | $749,999 |
Mar 27, 2012 Source: N/A | Sold | $275,000 |
Dec 17, 2011 Source: Agent Provided | PriceChange | $299,900 Price decreased by 9% |
Oct 1, 2011 Source: Agent Provided | Listed For Sale | $329,900 |
Apr 18, 1996 Source: N/A | Sold | $52,000 |
| Year | Property tax | Tax assessment |
|---|---|---|
| 2025 | $5,377 | $286,000 |
Home facts updated by county records
LGBTQ Local Legal Protections
LGBTQ Local Legal Protections



Morgan DiVello, RE/MAX Community-Williamstown
Agent Phone: (856) 343-7856
The data relating to real estate for sale on this website appears in part through the BRIGHT Internet Data Exchange program, a voluntary cooperative exchange of property listing data between licensed real estate brokerage firms, and is provided by BRIGHT through a licensing agreement.
Listing information is from various brokers who participate in the Bright MLS IDX program and not all listings may be visible on the site. The property information being provided on or through the website is for the personal, non-commercial use of consumers and such information may not be used for any purpose other than to identify prospective properties consumers may be interested in purchasing.
Some properties which appear for sale on the website may no longer be available because they are for instance, under contract, sold or are no longer being offered for sale.
Property information displayed is deemed reliable but is not guaranteed.
Copyright 2026 Bright MLS, Inc. Click here for more information
Similar Homes You May Like
 NEW CONSTRUCTIONWEICHERT REALTORS BRIGANTINE REALTY
 NEW CONSTRUCTIONBetter Homes and Gardens Real Estate Murphy & Co.
 NEW CONSTRUCTIONWeichert Realtors - Ship Bottom
 NEW CONSTRUCTIONIsland Realty-Surf City
 Coastal Living Real Estate Group
 NEW CONSTRUCTIONFreeman & Company Real Estate
 NEW CONSTRUCTIONCompass New Jersey-Ocean City (O463E)
 NEW CONSTRUCTIONKeller Williams Realty Jersey Shore - Margate
 OPEN SAT, 10-2PMBHHS FOX and ROACH-Simpson OC
 NEW - 2 DAYS AGONEW CONSTRUCTIONSOLEIL SOTHEBY'S INTERNATIONAL REALTY
 BERKSHIRE HATHAWAY HS FOX & ROACH - Simpson
 NEW CONSTRUCTIONRE/MAX at Barnegat Bay - Ship Bottom
 Freeman & Company Real Estate
 NEW CONSTRUCTIONGarabedian Realty Group, LLC
 NEW CONSTRUCTIONMancini Realty Co. Inc.
 BERKSHIRE HATHAWAY HS FOX & ROACH - Simpson
 NEW CONSTRUCTIONFOX REAL ESTATE-Brighton
 NEW CONSTRUCTIONKELLER WILLIAMS REALTY ATLANTIC SHORE-BRIGANTINE
 NEW CONSTRUCTIONKeller Williams Realty Jersey Shore - Margate
 NEW - 2 DAYS AGOBHHS FOX and ROACH-West Ave OC
 Lorrie DeZerga, Pristine Homes & Estates
 See more homes for sale inBrigantine


New Listings near 1106 Beach Ave E
 NEW CONSTRUCTIONBHHS Fox & Roach-Brigantine
- See more homes for sale inBrigantine


Frequently asked questions about 1106 Beach Ave E
- What is the estimated monthly payment for 1106 Beach Ave E?Based on a $2,399,999 list price with 20% down at today's rates, the estimated monthly payment for 1106 Beach Ave E in Brigantine, NJ is approximately $17,156 (about $13,121 principal & interest, $3,960 property taxes, and $75 homeowner's insurance). This is an estimate. Actual payment depends on your loan terms.
- How does the list price for 1106 Beach Ave E compare to homes in Brigantine?1106 Beach Ave E in Brigantine, NJ is listed at $2,399,999, about 278% above the $635K median sale price in Brigantine.
- What do residents say about Brigantine?Residents describe Brigantine, NJ as dog-friendly, pedestrian-friendly, and well-kept. See homes for sale in Brigantine, NJ.
- What are the closest schools to 1106 Beach Ave E?The closest schools to 1106 Beach Ave E in Brigantine, NJ are Brigantine Community School (Pre-K/Elementary/Middle, rated 6/10), Brigantine Elementary School (Pre-K).
- Does 1106 Beach Ave E have air conditioning?Yes, 1106 Beach Ave E in Brigantine, NJ has air conditioning.
- Does 1106 Beach Ave E have laundry facilities?Yes, 1106 Beach Ave E in Brigantine, NJ has laundry facilities.
1106 Beach Ave E, Brigantine, NJ 08203 is a 5 bedroom, 5 bathroom, 3,150 sqft single-family home built in 2026. This property is currently available for sale and was listed by Bright MLS on Jun 11, 2026. The MLS # for this home is MLS# NJAC2025016.