

$344,300
 3 Beds
 3 Baths
 2,642 sqft (on 0.43 acres)
1106 5TH STREET, Marathon, WI 54448
Est. Refi. Payment $2,312/mo*
Refinance Your HomeCurrently Off Market - Sold Sep 1, 2023 for $289,900
Home Value
Trulia Estimate
$344KSince last month
Decreased$1K (-0.3%)Since last year
Increased$11K (+3.2%)Since last sale
Increased$54K (+18.6%)Learn more about this home's value by checking out its Trulia Estimate, the value of nearby homes, and how much similar homes have sold for.
Trulia Estimate
The of this home's value increased by +86% in the last 10 years
| Month | Estimated value |
|---|---|
2026 | |
| September 2026 | $344K |
| August 2026 | $345K |
| July 2026 | $349K |
| June 2026 | $350K |
| May 2026 | $350K |
| April 2026 | $344K |
| March 2026 | $342K |
| February 2026 | $339K |
| January 2026 | $335K |
2025 | |
2024 | |
2023 | |
2022 | |
2021 | |
2020 | |
2019 | |
2018 | |
2017 | |
2016 | |
Comparable sales
These are recently sold homes that have a similar location or other similar features to this home, like bedrooms, bathrooms, and square footage. Get a sense of the expected prices in the area by viewing these homes.Address | Distance | Property Type | Sold Price | Sold Date | Bed | Bath | Sqft |
|---|---|---|---|---|---|---|---|
0.25 | Single-Family Home | $409,900 | 04/15/26 | 3 | 3 | 2,748 | |
0.24 | Single-Family Home | $351,000 | 10/14/25 | 4 | 2.5 | 2,272 | |
0.45 | Single-Family Home | $265,000 | 10/17/25 | 3 | 2.5 | 2,189 | |
0.12 | Single-Family Home | $225,000 | 04/17/26 | 3 | 2.5 | 1,400 | |
0.22 | Single-Family Home | $225,000 | 01/09/26 | 4 | 2 | 1,712 | |
0.28 | Single-Family Home | $190,000 | 02/19/26 | 3 | 2 | 1,584 | |
0.37 | Single-Family Home | $300,000 | 06/15/26 | 3 | 2 | 1,757 | |
0.21 | Single-Family Home | $200,000 | 06/12/26 | 3 | 1 | 1,550 | |
0.62 | Single-Family Home | $234,000 | 11/04/25 | 3 | 2 | 1,980 | |
0.60 | Single-Family Home | $300,000 | 06/30/26 | 3 | 1.5 | 1,896 |
Nearby home prices
Get a sense of expected prices in the area by checking the value of nearby homes.Address | Distance | Price | Bed | Bath | Sqft | Status |
|---|---|---|---|---|---|---|
0.05 | $358,000 | 4 | 3 | 2,248 | Off Market | |
0.09 | $125,000 | - | - | - | For Sale | |
0.09 | $355,200 | 7 | 4 | 3,072 | Off Market | |
0.06 | $108,100 | - | - | - | Off Market | |
0.12 | $225,000 | 3 | 2.5 | 1,400 | Recently Sold | |
0.12 | $255,000 | 3 | 1.5 | 1,681 | For Sale | |
0.19 | $323,100 | 4 | 2 | 2,555 | Off Market | |
0.18 | $519,000 | 4 | 3.5 | 3,968 | Off Market | |
0.18 | $381,100 | 4 | 2 | 2,305 | Off Market | |
0.22 | $225,000 | 4 | 2 | 1,712 | Recently Sold | |
0.22 | $226,300 | 3 | 1 | 1,624 | Off Market |
Local Information
- Map ViewExplore the area around 1106 5TH STREET.

- Schools1 Preschool School1 Elementary School1 Middle School1 High School

- Shop & Eat

-- mins to
Home Highlights

Single-Family Home

Built in 1992

0.43 acre lot

2,642 sqft

$130/sqft

2 Car Garage
About this House
What's unique:Beautiful kitchenNear schoolsCentral air conditioningClose-knit communityLinen closetWalk-in shower
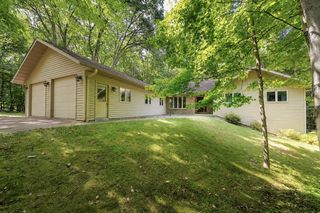
Great one-owner family home located at the end of a quiet cul-du-sac in highly desirable Marathon City; known for its small-town charm and close-knit community. Near schools and conveniences, this well maintained split-bedroom ranch home features a finished walk-out lower level with potential for additional bedrooms! Featuring 3 BD, 3 Full Baths, an attached 2 Car Garage and 2642 Finished Sq. Ft. The welcoming covered front porch features beautiful brick accents and an archway, which lead you into the spacious foyer of this home. You are instantly greeted by a roomy and bright front facing living room, with large window and gorgeous brick accented gas fireplace with hearth. Beautiful kitchen with recessed lighting, quality oak cabinetry, neutral countertops, pantry and breakfast counter. Electric Stove and Dishwasher area included! The adjoining dining room features a built-in home center with desk and an attractive custom built-in hutch.,A patio door leads to the exceptional 2-tier rear facing deck, which features stunning views overlooking rolling hills and the nearly acre backyard. Private owners suite with dual closets and adjoining bath with walk-in shower, linen closet and more. The other 2 bedrooms are nice sized, feature ceiling fans, adequate closets and quick access to the spacious main bath. The lower level features a huge 45x19+ family room area with bar and multi-uses with this expansive additional living space! Potential for additional bedrooms with 2 egress windows, a spacious full bath and and walk-out patio door that leads to the covered lower portion of the 2-tiered deck with built-in bench seating. Great storage space can also be found in the lower level, along with a laundry area, and canning cellar. Outside, the yard is beautifully landscaped and includes a garden shed for extra storage. This is a very well cared for home, looking for a new family to call it their own. Other benefits include: METAL ROOF (installed in 2016), Central Air Conditioning, gutters, whole home air-to-air system, maintenance free vinyl siding and so much more! Don?t miss out on this great opportunity to own this wonderful family home in Marathon City!
1106 5TH STREET, Marathon, WI 54448 is a 3 bedroom, 3 bathroom, 2,642 sqft single-family home built in 1992. It last sold for the $289,900 asking price on Sep 1, 2023. This property is not currently displayed as for sale or rent on Trulia. The Trulia Estimate is $344,300, with a rent estimate of $2,789/month.
Last check for updates: 44 minutes ago
Listed by KATIE WADZINSKI, (715) 359-0521
COLDWELL BANKER ACTION
Bought with: Chase Anderson
Originating MLS: Central WI Board of REALTORS
Source: WIREX MLS, MLS#22232985
Home Details for 1106 5TH STREET

|
|---|
Interior Details Basement: Walk-Out Access,Partially Finished,Full,BlockNumber of Rooms: 8Types of Rooms: Master Bedroom, Bedroom 2, Bedroom 3, Bathroom, Dining Room, Family Room, Kitchen, Living Room |
Beds & Baths Number of Bedrooms: 3Main Level Bedrooms: 3Number of Bathrooms: 3Number of Bathrooms (full): 3 |
Dimensions and Layout Living Area: 2642 Square Feet |
Appliances & Utilities Utilities: Cable AvailableAppliances: Dishwasher, DryerDishwasherDryer |
Heating & Cooling Heating: Natural Gas,Forced AirHas CoolingAir Conditioning: Central AirHas HeatingHeating Fuel: Natural Gas |
Windows, Doors, Floors & Walls Window: Window CoveringsFlooring: Carpet, Vinyl |
Levels, Entrance, & Accessibility Stories: 1Levels: OneFloors: Carpet, Vinyl |

|
|---|
Exterior Home Features Roof: MetalPatio / Porch: Deck |
Parking & Garage Number of Garage Spaces: 2Number of Covered Spaces: 2No CarportHas a GarageHas an Attached GarageParking Spaces: 2Parking: 2 Car,Attached,Garage Door Opener |
Frontage Not on Waterfront |
Water & Sewer Sewer: Public Sewer |
Finished Area Finished Area (above surface): 1542 Square FeetFinished Area (below surface): 1100 Square Feet |

|
|---|
Year Built Year Built: 1992 |
Property Type / Style Property Type: ResidentialProperty Subtype: Single Family ResidenceArchitecture: Ranch |
Building Construction Materials: Brick, Vinyl SidingNot a New Construction |
Property Information Condition: 21+ YearsParcel Number: 15128051211021 |

|
|---|
Price List Price: $289,900 |

|
|---|
MLS Status: Closed |

|
|---|
Direction & Address City: Marathon |
School Information Elementary School: MarathonElementary School District: MarathonJr High / Middle School: MarathonJr High / Middle School District: MarathonHigh School: MarathonHigh School District: Marathon |

|
|---|
Building Area Building Area: 2642 Square Feet |

|
|---|
Association for this Listing: Central WI Board of REALTORS |

|
|---|
Lot Area: 0.43 acres |

|
|---|
Special Conditions: Arms Length |

|
|---|
Listing Terms: Arms Length Sale |

|
|---|
BasementMls Number: 22232985Living Area Range: 2501-3000Living Area Range Units: Square FeetMunicipality: Marathon CityAttribution Contact: Main: 715-359-0521Above Grade Unfinished Area: 1542 |
Price and Tax history
| Date | Event | Price |
|---|---|---|
Sep 1, 2023 Source: WIREX MLS #22232985 | Sold | $289,900 |
Jul 24, 2023 Source: WIREX MLS #22232985 | Contingent | $289,900 |
Jul 17, 2023 Source: WIREX MLS #22232985 | Listed For Sale | $289,900 |
Oct 26, 2005 Source: N/A | Sold | $159,100 |
| Year | Property tax | Tax assessment |
|---|---|---|
| 2024 | $4,511 | $180,500 |
Home facts updated by county records
Market trends in Marathon
Last updated August 2026
Avg. sale price
—
Sale-to-List Price
—
Price per sq ft
—
Available listings
9
Around this home
What Locals Say about Marathon
At least 4 Trulia users voted on each feature.

100 % Say yards are well-kept

100 % Say car is needed

83 % Say streets are well-lit

78 % Say there are sidewalks

75 % Say kids play outside

73 % Say it's dog friendly

71 % Say it's quiet

71 % Say there's wildlife

71 % Say parking is easy

67 % Say they plan to stay for at least 5 years

63 % Say there's holiday spirit

62 % Say neighbors are friendly

50 % Say people would walk alone at night

50 % Say it's walkable to restaurants

43 % Say there are community events
Sourced by Trulia users. Learn more about our methodology.
LGBTQ Local Legal Protections
LGBTQ Local Legal Protections



Information is supplied by seller and other third parties and has not been verified. Copyright 2026 – WiREx – All Rights Reserved
Frequently asked questions about 1106 5TH STREET
- What is 1106 5TH STREET estimated to be worth?Trulia's estimated value for 1106 5TH STREET in Marathon, WI is $344,300.
- What is the price history for 1106 5TH STREET?1106 5TH STREET in Marathon, WI last sold for $289,900 in September 2023.
- Is Marathon a buyer's or seller's market?Marathon is currently a balanced market, based on recent for-sale activity.
- What are the closest schools to 1106 5TH STREET?The closest schools to 1106 5TH STREET in Marathon, WI are Marathon Elementary School (Pre-K, rated 7/10), Marathon High School (rated 7/10), Marathon Venture Academy (Middle, rated 6/10).
- Does 1106 5TH STREET have air conditioning?Yes, 1106 5TH STREET in Marathon, WI has air conditioning.
- Does 1106 5TH STREET have laundry facilities?Yes, 1106 5TH STREET in Marathon, WI has laundry facilities.
Apartments for Rent

- Results are loading
Off Market Homes Near 1106 5TH STREET
 SOLDAUG 24, 2026
 SOLDAUG 24, 2026
 SOLDAUG 11, 2026
- SOLDJUL 28, 2026
- SOLDJUL 27, 2026
 SOLDJUL 27, 2026
 SOLDJUN 30, 2026
 SOLDJUN 15, 2026
 SOLDJUN 12, 2026
- SOLDJUN 2, 2026
 See more homes for sale inMarathon
Homes for sale near 1106 5TH STREET
 0.38 ACRES
 0.27 ACRES
 40 ACRES
 18.24 ACRES
 NEW CONSTRUCTION2.01 ACRES
 OPEN SAT, 9-10AM5 ACRES
 18.44 ACRES
- See more homes for sale inMarathon
- Results are loading