

$1,082,400
 7 Beds
 5.5 Baths
 5,669 sqft (on 0.43 acres)
1105 River Laurel Dr, Suwanee, GA 30024
Est. Refi. Payment $6,579/mo*
Refinance Your HomeCurrently Off Market - Sold Dec 31, 2025 for $1,100,000 (4% below list price)
Home Value
Trulia Estimate
$1.08MSince last month
Decreased$1K (-0.1%)Since last year
Decreased$7K (-0.7%)Since last sale
Decreased$17K (-1.5%)Learn more about this home's value by checking out its Trulia Estimate, the value of nearby homes, and how much similar homes have sold for.
Trulia Estimate
The of this home's value increased by +134% in the last 10 years
| Month | Estimated value |
|---|---|
2026 | |
| August 2026 | $1.08M |
| August 2026 | $1.08M |
| July 2026 | $1.08M |
| June 2026 | $1.09M |
| May 2026 | $1.1M |
| April 2026 | $1.09M |
| March 2026 | $1.09M |
| February 2026 | $1.09M |
| January 2026 | $1.1M |
2025 | |
2024 | |
2023 | |
2022 | |
2021 | |
2020 | |
2019 | |
2018 | |
2017 | |
2016 | |
Comparable sales
These are recently sold homes that have a similar location or other similar features to this home, like bedrooms, bathrooms, and square footage. Get a sense of the expected prices in the area by viewing these homes.Address | Distance | Property Type | Sold Price | Sold Date | Bed | Bath | Sqft |
|---|---|---|---|---|---|---|---|
0.06 | Single-Family Home | $775,000 | 12/12/25 | 5 | 4.5 | 5,212 | |
0.12 | Single-Family Home | $1,097,000 | 07/02/26 | 5 | 4.5 | 4,665 | |
0.20 | Single-Family Home | $914,000 | 10/15/25 | 6 | 5 | 4,090 | |
0.33 | Single-Family Home | $918,000 | 04/28/26 | 6 | 4.5 | 5,960 | |
0.26 | Single-Family Home | $750,000 | 12/04/25 | 5 | 5 | 4,760 | |
0.34 | Single-Family Home | $860,000 | 09/12/25 | 5 | 5 | 4,500 | |
0.43 | Single-Family Home | $915,000 | 07/23/26 | 6 | 5 | 5,217 | |
0.21 | Single-Family Home | $857,000 | 02/06/26 | 6 | 5 | 4,800 | |
0.26 | Single-Family Home | $605,000 | 10/30/25 | 5 | 4 | 4,784 |
Nearby home prices
Get a sense of expected prices in the area by checking the value of nearby homes.Address | Distance | Price | Bed | Bath | Sqft | Status |
|---|---|---|---|---|---|---|
0.02 | $1,337,700 | 5 | 5.5 | 7,064 | Off Market | |
0.06 | $1,073,600 | 6 | 5 | 6,400 | Off Market | |
0.02 | $992,200 | 4 | 4.5 | 4,216 | Off Market | |
0.08 | $1,024,999 | 5 | 4.5 | 4,981 | For Sale | |
0.08 | $964,900 | 5 | 4 | 4,149 | Off Market | |
0.06 | $775,000 | 5 | 4.5 | 5,212 | Recently Sold | |
0.12 | $1,143,300 | 5 | 4.5 | 6,514 | Off Market | |
0.10 | $969,800 | 5 | 5.5 | 3,494 | Off Market | |
0.11 | $1,096,400 | 4 | 4.5 | 4,000 | Off Market | |
0.12 | $1,097,000 | 5 | 4.5 | 4,665 | Recently Sold | |
0.19 | $709,300 | 4 | 4 | 3,428 | Off Market |
Local Information
- Map ViewExplore the area around 1105 River Laurel Dr.

- Schools1 Preschool School1 Elementary School1 Middle School1 High School

- Shop & Eat

-- mins to
Home Highlights

Single-Family Home

Built in 2001

0.43 acre lot

5,669 sqft

$194/sqft

3 Car Garage
About this House
Updated w/New Hardwoods, New Paint & New Deck, This beautiful one-of-a-kind, two-story brick home, located in River Laurel neighborhood, a highly sought-after, gate-guarded enclave of custom-built homes, nestled along the banks of the Chattahoochee River. This North Gwinnett cluster custom home has everything that a dream home could need. Spanning 3 stories, this 7-bedroom, 5 ½ bathroom home is perfect for the home body or the entertainer. As you walk past the stunning large columns & enter the front door you are immediately taken back by the two-story foyer, open catwalk & great room w/ a wall of windows that overlooks the private & beautiful fenced-in yard ideal for children, pets &/or entertaining. Immediately as you enter in the two story foyer you will encounter a formal living room which can be used as an office to the left, formal dining room to the right that seats 12+, continue to a large open great room w/massive stone fireplace that has a raised hearth,gas starter, built-in cabinets on both sides of the fireplace, breathtaking view. The great room has a view into the breakfast area w/leading outside to the brand new extra-large entertaining deck,gourmet kitchen w/an island that has a central vacuum built in, breakfast bar, walk-in pantry, white cabinets, granite countertops, tiled backsplash, stainless steel appliances, garbage disposal, windows from the kitchen overlooking the back deck & private yard. Oversized butler's pantry on the side between kitchen & formal dining room, cubby holes for mail at the entrance to the (3) three-car garage from the kitchen. Main level has beautiful hardwood floors, ½ bath, bedroom on main level w/ full bath. Dual Staircase to the upstairs from both the foyer as well as the kitchen. On the top level is the oversized master suite with an amazing spa-like sitting area, gas fireplace w/ built-in bookshelves on each side, trey ceiling, large master bathroom w/ jetted tub & large walk-in shower, linen closet, his & her vanity w/double sinks,designer custom-built walk-in closet.Laundry room on the upper level featuring a sink & cabinets, three additional bedrooms, one bedroom has private BA & the other two bedrooms have jack & jill bathroom, each bedroom having separate sinks/cabinets & sharing a toilet & tub/shower. These bedrooms have high ceilings & custom-built bunk beds & one has custom-built shelving, storage, & lofted bed.The custom basement is truly an entertainer's paradise. Game room, two bedrooms that can be used for anything such as an office or gym, full bathroom, wet bar, open room for pool table/tennis table.Main hosting room off the custom bar can be used to watch sports or movies on the new projector & projector screen.Basement door leads to a finished, covered flagstone patio w/ under deck gutter system with exquisite rain chains, and a TV on the wall. Patio opens to a beautiful fenced-in private backyard, which is rare within the neighborhood & ideal for everyone. Stairs go to the upper deck on the main level & there are two gates, one to the deck, the other conveniently wraps & connects the deck via ramp to the driveway & 3 car garage. Oversized three-car garage has built-in custom mud-room-shelving & spacious storage. Driveway is brand new concrete & both front & backyard have sprinkler system. Lawn, trees, & shrubs have been professionally landscaped & owner had private cameras, lighting system & ring doorbell installed. This home lights up beautifully in the evening & it has a truly majestic look when you drive up to it. Suwanee has some of the best schools, beautiful Town Center with lots of shopping, restaurants, weekend events/fairs/festivals, several parks, greenways & easy access to I-85, Peachtree Industrial Blvd. & minutes to the Mall of Georgia. Beautiful floorplan, unique features, quality, perfection, & incredible setting. Welcome home to this quiet gated community & one-of-a-kind home. Bring all Qualified offers.Looking forward to working with you.
1105 River Laurel Dr, Suwanee, GA 30024 is a 7 bedroom, 6 bathroom, 5,669 sqft single-family home built in 2001. It last sold for $1,100,000 on Dec 31, 2025 (4% below the $1,149,995 asking price). This property is not currently displayed as for sale or rent on Trulia. The Trulia Estimate is $1,082,400, with a rent estimate of $4,996/month.
Last check for updates: about 1 hour ago
Listed by DAGMAR SANDS
Real Estate International, Inc.
Bought with: Tommy Ngo, Redfin Corporation, (404) 800-3623
Source: FMLS GA, MLS#7650873
Home Details for 1105 River Laurel Dr

|
|---|
MLS Status: Closed |

|
|---|
Interior Details Basement: Daylight,Exterior Entry,Finished,Finished Bath,Full,Interior EntryNumber of Rooms: 5Types of Rooms: Master Bedroom, Bedroom, Master Bathroom, Dining Room, KitchenWet Bar |
Beds & Baths Number of Bedrooms: 7Main Level Bedrooms: 1Number of Bathrooms: 6Number of Bathrooms (full): 5Number of Bathrooms (half): 1Number of Bathrooms (main level): 1 |
Dimensions and Layout Living Area: 5669 Square Feet |
Appliances & Utilities Utilities: Cable Available, Electricity Available, Natural Gas Available, Phone Available, Sewer Available, Underground Utilities, Water AvailableAppliances: Dishwasher, Disposal, Double Oven, Gas Cooktop, Gas Oven, Microwave, Range Hood, Self Cleaning OvenDishwasherDisposalLaundry: Laundry Room,Sink,Upper LevelMicrowave |
Heating & Cooling Heating: Central,Electric,Forced Air,ZonedHas CoolingAir Conditioning: Ceiling Fan(s),Central Air,Electric,ZonedHas HeatingHeating Fuel: Central |
Fireplace & Spa Number of Fireplaces: 2Fireplace: Factory Built, Gas Starter, Great Room, Master Bedroom, StoneSpa: Bath, NoneHas a FireplaceHas a Spa |
Gas & Electric Electric: 220 Volts in LaundryHas Electric on Property |
Windows, Doors, Floors & Walls Window: Double Pane WindowsFlooring: Carpet, Ceramic Tile, HardwoodCommon Walls: No Common Walls |
Levels, Entrance, & Accessibility Stories: 2Levels: TwoAccessibility: NoneFloors: Carpet, Ceramic Tile, Hardwood |
View Has a ViewView: Trees/Woods |
Security Security: Carbon Monoxide Detector(s), Security Gate, Security Guard, Security Lights, Security System Owned, Smoke Detector(s) |

|
|---|
Exterior Home Features Roof: Ridge Vents ShinglePatio / Porch: Covered, Deck, Patio, Rear PorchFencing: Back Yard, FencedOther Structures: NoneExterior: Garden, Lighting, Private Yard, Rear Stairs, No DockFoundation: Block, Brick/MortarGardenNo Private Pool |
Parking & Garage Number of Garage Spaces: 3Number of Covered Spaces: 3No CarportHas a GarageHas an Attached GarageHas Open ParkingParking Spaces: 3Parking: Attached,Garage,Garage Door Opener,Garage Faces Side,Kitchen Level,Level Driveway,Storage |
Pool Pool: None |
Frontage Waterfront: NoneRoad Frontage: Private RoadRoad Surface Type: AsphaltNot on Waterfront |
Water & Sewer Sewer: Public SewerWater Body: None |
Farm & Range Horse Amenities: None |
Finished Area Finished Area (above surface): 3823 Square FeetFinished Area (below surface): 1846 Square Feet |

|
|---|
Cumulative Days on Market: 192 |

|
|---|
Year Built Year Built: 2001 |
Property Type / Style Property Type: ResidentialProperty Subtype: Single Family Residence, ResidentialArchitecture: European,Traditional |
Building Construction Materials: Brick 3 Sides, Brick 4 SidesNot a New ConstructionNot Attached PropertyHas Additional ParcelsDoes Not Include Home Warranty |
Property Information Condition: ResaleParcel Number: R7250 378Additional Parcels Description: 0 |

|
|---|
Price List Price: $1,149,995Price Per Sqft: $194/sqft |
Status Change & Dates Off Market Date: Fri Nov 28 2025 |

|
|---|

|
|---|
Direction & Address City: SuwaneeCommunity: River Laurel |
School Information Elementary School: Level CreekJr High / Middle School: North GwinnettHigh School: North Gwinnett |

|
|---|
Building Area Building Area: 5669 Square Feet |

|
|---|
Community Features: Gated, Homeowners Assoc, Near Schools, Near Shopping, Near Trails/Greenway, Park, Pool, Sidewalks, Street Lights, Tennis Court(s) |

|
|---|
HOA Fee Includes: SecurityHOA Phone: 770-271-2252Has an HOA |

|
|---|
Lot Area: 0.43 acres |

|
|---|
Listing Terms: Cash, Conventional |

|
|---|
Energy Efficiency Features: None |

|
|---|
BasementMls Number: 7650873Attic: Pull Down StairsAttribution Contact: 404-313-3456Above Grade Unfinished Area: 3823Showing Requirements: Anytime Access, Call Listing Agent |

|
|---|
GatedHomeowners AssocNear SchoolsNear ShoppingNear Trails/GreenwayParkPoolSidewalksStreet LightsTennis Court(s) |
Price and Tax history
| Date | Event | Price |
|---|---|---|
Dec 31, 2025 Source: FMLS GA #7650873 | Sold | $1,100,000 |
Dec 6, 2025 Source: FMLS GA #7650873 | Pending | $1,149,995 |
Nov 20, 2025 Source: FMLS GA #7650873 | PriceChange | $1,149,995 Price decreased by 0% |
Jul 13, 2025 Source: FMLS GA #7583452 | PriceChange | $1,150,000 Price decreased by 4% |
Jun 21, 2025 Source: FMLS GA #7583452 | PriceChange | $1,200,000 Price decreased by 2% |
May 21, 2025 Source: FMLS GA #7583452 | Listed For Sale | $1,225,000 |
May 21, 2025 Source: FMLS GA #7515103 | ListingRemoved | $1,375,000 |
Apr 12, 2025 Source: FMLS GA #7515103 | PriceChange | $1,375,000 Price decreased by 8% |
Mar 14, 2025 Source: FMLS GA #7515103 | Listed For Sale | $1,495,000 |
Aug 28, 2015 Source: FMLS GA #5540581 | Sold | $436,500 |
Jul 27, 2015 Source: Agent Provided | Pending | $519,000 |
Jun 13, 2015 Source: Agent Provided | PriceChange | $519,000 Price decreased by 0% |
May 17, 2015 Source: Agent Provided | Listed For Sale | $520,000 |
May 14, 2001 Source: N/A | Sold | $449,900 |
| Year | Property tax | Tax assessment |
|---|---|---|
| 2025 | $10,593 | $940,800 |
Home facts updated by county records
Market trends in Suwanee
Last updated July 2026
Avg. sale price
$618K
$20KMoM
Sale-to-List Price
98.8%
0.1%MoM
Price per sq ft
$209
$3MoM
Available listings
416
30MoM
Around this home
What Locals Say about Suwanee
At least 404 Trulia users voted on each feature.

88 % Say it's dog friendly

88 % Say car is needed

83 % Say parking is easy

82 % Say yards are well-kept

80 % Say there are sidewalks

79 % Say there's holiday spirit

78 % Say it's quiet

71 % Say kids play outside

70 % Say streets are well-lit

68 % Say people would walk alone at night

53 % Say there's wildlife

51 % Say they plan to stay for at least 5 years

50 % Say neighbors are friendly

43 % Say there are community events

38 % Say it's walkable to restaurants

38 % Say it's walkable to grocery stores
Sourced by Trulia users. Learn more about our methodology.
LGBTQ Local Legal Protections
LGBTQ Local Legal Protections



Listings identified with the FMLS IDX logo come from FMLS and are held by brokerage firms other than the owner of this website. The listing brokerage is identified in any listing details. Information is deemed reliable but is not guaranteed. If you believe any FMLS listing contains material that infringes your copyrighted work please click here to review our DMCA policy and learn how to submit a takedown request. © 2026 First Multiple Listing Service, Inc. Click here for more information
Frequently asked questions about 1105 River Laurel Dr
- What is 1105 River Laurel Dr estimated to be worth?Trulia's estimated value for 1105 River Laurel Dr in Suwanee, GA is $1,082,400.
- What is the price history for 1105 River Laurel Dr?1105 River Laurel Dr in Suwanee, GA last sold for $1,100,000 in December 2025.
- Is Suwanee a buyer's or seller's market?Suwanee is currently a buyer's market, based on recent for-sale activity.
- What's the median sale price in Suwanee?The median sale price in Suwanee is $618K. That is up $20K from the prior month.
- Does 1105 River Laurel Dr have air conditioning?Yes, 1105 River Laurel Dr in Suwanee, GA has air conditioning.
- Does 1105 River Laurel Dr have a pool?Yes, 1105 River Laurel Dr in Suwanee, GA has a pool.
Explore by feature - Pet Friendly
 SPECIAL OFFERPET FRIENDLY
 SPECIAL OFFERPET FRIENDLY
 SPECIAL OFFERPET FRIENDLY
 SPECIAL OFFERPET FRIENDLY
 PET FRIENDLY$1,385 - $1,820/mo1-2 bd1-2 baSymphony at Suwanee Creek | 1630 Peachtree Industrial Blvd,
Suwanee, GA 30024 SPECIAL OFFERPET FRIENDLY
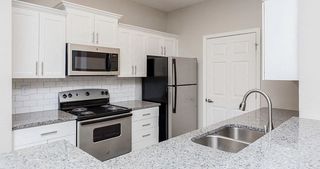 SPECIAL OFFERPET FRIENDLY$1,147 - $1,927/mo1-3 bd1-2 baGrand Oasis Apartment Homes | 4000 McGinnis Ferry Rd,
Suwanee, GA 30024 NEW - 1 DAY AGOSPECIAL OFFERSENIOR HOUSINGPET FRIENDLYTotal price$1,124 - $2,874/moStudio-2 bd1-2 baKings Reserve Suwanee - 55+ Active Adult Living | 1220 Satellite Blvd,
Suwanee, GA 30024 SPECIAL OFFERPET FRIENDLY
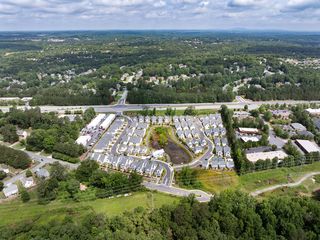 SPECIAL OFFERSENIOR HOUSINGPET FRIENDLYTotal price$2,657 - $3,061/mo2-3 bd3 baHayloft Suwanee - 55+ Active Adult Community | 2000 Harvest Pond Cir,
Suwanee, GA 30024
Explore by feature - Garage
- SPECIAL OFFERPET FRIENDLY
 SPECIAL OFFERPET FRIENDLY$1,405 - $2,133/mo1-3 bd1-3 baThe Residences on McGinnis Ferry Apartments | 4021 McGinnis Ferry Rd,
Suwanee, GA 30024- SPECIAL OFFERPET FRIENDLY$1,147 - $1,927/mo1-3 bd1-2 baGrand Oasis Apartment Homes | 4000 McGinnis Ferry Rd,
Suwanee, GA 30024 - SPECIAL OFFERPET FRIENDLY
 SPECIAL OFFERPET FRIENDLY$1,360 - $2,333/mo1-3 bd1-2 baThe Pointe at Suwanee Station | 1525 Station Center Blvd,
Suwanee, GA 30024 SPECIAL OFFERPET FRIENDLY
 SPECIAL OFFERPET FRIENDLY
 PET FRIENDLY
 SPECIAL OFFERPET FRIENDLYFURNISHED
 PET FRIENDLY
Explore by feature - Air Conditioning
- SPECIAL OFFERPET FRIENDLY
- PET FRIENDLY$1,385 - $1,820/mo1-2 bd1-2 baSymphony at Suwanee Creek | 1630 Peachtree Industrial Blvd,
Suwanee, GA 30024 - SPECIAL OFFERPET FRIENDLY$1,147 - $1,927/mo1-3 bd1-2 baGrand Oasis Apartment Homes | 4000 McGinnis Ferry Rd,
Suwanee, GA 30024 - NEW - 1 DAY AGOSPECIAL OFFERSENIOR HOUSINGPET FRIENDLYTotal price$1,124 - $2,874/moStudio-2 bd1-2 baKings Reserve Suwanee - 55+ Active Adult Living | 1220 Satellite Blvd,
Suwanee, GA 30024 - SPECIAL OFFERPET FRIENDLY
- SPECIAL OFFERPET FRIENDLY
- SPECIAL OFFERPET FRIENDLY
 SPECIAL OFFERPET FRIENDLY$1,540 - $2,554/mo1-3 bd1-2 baACCENT SUWANEE CREEK | 1770 Peachtree Industrial Blvd,
Duluth, GA 30097- PET FRIENDLY
 APPLY INSTANTLYPET FRIENDLY
Explore by feature - Pool
- SPECIAL OFFERPET FRIENDLY
- SPECIAL OFFERPET FRIENDLY
- SPECIAL OFFERPET FRIENDLY
- PET FRIENDLY$1,385 - $1,820/mo1-2 bd1-2 baSymphony at Suwanee Creek | 1630 Peachtree Industrial Blvd,
Suwanee, GA 30024 - SPECIAL OFFERPET FRIENDLY$1,405 - $2,133/mo1-3 bd1-3 baThe Residences on McGinnis Ferry Apartments | 4021 McGinnis Ferry Rd,
Suwanee, GA 30024 - SPECIAL OFFERPET FRIENDLY
- SPECIAL OFFERPET FRIENDLY$1,147 - $1,927/mo1-3 bd1-2 baGrand Oasis Apartment Homes | 4000 McGinnis Ferry Rd,
Suwanee, GA 30024 - NEW - 1 DAY AGOSPECIAL OFFERSENIOR HOUSINGPET FRIENDLYTotal price$1,124 - $2,874/moStudio-2 bd1-2 baKings Reserve Suwanee - 55+ Active Adult Living | 1220 Satellite Blvd,
Suwanee, GA 30024 - SPECIAL OFFERPET FRIENDLY
- SPECIAL OFFERSENIOR HOUSINGPET FRIENDLYTotal price$2,657 - $3,061/mo2-3 bd3 baHayloft Suwanee - 55+ Active Adult Community | 2000 Harvest Pond Cir,
Suwanee, GA 30024
Explore by feature - Washer/dryer
- SPECIAL OFFERPET FRIENDLY
- SPECIAL OFFERPET FRIENDLY
- PET FRIENDLY$1,385 - $1,820/mo1-2 bd1-2 baSymphony at Suwanee Creek | 1630 Peachtree Industrial Blvd,
Suwanee, GA 30024 - SPECIAL OFFERPET FRIENDLY$1,405 - $2,133/mo1-3 bd1-3 baThe Residences on McGinnis Ferry Apartments | 4021 McGinnis Ferry Rd,
Suwanee, GA 30024 - NEW - 1 DAY AGOSPECIAL OFFERSENIOR HOUSINGPET FRIENDLYTotal price$1,124 - $2,874/moStudio-2 bd1-2 baKings Reserve Suwanee - 55+ Active Adult Living | 1220 Satellite Blvd,
Suwanee, GA 30024 - SPECIAL OFFERPET FRIENDLY
- SPECIAL OFFERPET FRIENDLY
- APPLY INSTANTLYPET FRIENDLY
 APPLY INSTANTLYPET FRIENDLYFURNISHED
 APPLY INSTANTLYPET FRIENDLY
Explore by feature - Outdoor Space
 APPLY INSTANTLYPET FRIENDLY
 APPLY INSTANTLYPET FRIENDLY
 APPLY INSTANTLYPET FRIENDLY
 NEW - 1 HR AGOPET FRIENDLY
 PET FRIENDLY
 PET FRIENDLY
 APPLY INSTANTLY
 APPLY INSTANTLY
Apartments for Rent
- PET FRIENDLY$1,405 - $2,133/mo1-3 bd1-3 baThe Residences on McGinnis Ferry Apartments | 4021 McGinnis Ferry Rd,
Suwanee, GA 30024 - PET FRIENDLY$1,147 - $1,927/mo1-3 bd1-2 baGrand Oasis Apartment Homes | 4000 McGinnis Ferry Rd,
Suwanee, GA 30024 - PET FRIENDLY
- PET FRIENDLYFURNISHED
- PET FRIENDLY$1,360 - $2,333/mo1-3 bd1-2 baThe Pointe at Suwanee Station | 1525 Station Center Blvd,
Suwanee, GA 30024  NEW - 1 DAY AGOSENIOR HOUSINGPET FRIENDLYTotal price$2,040 - $2,887/mo1-2 bd1-2 baAnnabelle on Main 55+ Active Adult Apartment Homes | 2375 Main St NW,
Duluth, GA 30097- PET FRIENDLY$1,385 - $1,820/mo1-2 bd1-2 baSymphony at Suwanee Creek | 1630 Peachtree Industrial Blvd,
Suwanee, GA 30024 - PET FRIENDLY
- PET FRIENDLY
 NEW - 1 DAY AGOPET FRIENDLY
- PET FRIENDLY$1,540 - $2,554/mo1-3 bd1-2 baACCENT SUWANEE CREEK | 1770 Peachtree Industrial Blvd,
Duluth, GA 30097 - PET FRIENDLY
- SENIOR HOUSINGPET FRIENDLYTotal price$2,657 - $3,061/mo2-3 bd3 baHayloft Suwanee - 55+ Active Adult Community | 2000 Harvest Pond Cir,
Suwanee, GA 30024  See more homes for rent inSuwanee
Off Market Homes Near 1105 River Laurel Dr
 SOLDAUG 31, 2026Century 21 Results, Closed
 SOLDAUG 31, 2026Keller Williams Realty Atl. Partners, Closed
 SOLDAUG 31, 2026Keller Williams Chattahoochee, Closed
 SOLDAUG 31, 2026Maximum One Realty Greater Atlanta, Closed
 SOLDAUG 28, 2026America Realty Center, Inc.
 SOLDAUG 28, 2026Beazer Realty Corp., Closed
 SOLDAUG 26, 2026Atreum Real Estate
 SOLDAUG 26, 2026RE/MAX Center, Closed
 SOLDAUG 25, 2026Harry Norman Realtors, Closed
 See more homes for sale inSuwanee

Homes for sale near 1105 River Laurel Dr
 0.44 ACRESRE/MAX Center, Active
 0.32 ACRESKeller Williams Realty North Atlanta, Active
 0.31 ACRESHeartland Real Estate, Active
 0.38 ACRESCentury 21 Results, Active
 0.42 ACRESKeller Williams Chattahoochee, Active
 0.47 ACRESKeller Williams Realty Atl. Partners, Active
 NEWCOMING SOON 9/140.57 ACRESFocus Realty
 0.48 ACRESKeller Williams Community Partners, Active
- See more homes for sale inSuwanee


- Results are loading