


1105 E Malone Street
Hanford, CA 93230
 4 Beds
 3 Baths
 1,542 sqft
4 Beds
3 Baths
1,542 sqft
Home Value
Trulia Estimate
$337KSince last month
Decreased$8K (-2.2%)Since last year
Increased$7K (+2.2%)Since last sale
Increased$20K (+6.3%)Learn more about this home's value by checking out its Trulia Estimate, the value of nearby homes, and how much similar homes have sold for.
Trulia Estimate
The of this home's value increased by +131% in the last 10 years
| Month | Estimated value |
|---|---|
2026 | |
| August 2026 | $337K |
| July 2026 | $342K |
| June 2026 | $344K |
| May 2026 | $344K |
| April 2026 | $345K |
| March 2026 | $342K |
| February 2026 | $344K |
| January 2026 | $333K |
2025 | |
2024 | |
2023 | |
2022 | |
2021 | |
2020 | |
2019 | |
2018 | |
2017 | |
2016 | |
Comparable sales
These are recently sold homes that have a similar location or other similar features to this home, like bedrooms, bathrooms, and square footage. Get a sense of the expected prices in the area by viewing these homes.Address | Distance | Property Type | Sold Price | Sold Date | Bed | Bath | Sqft |
|---|---|---|---|---|---|---|---|
0.30 | Single-Family Home | $360,000 | 06/30/26 | 4 | 2 | 1,390 | |
0.22 | Single-Family Home | $305,000 | 06/08/26 | 3 | 2 | 1,318 | |
0.14 | Single-Family Home | $275,000 | 07/28/26 | 3 | 2 | 1,148 | |
0.21 | Single-Family Home | $350,000 | 02/17/26 | 3 | 2 | 1,233 | |
0.26 | Single-Family Home | $333,000 | 11/07/25 | 3 | 2 | 1,295 | |
0.27 | Single-Family Home | $350,000 | 10/08/25 | 3 | 2 | 1,396 | |
0.38 | Single-Family Home | $374,900 | 12/30/25 | 3 | 2.5 | 1,786 |
Nearby home prices
Get a sense of expected prices in the area by checking the value of nearby homes.Address | Distance | Price | Bed | Bath | Sqft | Status |
|---|---|---|---|---|---|---|
0.01 | $334,700 | 3 | 2 | 1,311 | Off Market | |
0.03 | $295,000 | 3 | 2 | 1,732 | For Sale | |
0.10 | $319,900 | 3 | 2 | 1,080 | Off Market | |
0.07 | $329,600 | 3 | 2 | 1,190 | Off Market | |
0.08 | $363,200 | 4 | 2 | 1,692 | Off Market | |
0.12 | $317,200 | 3 | 2 | 1,108 | Off Market | |
0.13 | $356,000 | 3 | 2 | 1,294 | Off Market | |
0.13 | $335,000 | 3 | 2 | 1,376 | For Sale | |
0.14 | $275,000 | 3 | 2 | 1,148 | Recently Sold | |
0.19 | $199,900 | - | - | - | For Sale | |
0.19 | $326,200 | 3 | 2 | 1,217 | Off Market |
Local Information
- Map ViewExplore the area around 1105 E Malone Street.

- Schools1 Elementary School1 Middle School1 High School

- Shop & Eat

-- mins to
Home Highlights

Property Type
Single-Family Home

Year Built
1964
Living Area
1,542 sqft

Price/Sqft
$219

Parking
Garage
About this House
Pardon the boxes, we're moving! This 4br, 3bth home sits at the end of the street with a gate right to the JR High, JFK,. Hanford High is a mile away, and 2 elementary schools; Hamilton and Lee Richmond are 1/2 a mile away. It features 2 primary bedrooms with baths for the adults or Sr's in the family. Kitchen was remodeled 8 years ago, with granite and wood cabinets., Open concept with 3br's down the hall. Garage was converted to the biggest br/bth. Back yard has a pond with a turtle, fish and 2 chickens not to be left behin! A must see! Make your appointment today.
1105 E Malone Street, Hanford, CA 93230 is a 4 bedroom, 3 bathroom, 1,542 sqft single-family home built in 1964. It last sold for $316,800 on Aug 22, 2025 (5% below the $334,800 asking price). It is currently off market. The Trulia Estimate is $337,200, with a rent estimate of $2,443/month.
Home Details for 1105 E Malone Street

|
|---|
Beds & Baths Number of Bedrooms: 4Number of Bathrooms: 3Number of Bathrooms (full): 1Number of Bathrooms (three quarters): 2 |
Dimensions and Layout Living Area: 1542 Square Feet |
Appliances & Utilities Utilities: Cable Connected, Electricity Connected, Natural Gas Connected, Sewer Connected, Water ConnectedAppliances: Exhaust Fan, Free-Standing Range, Gas Water Heater, Vented Exhaust Fan, Water HeaterLaundry: Gas Dryer Hookup,Laundry Room,Washer Hookup |
Heating & Cooling Heating: Central,Forced Air,Solar,Wood StoveHas CoolingAir Conditioning: Ceiling Fan(s),Central Air,Exhaust FanHas HeatingHeating Fuel: Central |
Fireplace & Spa Fireplace: Wood Burning StoveHas a FireplaceNo Spa |
Gas & Electric Electric: 220 Volts, 220 Volts in LaundryHas Electric on Property |
Windows, Doors, Floors & Walls Flooring: Ceramic Tile, Linoleum, Vinyl |
Levels, Entrance, & Accessibility Stories: 1Floors: Ceramic Tile, Linoleum, Vinyl |
View No View |
Security Security: Carbon Monoxide Detector(s) |

|
|---|
Exterior Home Features Roof: ShinglePatio / Porch: PatioFencing: FencedExterior: Awning(s), Koi PondFoundation: Permanent |
Parking & Garage No CarportGarageNo Attached GarageParking: Converted Garage |
Frontage Road Surface Type: Asphalt |
Water & Sewer Sewer: Public Sewer |

|
|---|
Cumulative Days on Market: 36 |

|
|---|
Year Built Year Built: 1964 |
Property Type / Style Property Type: ResidentialProperty Subtype: Single Family Residence, Residential |
Building Construction Materials: StuccoNot a New ConstructionNo Additional Parcels |
Property Information Parcel Number: 014324001000 |

|
|---|
Price List Price: $334,800 |
Status Change & Dates Off Market Date: Tue Jul 29 2025 |

|
|---|
MLS Status: Closed |

|
|---|
Direction & Address City: Hanford |

|
|---|
Building Area Building Area: 1542 Square Feet |

|
|---|
No HOA |

|
|---|
Lot Area: 6284 sqft |

|
|---|
Mobile Home Park Mobile Home Units: Feet |

|
|---|
Mls Number: 235962 |
Last check for updates: about 6 hours ago
Listed by Lorena Bailey, (559) 972-1088
Berkshire Hathaway HomeService
Bought with: Non-Member Non-Member, (999) 999-9999, Non-Member Office
Source: TCMLS, MLS#235962
Price and Tax history
| Date | Event | Price |
|---|---|---|
Aug 22, 2025 Source: TCMLS #235962 | Sold | $316,800 |
Jul 30, 2025 Source: TCMLS #235962 | Pending | $334,800 |
Jun 23, 2025 Source: TCMLS #235962 | Listed For Sale | $334,800 |
Jun 7, 2017 Source: N/A | Sold | $159,000 |
Jun 26, 2009 Source: N/A | Sold | $75,000 |
Mar 6, 2009 Source: Agent Provided | ListingRemoved | $79,000 |
Feb 15, 2009 Source: Agent Provided | PriceChange | $79,000 Price decreased by 20% |
Feb 5, 2009 Source: Agent Provided | PriceChange | $99,000 Price decreased by 23% |
Jan 4, 2009 Source: Agent Provided | Listed For Sale | $129,000 |
Jul 18, 2006 Source: N/A | Sold | $200,000 |
| Year | Property tax | Tax assessment |
|---|---|---|
| 2025 | $2,030 | $184,531 |
Home facts updated by county records
Market trends in Hanford
Last updated July 2026
Avg. sale price
$364K
$125MoM
Sale-to-List Price
100.0%
Price per sq ft
$235
$1MoM
Available listings
170
15MoM

- Results are loading
Around this home
What Locals Say about Hanford
At least 447 Trulia users voted on each feature.

85 % Say car is needed

84 % Say parking is easy

84 % Say there are sidewalks

80 % Say yards are well-kept

79 % Say it's dog friendly

75 % Say there's holiday spirit

69 % Say kids play outside

63 % Say it's quiet

56 % Say streets are well-lit

56 % Say people would walk alone at night

52 % Say they plan to stay for at least 5 years

49 % Say neighbors are friendly

47 % Say it's walkable to grocery stores

36 % Say it's walkable to restaurants

19 % Say there are community events

16 % Say there's wildlife
Sourced by Trulia users. Learn more about our methodology.
LGBTQ Local Legal Protections
LGBTQ Local Legal Protections



Apartments for Rent



 APPLY INSTANTLYPET FRIENDLY
 APPLY INSTANTLYPET FRIENDLYFURNISHED
 See more homes for rent inHanford
Explore by feature - Pet Friendly
 APPLY INSTANTLYPET FRIENDLY
- APPLY INSTANTLYPET FRIENDLYFURNISHED
 PET FRIENDLY
 PET FRIENDLY
 PET FRIENDLY
 PET FRIENDLYFURNISHED
- APPLY INSTANTLYPET FRIENDLYFURNISHED
 NEW - 2 DAYS AGOAPPLY INSTANTLYPET FRIENDLY
 APPLY INSTANTLYPET FRIENDLY
 APPLY INSTANTLYPET FRIENDLYFURNISHED
Explore by feature - Garage
 APPLY INSTANTLY
- APPLY INSTANTLYPET FRIENDLY
- APPLY INSTANTLYPET FRIENDLY
 APPLY INSTANTLY
- PET FRIENDLY
 PET FRIENDLY
- PET FRIENDLY

- NEW - 2 DAYS AGOAPPLY INSTANTLYPET FRIENDLY
- NEW - 2 DAYS AGOAPPLY INSTANTLYPET FRIENDLY
Explore by feature - Air Conditioning
- APPLY INSTANTLY
- APPLY INSTANTLYPET FRIENDLY
- APPLY INSTANTLYPET FRIENDLY
- APPLY INSTANTLYPET FRIENDLYFURNISHED
- APPLY INSTANTLY
 PET FRIENDLY
- PET FRIENDLY
- PET FRIENDLY
- PET FRIENDLY
- PET FRIENDLY
Explore by feature - Pool
- PET FRIENDLY
 APPLY INSTANTLY
 APPLY INSTANTLYPET FRIENDLY
 PET FRIENDLYFURNISHED
 PET FRIENDLY


Explore by feature - Washer/dryer
- APPLY INSTANTLYPET FRIENDLY
- APPLY INSTANTLYPET FRIENDLY
- APPLY INSTANTLYPET FRIENDLYFURNISHED
- APPLY INSTANTLY
- PET FRIENDLY
- PET FRIENDLY
- PET FRIENDLY
- PET FRIENDLY
- PET FRIENDLY
- PET FRIENDLYFURNISHED
Explore by feature - Outdoor Space
- APPLY INSTANTLYPET FRIENDLY
- APPLY INSTANTLYPET FRIENDLYFURNISHED
- PET FRIENDLY
- PET FRIENDLY

- APPLY INSTANTLYPET FRIENDLYFURNISHED
- NEW - 2 DAYS AGOAPPLY INSTANTLYPET FRIENDLY
- NEW - 2 DAYS AGOAPPLY INSTANTLYPET FRIENDLY
Homes for sale near 1105 E Malone Street


 0.37 ACRESReal Brokerage Technologies
 0.49 ACRES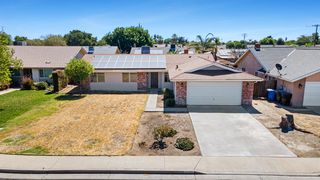
 See more homes for sale inHanford


Off Market Homes Near 1105 E Malone Street
 SOLDAUG 14, 2026
 SOLDAUG 14, 2026
- SOLDAUG 13, 2026
 SOLDAUG 13, 2026
 SOLDAUG 12, 2026All California Real Estate
 SOLDAUG 11, 2026eXp Realty of Greater Los Angeles, Inc.
 SOLDAUG 11, 2026
 SOLDAUG 11, 2026Palisade Realty Inc
 SOLDAUG 10, 2026
- See more homes for sale inHanford

Frequently asked questions about 1105 E Malone Street
- What is 1105 E Malone Street estimated to be worth?Trulia's estimated value for 1105 E Malone Street in Hanford, CA is $337,200.
- What is the price history for 1105 E Malone Street?1105 E Malone Street in Hanford, CA last sold for $316,800 in August 2025.
- Is Hanford a buyer's or seller's market?Hanford is currently a seller's market, based on recent for-sale activity.
- What's the median sale price in Hanford?The median sale price in Hanford is $364K. That is up $125 from the prior month.
- Does 1105 E Malone Street have air conditioning?Yes, 1105 E Malone Street in Hanford, CA has air conditioning.
- Does 1105 E Malone Street have laundry facilities?Yes, 1105 E Malone Street in Hanford, CA has laundry facilities.
Based on information from the Tulare County Association of REALTORS® as of {{LastUpdated}}. All data, including all measurements and calculations of area, is obtained from various sources and has not been, and will not be, verified by broker or MLS. All information should be independently reviewed and verified for accuracy. Properties may or may not be listed by the office/agent presenting the information.