


$633,900
 6 Beds
 3.5 Baths
 4,088 sqft (on 0.28 acres)
1105 Cherry Hills Dr, Laurel, MT 59044
Home Value
Trulia Estimate
$634KSince last month
Decreased$4K (-0.7%)Since last year
Decreased$6K (-0.9%)Learn more about this home's value by checking out its Trulia Estimate, the value of nearby homes, and how much similar homes have sold for.
Trulia Estimate
The of this home's value increased by +87% in the last 10 years
| Month | Estimated value |
|---|---|
2026 | |
| August 2026 | $635K |
| August 2026 | $635K |
| July 2026 | $640K |
| June 2026 | $648K |
| May 2026 | $647K |
| April 2026 | $645K |
| March 2026 | $644K |
| February 2026 | $640K |
| January 2026 | $625K |
2025 | |
2024 | |
2023 | |
2022 | |
2021 | |
2020 | |
2019 | |
2018 | |
2017 | |
2016 | |
Comparable sales
These are recently sold homes that have a similar location or other similar features to this home, like bedrooms, bathrooms, and square footage. Get a sense of the expected prices in the area by viewing these homes.Address | Distance | Property Type | Sold Price | Sold Date | Bed | Bath | Sqft |
|---|---|---|---|---|---|---|---|
0.19 | Single-Family Home | - | 02/18/26 | 5 | 3 | 2,088 | |
0.47 | Single-Family Home | - | 08/04/26 | 4 | 2 | 1,138 | |
1.09 | Single-Family Home | - | 01/01/26 | 5 | 3 | 2,784 | |
0.21 | Single-Family Home | - | 08/27/26 | 2 | 1 | 960 | |
0.69 | Single-Family Home | - | 08/26/26 | 4 | 2 | 768 | |
1.08 | Single-Family Home | - | 11/24/25 | 4 | 3 | 2,398 | |
0.87 | Single-Family Home | - | 06/03/26 | 3 | 1.5 | 2,214 | |
0.77 | Single-Family Home | - | 10/29/25 | 3 | 2 | 1,326 | |
0.76 | Single-Family Home | - | 10/22/25 | 3 | 1 | 1,300 | |
0.87 | Single-Family Home | - | 05/21/26 | 3 | 2 | 2,440 |
Home facts updated by county records
Nearby home prices
Get a sense of expected prices in the area by checking the value of nearby homes.Address | Distance | Price | Bed | Bath | Sqft | Status |
|---|---|---|---|---|---|---|
0.06 | $399,900 | 5 | 2.5 | 2,356 | For Sale | |
0.11 | $92,900 | - | - | - | For Sale | |
0.18 | $299,900 | - | - | - | For Sale | |
0.19 | $309,900 | 3 | 1 | 1,008 | For Sale | |
0.25 | $85,891 | - | - | - | For Sale | |
0.26 | $89,683 | - | - | - | For Sale | |
0.26 | $92,925 | - | - | - | For Sale | |
0.26 | $92,161 | - | - | - | For Sale | |
0.26 | $96,755 | - | - | - | For Sale | |
0.26 | $79,378 | - | - | - | For Sale | |
0.27 | $87,502 | - | - | - | For Sale | |
0.28 | $86,935 | - | - | - | For Sale |
Local Information
- Map ViewExplore the area around 1105 Cherry Hills Dr.

- Schools1 Preschool School4 Elementary Schools1 Middle School1 High School

- Shop & Eat

-- mins to
Home Highlights

Single-Family Home

Built in 2002

0.28 acre lot

4,088 sqft

$155/sqft

Garage
About this House
4088 sq. ft. 6 bedrooms/3-1/2 baths/3-car garage on 0.28 acres
Well-built home with high quality touches throughout. When we purchased this home it was clearly a step above anything else we saw. The layout of the home lends itself well to everyday living. Master suite is insulated from other bedrooms by a hallway without being too far removed. In addition to the main floor master suite there are two additional bedrooms, a laundry room, one and a half bathrooms, 2 large living areas (one could be a formal dining room), a spacious kitchen and butler's pantry between the kitchen and 3-car garage. The kitchen is huge with plenty of room for entertaining there and on the adjoining deck. The basement has been finished out (minus a few negotiable details) to add 3 bedrooms, a full bath, a bonus room (would make a great theater room, exercise room, office, etc.), and large furnace room with utility sink and space for crafts/man cave and/or storage. This is in addition to the existing family room/rec room already in the basement. Egress windows are present in the rec room, 3 basement bedrooms, and furnace room. In addition to finishing the basement with egress windows, the yard has been completely fenced with vinyl fencing. A remarkable home perfect for empty nesters who want to gather friends and family for visits or an ideal place to raise a family with high-quality schools in a really nice community. Call us today to make an appointment to see this home.
Well-built home with high quality touches throughout. When we purchased this home it was clearly a step above anything else we saw. The layout of the home lends itself well to everyday living. Master suite is insulated from other bedrooms by a hallway without being too far removed. In addition to the main floor master suite there are two additional bedrooms, a laundry room, one and a half bathrooms, 2 large living areas (one could be a formal dining room), a spacious kitchen and butler's pantry between the kitchen and 3-car garage. The kitchen is huge with plenty of room for entertaining there and on the adjoining deck. The basement has been finished out (minus a few negotiable details) to add 3 bedrooms, a full bath, a bonus room (would make a great theater room, exercise room, office, etc.), and large furnace room with utility sink and space for crafts/man cave and/or storage. This is in addition to the existing family room/rec room already in the basement. Egress windows are present in the rec room, 3 basement bedrooms, and furnace room. In addition to finishing the basement with egress windows, the yard has been completely fenced with vinyl fencing. A remarkable home perfect for empty nesters who want to gather friends and family for visits or an ideal place to raise a family with high-quality schools in a really nice community. Call us today to make an appointment to see this home.
1105 Cherry Hills Dr, Laurel, MT 59044 is a 6 bedroom, 3 bathroom, 4,088 sqft single-family home built in 2002. It last sold for $0 on Aug 3, 2022. This property is not currently displayed as for sale or rent on Trulia. The Trulia Estimate is $633,900, with a rent estimate of $3,230/month.
Home Details for 1105 Cherry Hills Dr

|
|---|
Interior Details BasementAdditional StorageNumber of Rooms: 17Types of Rooms: Walk In Closet, Dining Room, Family Room, Laundry Room, Master Bath, Office, Pantry, Recreation RoomStorageCeiling Fan |
Heating & Cooling Heating: Forced Air, GasAir ConditioningCooling System: CentralHeating Fuel: Forced Air |
Levels, Entrance, & Accessibility Stories: 1Floors: Carpet, Linoleum Vinyl |
Appliances & Utilities DishwasherDisposalMicrowaveRefrigerator |
Fireplace & Spa FireplaceJetted Bath Tub |
Windows, Doors, Floors & Walls Double Paned Windows |
Security Security System |

|
|---|
Exterior Home Features Roof: AsphaltDeckExterior: OtherFoundation Type: ConcreteLawnSprinkler System |
Parking & Garage GarageParking Spaces: 3Parking: Garage Attached |

|
|---|
Year Built Year Built: 2002Year Updated: 2002 |
Property Type / Style Property Type: Single Family HomeArchitecture: Ranch / Rambler |

|
|---|
Units in Building: 1 |

|
|---|
Lot Area: 0.28 acres |
Price and Tax history
| Date | Event | Price |
|---|---|---|
Aug 3, 2022 Source: N/A | Sold | -- |
Jul 2, 2022 Source: BMTMLS #330936 | Contingent | $515,000 |
Jun 24, 2022 Source: BMTMLS #330936 | PriceChange | $515,000 Price decreased by 2% |
Jun 2, 2022 Source: BMTMLS #330936 | Listed For Sale | $525,000 |
Apr 9, 2021 Source: N/A | Sold | -- |
Feb 26, 2021 Source: BMTMLS #316555 | Contingent | $469,500 |
Feb 21, 2021 Source: BMTMLS #316555 | Listed For Sale | $469,500 |
Feb 17, 2021 Source: N/A | ListingRemoved | |
Feb 5, 2021 Source: N/A | Listed For Sale | $475,000 |
Aug 25, 2020 Source: Agent Provided | ListingRemoved | $389,900 |
Jul 31, 2020 Source: Agent Provided | PriceChange | $389,900 Price decreased by 1% |
Jul 12, 2020 Source: Agent Provided | Listed For Sale | $395,000 |
Jan 3, 2018 Source: Agent Provided | ListingRemoved | $369,900 |
Dec 11, 2017 Source: Agent Provided | Pending | $369,900 |
Nov 9, 2017 Source: Agent Provided | PriceChange | $369,900 Price decreased by 5% |
Apr 4, 2017 Source: Agent Provided | PriceChange | $389,900 Price decreased by 2% |
Oct 21, 2016 Source: Agent Provided | Listed For Sale | $399,200 |
| Year | Property tax | Tax assessment |
|---|---|---|
| 2025 | $3,757 | $655,504 |
Home facts updated by county records
Market trends in Laurel
Last updated July 2026
Avg. sale price
—
Sale-to-List Price
—
Price per sq ft
—
Available listings
56
8MoM
Around this home
The GreatSchools Rating compares schools on a variety of school quality indicators including test scores, college readiness, equity and more. Learn more.

What Locals Say about Laurel
At least 39 Trulia users voted on each feature.

92 % Say it's dog friendly

87 % Say parking is easy

86 % Say kids play outside

86 % Say yards are well-kept

78 % Say there are sidewalks

78 % Say car is needed

70 % Say there's holiday spirit

69 % Say people would walk alone at night

60 % Say there's wildlife

54 % Say there are community events

52 % Say it's quiet

51 % Say neighbors are friendly

48 % Say they plan to stay for at least 5 years

44 % Say it's walkable to restaurants

38 % Say it's walkable to grocery stores

24 % Say streets are well-lit
Sourced by Trulia users. Learn more about our methodology.
LGBTQ Local Legal Protections
LGBTQ Local Legal Protections



Frequently asked questions about 1105 Cherry Hills Dr
- What is 1105 Cherry Hills Dr estimated to be worth?Trulia's estimated value for 1105 Cherry Hills Dr in Laurel, MT is $633,900.
- What is the price history for 1105 Cherry Hills Dr?1105 Cherry Hills Dr in Laurel, MT last sold in August 2022.
- Is Laurel a buyer's or seller's market?Laurel is currently a seller's market, based on recent for-sale activity.
- What do residents say about Laurel?Residents describe Laurel, MT as dog-friendly, easy to park in, and well-kept. Most residents say you need a car. See recently sold homes in Laurel, MT.
- Does 1105 Cherry Hills Dr have air conditioning?Yes, 1105 Cherry Hills Dr in Laurel, MT has air conditioning.
- Does 1105 Cherry Hills Dr have laundry facilities?Yes, 1105 Cherry Hills Dr in Laurel, MT has laundry facilities.
Explore by feature - Pet Friendly
 APPLY INSTANTLYPET FRIENDLY
 APPLY INSTANTLYPET FRIENDLYFURNISHED
 APPLY INSTANTLYPET FRIENDLY
 PET FRIENDLY
 PET FRIENDLY
Explore by feature - Air Conditioning
 APPLY INSTANTLYPET FRIENDLY
- APPLY INSTANTLYPET FRIENDLY
- APPLY INSTANTLYPET FRIENDLYFURNISHED


Explore by feature - Washer/dryer
- APPLY INSTANTLYPET FRIENDLY
- APPLY INSTANTLYPET FRIENDLY
- APPLY INSTANTLYPET FRIENDLYFURNISHED


- PET FRIENDLY
Apartments for Rent


- APPLY INSTANTLYPET FRIENDLY

 See more homes for rent inLaurel
Off Market Homes Near 1105 Cherry Hills Dr
 SOLDAUG 4, 2026
 SOLDJAN 20, 2026Trevor Madden, Madden Real Estate, LLC, Closed
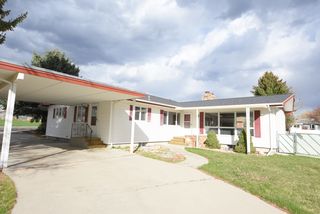 OFF MARKET
 OFF MARKET
 See more homes for sale inLaurel
Homes for sale near 1105 Cherry Hills Dr
 0.32 ACRESSara Berchtold, Cedar & Stone Realty and Design, LLC
 0.49 ACRESPenny Presby, Meridian Real Estate LLC
 AUCTION
 0.56 ACRESMichael Fisher, eXp Realty, LLC - Billings
 Melisa Slunaker, Live Laugh Montana Real Estate
 0.48 ACRESDaniel Patterson, Berkshire Hathaway HS Floberg
- See more homes for sale inLaurel


- Results are loading