


$650,000
Original price: $659,000
 4 Beds
 3.5 Baths
 3,372 sqft (on 0.37 acres)
11045 Double Knot Ct, Midland, NC 28107
Est. Mortgage $3,806/mo*
Get Pre-QualifiedHome Highlights

Single-Family Home

Built in 2017

0.37 acre lot

$193/sqft

3 Car Garage

HOA $56/mo
Local Information
- Map ViewExplore the area around 11045 Double Knot Ct.

- Schools1 Preschool School1 Elementary School1 Middle School1 High School

- Shop & Eat

-- mins to
About this House
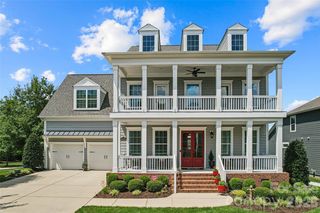
Welcome home to 11045 Double Knot Court, where thoughtful craftsmanship meets everyday comfort in Midland's sought-after Cedarvale Farms. From the moment you step inside, the extensive woodwork sets the tone—double crown molding, soaring 8-foot doors, custom wainscoting, coffered ceilings, arched entryways and elegant tray ceilings reflect exceptional care and quality throughout.
The main floor features a versatile flex room that easily serves as a quiet home office or a formal dining space to gather with friends. At the center of the home is the chef’s kitchen, equipped with a large island, gas cooktop, wall oven, built-in microwave, ample cabinetry, and a custom pantry system designed to maximize organization. The living room has a cozy fireplace and beautiful coffered ceiling. The desirable split-bedroom floor plan places the primary suite on the main level as a true retreat, boasting tray ceilings, an oversized en-suite bathroom, and a custom closet system that makes morning routines effortless.
Upstairs, you will find three comfortable bedrooms, two full bathrooms, and a dedicated bonus room already outfitted as a full-scale home theater. Outside, the side-load garage includes an attached third bay ideal for golf carts, lawn equipment, or a workshop setup. Step out back to an expansive hardscape patio, with a built in gas grill where you can unwind while taking in peaceful, uninterrupted views of the surrounding woods while listening to the fountain. The backyard is a true highlight and a must see as pictures do not do it justice!
Beyond the front door, Cedarvale Farms offers an active neighborhood lifestyle with a community pool, picnic area, catch-and-release pond, and regular social events—all backed by top-rated Cabarrus County schools. Located just minutes from Mint Hill's Novant Medical Center, the new Publix, and easy routes to I-485 and Uptown Charlotte, this property perfectly blends small-town charm with modern convenience.
The main floor features a versatile flex room that easily serves as a quiet home office or a formal dining space to gather with friends. At the center of the home is the chef’s kitchen, equipped with a large island, gas cooktop, wall oven, built-in microwave, ample cabinetry, and a custom pantry system designed to maximize organization. The living room has a cozy fireplace and beautiful coffered ceiling. The desirable split-bedroom floor plan places the primary suite on the main level as a true retreat, boasting tray ceilings, an oversized en-suite bathroom, and a custom closet system that makes morning routines effortless.
Upstairs, you will find three comfortable bedrooms, two full bathrooms, and a dedicated bonus room already outfitted as a full-scale home theater. Outside, the side-load garage includes an attached third bay ideal for golf carts, lawn equipment, or a workshop setup. Step out back to an expansive hardscape patio, with a built in gas grill where you can unwind while taking in peaceful, uninterrupted views of the surrounding woods while listening to the fountain. The backyard is a true highlight and a must see as pictures do not do it justice!
Beyond the front door, Cedarvale Farms offers an active neighborhood lifestyle with a community pool, picnic area, catch-and-release pond, and regular social events—all backed by top-rated Cabarrus County schools. Located just minutes from Mint Hill's Novant Medical Center, the new Publix, and easy routes to I-485 and Uptown Charlotte, this property perfectly blends small-town charm with modern convenience.
Last check for updates: about 1 hour ago
Listing Provided by: Erica Blazer
Keller Williams Ballantyne Area
Source: Canopy MLS as distributed by MLS GRID, MLS#4412275
Also Listed on Canopy MLS as distributed by MLS GRID.
Home Details for 11045 Double Knot Ct

|
|---|
MLS Status: Active |

|
|---|
Interior Details Number of Rooms: 13Types of Rooms: Primary Bedroom, Bedroom S, Bathroom Half, Bathroom Full, Bonus Room, Flex Space, Kitchen, Laundry, Living Room |
Beds & Baths Number of Bedrooms: 4Main Level Bedrooms: 1Number of Bathrooms: 4Number of Bathrooms (full): 3Number of Bathrooms (half): 1 |
Dimensions and Layout Living Area: 3372 Square Feet |
Appliances & Utilities Utilities: Cable Available, Cable ConnectedAppliances: Dishwasher, Disposal, Dryer, Exhaust Fan, Exhaust Hood, Gas Cooktop, Microwave, Oven, Plumbed For Ice Maker, Refrigerator with Ice Maker, Wall Oven, Washer/DryerDishwasherDisposalDryerLaundry: Electric Dryer Hookup,Laundry Room,Washer HookupMicrowave |
Heating & Cooling Heating: Forced AirHas CoolingAir Conditioning: Attic Fan,Ceiling Fan(s),Central AirHas HeatingHeating Fuel: Forced Air |
Fireplace & Spa Fireplace: Gas Log, Living Room |
Windows, Doors, Floors & Walls Flooring: Carpet, Hardwood, Tile |
Levels, Entrance, & Accessibility Stories: 2Levels: TwoFloors: Carpet, Hardwood, Tile |
View No View |

|
|---|
Exterior Home Features Patio / Porch: Front Porch, PatioFencing: FencedOther Structures: Shed(s)Exterior: Gas Grill, In-Ground IrrigationFoundation: Slab |
Parking & Garage Number of Garage Spaces: 3Number of Covered Spaces: 3No CarportHas a GarageHas an Attached GarageHas Open ParkingParking Spaces: 3Parking: Driveway,Attached Garage,Garage Door Opener,Garage Faces Side,Garage on Main Level |
Pool Pool: Community |
Frontage Responsible for Road Maintenance: Publicly Maintained RoadRoad Surface Type: Concrete, Paved |
Water & Sewer Sewer: Public Sewer |
Surface & Elevation Elevation Units: Feet |
Finished Area Finished Area (above surface): 3372 Square Feet |

|
|---|
Cumulative Days on Market: 10Days on Market: 28 |

|
|---|
Year Built Year Built: 2017 |
Property Type / Style Property Type: ResidentialProperty Subtype: Single Family Residence |
Building Construction Materials: Hardboard Siding, Stone VeneerNot a New ConstructionNo Additional Parcels |
Property Information Not Included in Sale: garage fridge, mirrors in gym, pull up bar in gymParcel Number: 55257590180000 |

|
|---|
Price List Price: $650,000Price Per Sqft: $193 |

|
|---|
Direction & Address City: MidlandCommunity: Cedarvale Farms |
School Information Elementary School: BethelJr High / Middle School: Hickory RidgeHigh School: Hickory Ridge |

|
|---|
Listing Agent Listing ID: 4412275 |

|
|---|
Building Details Builder Model: MontebelloBuilder Name: Bonterra |
Building Area Building Area: 3372 Square Feet |

|
|---|
Community Features: Picnic Area, Playground, Pond, Sidewalks, Street Lights, Walking TrailsNot Senior Community |
Other Playground |

|
|---|
HOA Name: KuesterHOA Phone: 704-894-9052Has an HOAHOA Fee: $667/Annually |

|
|---|
Lot Area: 0.37 acres |

|
|---|
Special Conditions: Standard |

|
|---|
Listing Terms: Cash, Conventional, FHA, VA Loan |

|
|---|
Mls Number: 4412275Attic: Pull Down StairsAttribution Contact: eblazer@kw.comAbove Grade Unfinished Area: 3372 |

|
|---|
Picnic AreaPlaygroundPondSidewalksStreet LightsWalking Trails |
Around this home
What Locals Say about Midland
At least 9 Trulia users voted on each feature.

100 % Say parking is easy

90 % Say car is needed

80 % Say yards are well-kept

59 % Say neighbors are friendly

58 % Say it's quiet

56 % Say people would walk alone at night

56 % Say there's wildlife

55 % Say there's holiday spirit

50 % Say it's dog friendly

45 % Say they plan to stay for at least 5 years

33 % Say kids play outside

30 % Say there are community events

11 % Say there are sidewalks
Sourced by Trulia users. Learn more about our methodology.
Market trends in Midland
Last updated July 2026
Avg. sale price
—
Sale-to-List Price
—
Price per sq ft
—
Available listings
49
Home Value
Trulia Estimate
$636KSince last month
Decreased$3K (-0.5%)Since last year
Decreased$10K (-1.5%)Since last sale
Increased$250K (+64.9%)Learn more about this home's value by checking out its Trulia Estimate, the value of nearby homes, and how much similar homes have sold for.
Trulia Estimate
The of this home's value increased by +155% in the last 10 years
| Month | Estimated value |
|---|---|
2026 | |
| September 2026 | $636K |
| August 2026 | $639K |
| June 2026 | $631K |
| May 2026 | $631K |
| April 2026 | $638K |
| March 2026 | $639K |
| February 2026 | $633K |
| January 2026 | $628K |
2025 | |
2024 | |
2023 | |
2022 | |
2021 | |
2020 | |
2019 | |
2018 | |
2017 | |
2016 | |
Comparable sales
These are recently sold homes that have a similar location or other similar features to this home, like bedrooms, bathrooms, and square footage. Get a sense of the expected prices in the area by viewing these homes.Address | Distance | Property Type | Sold Price | Sold Date | Bed | Bath | Sqft |
|---|---|---|---|---|---|---|---|
0.09 | Single-Family Home | $600,000 | 03/04/26 | 4 | 3.5 | 3,263 | |
0.13 | Single-Family Home | $550,000 | 06/23/26 | 4 | 3 | 2,454 | |
0.22 | Single-Family Home | $495,000 | 04/24/26 | 4 | 3 | 2,537 | |
0.35 | Single-Family Home | $500,000 | 12/09/25 | 5 | 3 | 3,146 | |
0.25 | Single-Family Home | $555,000 | 12/17/25 | 5 | 3 | 3,186 | |
0.21 | Single-Family Home | $623,000 | 06/16/26 | 5 | 4.5 | 3,600 | |
0.37 | Single-Family Home | $535,000 | 05/29/26 | 4 | 2.5 | 2,942 | |
0.36 | Single-Family Home | $550,000 | 02/19/26 | 5 | 3.5 | 4,110 | |
0.15 | Single-Family Home | $650,000 | 06/29/26 | 5 | 4.5 | 4,677 |
Nearby home prices
Get a sense of expected prices in the area by checking the value of nearby homes.Address | Distance | Price | Bed | Bath | Sqft | Status |
|---|---|---|---|---|---|---|
0.09 | $667,400 | 5 | 4.5 | 3,850 | Off Market | |
0.09 | $600,000 | 4 | 3.5 | 3,263 | Recently Sold | |
0.13 | $550,000 | 4 | 3 | 2,454 | Recently Sold | |
0.12 | $699,000 | 6 | 4 | 4,156 | For Sale | |
0.15 | $764,100 | 5 | 4.5 | 3,891 | Off Market | |
0.16 | $665,000 | 5 | 4.5 | 3,758 | For Sale | |
0.18 | $604,200 | 5 | 4 | 3,370 | Off Market | |
0.19 | $594,000 | 4 | 3.5 | 3,093 | Off Market | |
0.19 | $692,000 | 5 | 4 | 3,702 | Off Market | |
0.15 | $650,000 | 5 | 4.5 | 4,677 | Recently Sold | |
0.21 | $623,000 | 5 | 4.5 | 3,600 | Recently Sold |
Price and Tax history
| Date | Event | Price |
|---|---|---|
Aug 7, 2026 Source: Canopy MLS as distributed by MLS GRID #4412275 | PriceChange | $650,000 Price decreased by 1% |
Jul 27, 2026 Source: N/A | Listed For Sale | $659,000 |
Feb 16, 2017 Source: N/A | Sold | $385,500 |
| Year | Property tax | Tax assessment |
|---|---|---|
| 2025 | $4,022 | $594,970 |
Home facts updated by county records
LGBTQ Local Legal Protections
LGBTQ Local Legal Protections



Erica Blazer, Keller Williams Ballantyne Area
Based on information submitted to the MLS GRID as of 2026-09-04 01:03:37 PDT. All data is obtained from various sources and may not have been verified by broker or MLS GRID. Supplied Open House Information is subject to change without notice. All information should be independently reviewed and verified for accuracy. Properties may or may not be listed by the office/agent presenting the information. Some IDX listings have been excluded from this website. Click here for more information
Similar Homes You May Like
 0.38 ACRESKeller Williams Ballantyne Area
 0.38 ACRESKeller Williams Lake Norman
 OPEN SAT, 12-3PM0.33 ACRESKeller Williams Lake Norman
 0.36 ACRESPuma & Associates Realty, Inc.
 0.32 ACRESBeycome Brokerage Realty LLC
 OPEN SUN, 2-4PM0.28 ACRESKeller Williams Ballantyne Area
 Howard Hanna Allen Tate Davidson
 0.28 ACRESHoward Hanna Allen Tate Lake Norman
 Lantern Realty & Development, LLC
 0.31 ACRESEXP Realty LLC Ballantyne
 OPEN SAT, 12-2PMColdwell Banker Realty
 0.29 ACRESKeller Williams Ballantyne Area
 OPEN SAT, 12-2:30PM0.25 ACRESCitadel Cofield
 0.37 ACRESKeller Williams Ballantyne Area
 OPEN FRI, 11-2PMKeller Williams South Park
 0.29 ACRESKeller Williams Ballantyne Area
 Southern Homes of the Carolinas, Inc
 OPEN SAT, 12-2PMCENTURY 21 Rucker Real Estate
 0.28 ACRESKeller Williams Ballantyne Area
 See more homes for sale inMidland




New Listings near 11045 Double Knot Ct
 NEW - 21 HRS AGO3.88 ACRESAssist2sell Buyers & Sellers 1st Choice LLC
 NEW - 1 DAY AGO2.05 ACRESNorth & Co. LLC
 0.26 ACRESColdwell Banker Realty
 NEW - 12 HRS AGORealty Dynamics Inc.
 0.25 ACRESColdwell Banker- CK Select
 0.29 ACRES1st Choice Properties Inc
 0.5 ACRESBonnie S. McDonald Real Estate
 0.25 ACRESKeller Williams Unlimited
- See more homes for sale inMidland


Frequently asked questions about 11045 Double Knot Ct
- What is the estimated monthly payment for 11045 Double Knot Ct?Based on a $650,000 list price with 20% down at today's rates, the estimated monthly payment for 11045 Double Knot Ct in Midland, NC is approximately $3,880 (about $3,410 principal & interest, $395 property taxes, and $75 homeowner's insurance). This is an estimate. Actual payment depends on your loan terms.
- What do residents say about Midland?Residents describe Midland, NC as easy to park in, well-kept, and neighborly. Most residents say you need a car. See homes for sale in Midland, NC.
- What are the closest schools to 11045 Double Knot Ct?The closest schools to 11045 Double Knot Ct in Midland, NC are Bethel Elementary (Pre-K, rated 10/10), Hickory Ridge High (rated 6/10), Hickory Ridge Middle (rated 10/10).
- What is 11045 Double Knot Ct estimated to be worth?Trulia's estimated value for 11045 Double Knot Ct in Midland, NC is $635,700.
- Does 11045 Double Knot Ct have air conditioning?Yes, 11045 Double Knot Ct in Midland, NC has air conditioning.
- Does 11045 Double Knot Ct have a pool?Yes, 11045 Double Knot Ct in Midland, NC has a pool.
11045 Double Knot Ct, Midland, NC 28107 is a 4 bedroom, 4 bathroom, 3,372 sqft single-family home built in 2017. This property is currently available for sale and was listed by Canopy MLS as distributed by MLS GRID on Aug 7, 2026. The MLS # for this home is MLS# 4412275.