


 2 Beds
 1 Bath
 1,192 sqft (on 0.45 acres)
1104 N Ave E, Haskell, TX 79521
Home Value
Learn more about this home's value by checking out the value of nearby homes and how much similar homes have sold for.
Comparable sales
These are recently sold homes that have a similar location or other similar features to this home, like bedrooms, bathrooms, and square footage. Get a sense of the expected prices in the area by viewing these homes.Address | Distance | Property Type | Sold Price | Sold Date | Bed | Bath | Sqft |
|---|---|---|---|---|---|---|---|
0.24 | Single-Family Home | - | 07/15/26 | 2 | 1 | 1,280 | |
0.18 | Single-Family Home | - | 11/24/25 | 2 | 1 | 864 | |
0.19 | Single-Family Home | - | 11/24/25 | 2 | 1 | 912 | |
0.54 | Single-Family Home | - | 05/12/26 | 2 | 1 | 1,348 | |
0.42 | Single-Family Home | - | 11/21/25 | 2 | 1 | 1,304 | |
0.31 | Single-Family Home | - | 12/11/25 | 3 | 2 | 1,275 | |
0.53 | Single-Family Home | - | 05/01/26 | 2 | 1 | 1,579 | |
0.44 | Single-Family Home | - | 07/10/26 | 3 | 1 | 1,209 | |
0.51 | Single-Family Home | - | 05/07/26 | 2 | 1 | 1,066 |
Nearby home prices
Get a sense of expected prices in the area by checking the value of nearby homes.Address | Distance | Price | Bed | Bath | Sqft | Status |
|---|---|---|---|---|---|---|
0.00 | $95,700 | 2 | - | 1,192 | Off Market | |
0.02 | - | 2 | - | 784 | Off Market | |
0.03 | - | 2 | - | 1,408 | Off Market | |
0.03 | - | 2 | - | 1,174 | Off Market | |
0.04 | $169,800 | Studio | - | 1,818 | Off Market | |
0.04 | $369,800 | 3 | 3 | 2,158 | Off Market | |
0.04 | - | - | - | - | Off Market | |
0.04 | $39,400 | 3 | 1 | 1,086 | Off Market | |
0.05 | - | 3 | - | 1,388 | Off Market | |
0.05 | $222,500 | 3 | - | 2,176 | Off Market | |
0.05 | $267,100 | 2 | - | 2,568 | Off Market | |
0.06 | $129,800 | 3 | 1 | 1,888 | Off Market | |
0.07 | $78,900 | Studio | - | 1,132 | Off Market | |
0.07 | $156,100 | 2 | - | 1,745 | Off Market | |
0.07 | $122,600 | 3 | 2 | 1,316 | Off Market | |
0.07 | $96,800 | 2 | 1 | 1,152 | Off Market | |
0.07 | - | - | - | - | Off Market | |
0.08 | $155,100 | 3 | - | 1,826 | Off Market | |
0.08 | - | Studio | - | 984 | Off Market | |
0.08 | - | - | - | - | Off Market |
Local Information
- Map ViewExplore the area around 1104 N Ave E.

- Schools1 Preschool School1 Elementary School1 Middle School1 High School

- Shop & Eat

-- mins to
Home Highlights

Single-Family Home

Built in 1940

0.45 acre lot

1,192 sqft
About this House
What's unique:Handy basementClassic craftsmanshipCharming clawfoot tubOriginal hardwood floorsStorage buildingCorner lot
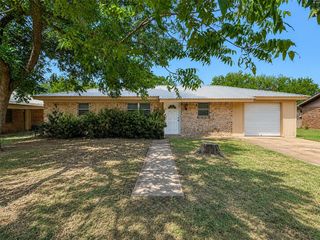
This cozy 1940s rock home is full of character, boasting original hardwood floors, classic craftsmanship, and a charming clawfoot tub. The home includes 2 bedrooms, 1 bath, a handy basement, a covered back porch, and a storage building for all your extra needs. Centrally located in the heart of Haskell, this property offers great small-town living. Sitting on a corner lot with an additional lot, mature pecan trees, and your own water well, this home combines vintage charm with plenty of space to enjoy and make your own.
1104 N Ave E, Haskell, TX 79521 is a 2 bedroom, 1 bathroom, 1,192 sqft single-family home built in 1940. It was last sold on Sep 30, 2026. This property is not currently displayed as for sale or rent on Trulia. The Trulia Estimate rent is $1,096/month.
Last check for updates: about 8 hours ago
Listed by Lisa Terrell 0542551, (325) 773-3676
Ekdahl Real Estate STAMFORD, (325) 773-3676
Bought with: Lisa Terrell 0542551, Ekdahl Real Estate STAMFORD, (325) 773-3676
Source: NTREIS, MLS#21131184
Home Details for 1104 N Ave E

|
|---|
Interior Details Number of Rooms: 2Types of Rooms: Master Bedroom, Living Room |
Beds & Baths Number of Bedrooms: 2Number of Bathrooms: 1Number of Bathrooms (full): 1 |
Dimensions and Layout Living Area: 1192 Square Feet |
Appliances & Utilities Utilities: Electricity Connected, Natural Gas Available, Sewer Available, Separate Meters, Water AvailableAppliances: Gas Range |
Heating & Cooling Heating: Wall FurnaceHas CoolingAir Conditioning: Ceiling Fan(s),Wall/Window Unit(s)Has HeatingHeating Fuel: Wall Furnace |
Fireplace & Spa No Fireplace |
Windows, Doors, Floors & Walls Flooring: Carpet, Hardwood, Wood |
Levels, Entrance, & Accessibility Stories: 1Levels: OneFloors: Carpet, Hardwood, Wood |

|
|---|
Exterior Home Features Fencing: Back Yard, Chain Link |
Parking & Garage No CarportNo GarageParking: Additional Parking,Alley Access,Driveway,Storage |
Pool Pool: None |
Frontage Road Surface Type: AsphaltNot on Waterfront |
Water & Sewer Sewer: Public Sewer |

|
|---|
Cumulative Days on Market: 274 |

|
|---|
Year Built Year Built: 1940 |
Property Type / Style Property Type: ResidentialProperty Subtype: Single Family ResidenceStructure Type: HouseArchitecture: Traditional,Detached |
Building Construction Materials: Rock, StoneAttached To Another Structure |
Property Information Parcel Number: R02474 |

|
|---|
Price List Price: $89,900 |
Status Change & Dates Possession Timing: Close Of Escrow |

|
|---|
MLS Status: Closed |

|
|---|

|
|---|
Direction & Address City: HaskellCommunity: College Heights Add Haskell |
School Information Elementary School: HaskellElementary School District: Haskell CISDJr High / Middle School: HaskellJr High / Middle School District: Haskell CISDHigh School: HaskellHigh School District: Haskell CISD |

|
|---|
Community Features: Curbs |

|
|---|
No HOA |

|
|---|
Lot Area: 0.45 acres |

|
|---|
Listing Terms: Cash, Conventional |

|
|---|
BasementMls Number: 21131184Living Area Range Units: Square FeetAttribution Contact: 325-773-3676 |

|
|---|
Curbs |
Price and Tax history
| Date | Event | Price |
|---|---|---|
Sep 30, 2026 Source: NTREIS #21131184 | Sold | -- |
Aug 31, 2026 Source: NTREIS #21131184 | Contingent | $89,900 |
Aug 18, 2026 Source: NTREIS #21131184 | PriceChange | $89,900 Price decreased by 10% |
Jun 24, 2026 Source: NTREIS #21131184 | PriceChange | $99,900 Price decreased by 9% |
Mar 29, 2026 Source: NTREIS #21131184 | PriceChange | $109,900 Price decreased by 4% |
Dec 11, 2025 Source: NTREIS #21131184 | Listed For Sale | $115,000 |
Market trends in Haskell
Last updated August 2026
Avg. sale price
—
Sale-to-List Price
—
Price per sq ft
—
Available listings
25
5MoM
Around this home
What Locals Say about Haskell
At least 3 Trulia users voted on each feature.

100 % Say there's holiday spirit

100 % Say parking is easy

83 % Say car is needed

80 % Say it's walkable to grocery stores

75 % Say there's wildlife

71 % Say people would walk alone at night

67 % Say it's quiet

67 % Say kids play outside

67 % Say yards are well-kept

67 % Say they plan to stay for at least 5 years

50 % Say neighbors are friendly

50 % Say there are community events

50 % Say it's walkable to restaurants

40 % Say it's dog friendly

25 % Say there are sidewalks
Sourced by Trulia users. Learn more about our methodology.
LGBTQ Local Legal Protections
LGBTQ Local Legal Protections



IDX information is provided exclusively for personal, non-commercial use, and may not be used for any purpose other than to identify prospective properties consumers may be interested in purchasing. Information is deemed reliable but not guaranteed.
Frequently asked questions about 1104 N Ave E
- What is the price history for 1104 N Ave E?1104 N Ave E in Haskell, TX last sold in September 2026.
- Is Haskell a buyer's or seller's market?Haskell is currently a balanced market, based on recent for-sale activity.
- What are the closest schools to 1104 N Ave E?The closest schools to 1104 N Ave E in Haskell, TX are Haskell Elementary School (Pre-K, rated 7/10), Haskell High School (rated 8/10), Haskell Junior High School (rated 8/10).
- Does 1104 N Ave E have air conditioning?Yes, 1104 N Ave E in Haskell, TX has air conditioning.
- Does 1104 N Ave E have a yard?Yes, 1104 N Ave E in Haskell, TX has a yard.
- How big is the lot at 1104 N Ave E?The lot at 1104 N Ave E in Haskell, TX is about 0.45 acres (19,602 sq ft).
Apartments for Rent

- Results are loading
Off Market Homes Near 1104 N Ave E
 SOLDSEP 18, 2026
 SOLDSEP 17, 2026
 SOLDAUG 31, 2026
 SOLDAUG 21, 2026
 SOLDAUG 19, 2026
 SOLDAUG 10, 2026
 SOLDAUG 10, 2026
 SOLDJUL 28, 2026
 SOLDJUL 22, 2026
 See more homes for sale inHaskell
Homes for sale near 1104 N Ave E

 0.43 ACRES
 0.31 ACRES
 0.26 ACRES

 0.34 ACRES
 0.47 ACRES
- See more homes for sale inHaskell
- Results are loading