

$1,024,600
 Studio
 3 Baths
 1,700 sqft (on 0.50 acres)
1104 Johnson Dr, Naperville, IL 60540
Est. Refi. Payment $7,012/mo*
Refinance Your HomeCurrently Off Market - Sold May 31, 2023 for $860,000
Home Value
Trulia Estimate
$1.02MSince last month
$500 (0%)Since last year
Increased$16K (+1.6%)Since last sale
Increased$163K (+18.9%)Learn more about this home's value by checking out its Trulia Estimate, the value of nearby homes, and how much similar homes have sold for.
Trulia Estimate
The of this home's value increased by +82% in the last 10 years
| Month | Estimated value |
|---|---|
2026 | |
| August 2026 | $1.02M |
| July 2026 | $1.02M |
| June 2026 | $1.03M |
| May 2026 | $1.08M |
| April 2026 | $1.07M |
| March 2026 | $1.05M |
| February 2026 | $1.02M |
| January 2026 | $996K |
2025 | |
2024 | |
2023 | |
2022 | |
2021 | |
2020 | |
2019 | |
2018 | |
2017 | |
2016 | |
Comparable sales
These are recently sold homes that have a similar location or other similar features to this home, like bedrooms, bathrooms, and square footage. Get a sense of the expected prices in the area by viewing these homes.Address | Distance | Property Type | Sold Price | Sold Date | Bed | Bath | Sqft |
|---|---|---|---|---|---|---|---|
0.06 | Single-Family Home | $880,000 | 03/06/26 | 5 | 3.5 | 3,455 | |
0.33 | Single-Family Home | $754,000 | 05/26/26 | 4 | 2.5 | 2,208 | |
0.17 | Single-Family Home | $780,000 | 07/17/26 | 5 | 3.5 | 2,839 | |
0.37 | Single-Family Home | $765,000 | 03/20/26 | 5 | 3.5 | 4,043 | |
0.41 | Single-Family Home | $822,350 | 07/02/26 | 4 | 3 | 2,256 | |
0.38 | Single-Family Home | $750,000 | 05/22/26 | 3 | 2,180 | ||
0.35 | Single-Family Home | $740,000 | 01/12/26 | 4 | 2.5 | 2,784 | |
0.40 | Single-Family Home | $755,000 | 05/20/26 | 4 | 2.5 | 2,500 | |
0.32 | Single-Family Home | $685,000 | 06/04/26 | 3 | 1,274 | ||
0.39 | Single-Family Home | $750,000 | 06/30/26 | 4 | 2.5 | 2,128 |
Nearby home prices
Get a sense of expected prices in the area by checking the value of nearby homes.Address | Distance | Price | Bed | Bath | Sqft | Status |
|---|---|---|---|---|---|---|
0.10 | $784,100 | 4 | 2.5 | 3,062 | Off Market | |
0.06 | $880,000 | 5 | 3.5 | 3,455 | Recently Sold | |
0.10 | $830,700 | 4 | 3 | 2,614 | Off Market | |
0.11 | $788,400 | 4 | 2.5 | 2,700 | Off Market | |
0.11 | $1,105,200 | 4 | 3 | 3,188 | Off Market | |
0.10 | $2,702,300 | 6 | 6.5 | 7,856 | Off Market | |
0.17 | $895,800 | 4 | 2.5 | 3,126 | Off Market | |
0.17 | $785,900 | 4 | 2.5 | 2,944 | Off Market | |
0.15 | $1,007,500 | 4 | 2.5 | 3,808 | Off Market | |
0.18 | $850,500 | 5 | 3.5 | 4,165 | Off Market | |
0.17 | $780,000 | 5 | 3.5 | 2,839 | Recently Sold | |
0.22 | $850,100 | 5 | 3.5 | 3,745 | Off Market |
Local Information
- Map ViewExplore the area around 1104 Johnson Dr.

- Schools1 Elementary School1 Middle School1 High School

- Shop & Eat

-- mins to
Home Highlights

Property Type
Single-Family Home

Year Built
1984

Lot Size
0.5 acres
Living Area
1,700 sqft

Price/Sqft
$603

Parking
Garage
About this House
This single-family home is located at 1104 Johnson Dr, Naperville, IL. 1104 Johnson Dr is in the Pembroke Commons neighborhood in Naperville, IL and in ZIP code 60540. This property has 3 bathrooms and approximately 1,700 sqft of floor space. This property has a lot size of 0.50 acres and was built in 1984.
1104 Johnson Dr, Naperville, IL 60540 is a studio, 3 bathroom, 1,700 sqft single-family home in Pembroke Commons, built in 1984. It last sold for $860,000 on May 31, 2023. This property is not currently displayed as for sale or rent on Trulia. The Trulia Estimate is $1,024,600, with a rent estimate of $3,512/month.
Home Details for 1104 Johnson Dr

|
|---|
Year Built Year Built: 1984 |
Property Type / Style Property Type: Single Family Home |

|
|---|
Parking & Garage GarageParking: Garage |

|
|---|
Units in Building: 1 |

|
|---|
Lot Area: 0.50 acres |
Price and Tax history
| Date | Event | Price |
|---|---|---|
May 31, 2023 Source: MRED as distributed by MLS GRID #11743095 | Sold | $860,000 |
Mar 28, 2023 Source: MRED as distributed by MLS GRID #11743095 | Contingent | $799,000 |
Mar 23, 2023 Source: MRED as distributed by MLS GRID #11743095 | Listed For Sale | $799,000 |
Dec 13, 2021 Source: MRED as distributed by MLS GRID #11233221 | Sold | $675,000 |
Oct 19, 2021 Source: MRED as distributed by MLS GRID #11233221 | Contingent | $675,000 |
Oct 7, 2021 Source: MRED as distributed by MLS GRID #11233221 | Listed For Sale | $675,000 |
| Year | Property tax | Tax assessment |
|---|---|---|
| 2024 | $14,162 | $239,181 |
Home facts updated by county records
Market trends in Naperville
Last updated July 2026
Avg. sale price
$601K
$26.67KMoM
Sale-to-List Price
100.0%
0.1%MoM
Price per sq ft
$267
$7MoM
Available listings
493
9MoM
Around this home
Neighborhood Overview

Neighborhood stats provided by third party data sources.
LGBTQ Local Legal Protections
LGBTQ Local Legal Protections



Frequently asked questions about 1104 Johnson Dr
- What is 1104 Johnson Dr estimated to be worth?Trulia's estimated value for 1104 Johnson Dr in Naperville, IL is $1,024,600.
- What is the price history for 1104 Johnson Dr?1104 Johnson Dr in Naperville, IL last sold for $860,000 in May 2023.
- Is Naperville a buyer's or seller's market?Naperville is currently a balanced market, based on recent for-sale activity.
- What's the median sale price in Naperville?The median sale price in Naperville is $601K. That is up $26.67K from the prior month.
- How big is the lot at 1104 Johnson Dr?The lot at 1104 Johnson Dr in Naperville, IL is about 0.50 acres (21,841 sq ft).
- Does 1104 Johnson Dr have a garage?Yes, 1104 Johnson Dr in Naperville, IL has a garage.
Explore by feature - Pet Friendly
 PET FRIENDLYTotal price$4,091 - $4,966/mo2-3 bd3 baThe Claire at Naperville | 1277 Burlington Ave,
Naperville, IL 60563 SPECIAL OFFERPET FRIENDLYFURNISHED
 PET FRIENDLY
 NEW - 1 DAY AGOPET FRIENDLY
 NEW - 1 DAY AGOPET FRIENDLY
 NEW - 2 DAYS AGOSPECIAL OFFERPET FRIENDLY$1,950 - $3,250/mo1-2 bd1-2 baGrand Reserve of Naperville | 504 Chamberlain Ln,
Naperville, IL 60540 SPECIAL OFFERPET FRIENDLY
 SPECIAL OFFERPET FRIENDLY
 PET FRIENDLY
 NEW - 1 DAY AGOPET FRIENDLY
Explore by feature - Garage
- SPECIAL OFFERPET FRIENDLYFURNISHED
- PET FRIENDLY
- NEW - 1 DAY AGOPET FRIENDLY
- NEW - 2 DAYS AGOSPECIAL OFFERPET FRIENDLY$1,950 - $3,250/mo1-2 bd1-2 baGrand Reserve of Naperville | 504 Chamberlain Ln,
Naperville, IL 60540 - SPECIAL OFFERPET FRIENDLY
- PET FRIENDLY
 NEW - 1 DAY AGOPET FRIENDLY
 NEW - 1 DAY AGOSPECIAL OFFERPET FRIENDLY
 PET FRIENDLY
 PET FRIENDLY
Explore by feature - Air Conditioning
- SPECIAL OFFERPET FRIENDLYFURNISHED
- NEW - 1 DAY AGOPET FRIENDLY
- NEW - 1 DAY AGOPET FRIENDLY
- NEW - 2 DAYS AGOSPECIAL OFFERPET FRIENDLY$1,950 - $3,250/mo1-2 bd1-2 baGrand Reserve of Naperville | 504 Chamberlain Ln,
Naperville, IL 60540 - SPECIAL OFFERPET FRIENDLY
- PET FRIENDLY

 SPECIAL OFFERPET FRIENDLY
- NEW - 1 DAY AGOSPECIAL OFFERPET FRIENDLY
- PET FRIENDLY
Explore by feature - Pool
- SPECIAL OFFERPET FRIENDLYFURNISHED
- NEW - 1 DAY AGOPET FRIENDLY
- NEW - 1 DAY AGOPET FRIENDLY
- NEW - 2 DAYS AGOSPECIAL OFFERPET FRIENDLY$1,950 - $3,250/mo1-2 bd1-2 baGrand Reserve of Naperville | 504 Chamberlain Ln,
Naperville, IL 60540 - SPECIAL OFFERPET FRIENDLY
- NEW - 1 DAY AGOPET FRIENDLY
- NEW - 1 DAY AGOPET FRIENDLY
- SPECIAL OFFERPET FRIENDLY
- NEW - 1 DAY AGOSPECIAL OFFERPET FRIENDLY
- PET FRIENDLY
Explore by feature - Washer/dryer
- SPECIAL OFFERPET FRIENDLYFURNISHED
- NEW - 1 DAY AGOPET FRIENDLY
- NEW - 1 DAY AGOPET FRIENDLY
- NEW - 2 DAYS AGOSPECIAL OFFERPET FRIENDLY$1,950 - $3,250/mo1-2 bd1-2 baGrand Reserve of Naperville | 504 Chamberlain Ln,
Naperville, IL 60540 - SPECIAL OFFERPET FRIENDLY
- SPECIAL OFFERPET FRIENDLY
- PET FRIENDLY
- NEW - 1 DAY AGOSPECIAL OFFERPET FRIENDLY
 PET FRIENDLY
Explore by feature - Outdoor Space
 APPLY INSTANTLYFURNISHEDROOM FOR RENT
 APPLY INSTANTLY
 APPLY INSTANTLY
 APPLY INSTANTLY
 APPLY INSTANTLYPET FRIENDLY
 APPLY INSTANTLY
 APPLY INSTANTLY
 PET FRIENDLY
 PET FRIENDLY

Apartments for Rent
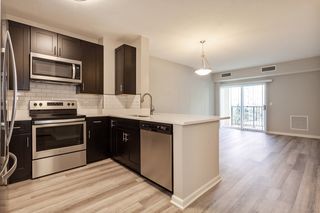 NEW - 1 DAY AGOPET FRIENDLYFURNISHEDTotal price$1,851 - $2,916/mo1-2 bd1-2 baAMLI at Seven Bridges | 6466 Double Eagle Dr,
Woodridge, IL 60517 PET FRIENDLY
- PET FRIENDLY
 NEW - 1 DAY AGOPET FRIENDLY
- PET FRIENDLY
- PET FRIENDLYTotal price$4,091 - $4,966/mo2-3 bd3 baThe Claire at Naperville | 1277 Burlington Ave,
Naperville, IL 60563  PET FRIENDLY$1,780 - $2,732/mo1-2 bd1-2 baThornberry Woods Apartment Homes | 7501 Gladstone Dr,
Naperville, IL 60565 PET FRIENDLY
- NEW - 1 DAY AGOPET FRIENDLY
 NEW - 1 DAY AGOPET FRIENDLY
 NEW - 1 DAY AGOPET FRIENDLY
- PET FRIENDLY
 PET FRIENDLY
 PET FRIENDLY$1,415 - $1,900/mo1-2 bd1-2 baWaterford Greens Apartments and Townhomes | 720 Benedetti Dr,
Naperville, IL 60563 See more homes for rent inNaperville
Off Market Homes Near 1104 Johnson Dr
 SOLDAUG 28, 2026Baird & Warner, Closed
 SOLDAUG 28, 2026Coldwell Banker Real Estate Group, Closed
 SOLDAUG 28, 2026Jameson Sotheby's International Realty, Closed
 SOLDAUG 27, 2026Charles Rutenberg Realty of IL, Closed
 SOLDAUG 27, 2026Baird & Warner, Closed
 SOLDAUG 26, 2026Front Street Real Estate, Closed
 SOLDAUG 26, 2026Keller Williams Infinity, Closed
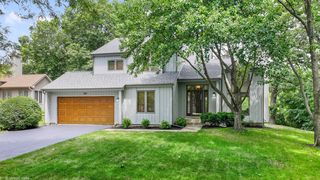 SOLDAUG 25, 2026Exit Real Estate Partners, Closed
 SOLDAUG 24, 2026Baird & Warner, Closed
 See more homes for sale inNaperville

Homes for sale near 1104 Johnson Dr
 @properties Christies International Real Estate, Active
 OFF MARKET
 0.26 ACRESRedfin Corporation, Active
 OFF MARKET
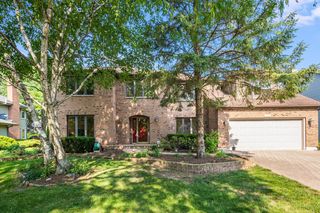 OFF MARKET
- See more homes for sale inNaperville


- Results are loading