


1104 Harbourside Drive
New Bern, NC 28560
 2 Beds
 2 Baths
 1,136 sqft
2 Beds
2 Baths
1,136 sqft
Local Information
- Map ViewExplore the area around 1104 Harbourside Drive.

- Schools1 Preschool School1 Elementary School1 Middle School1 High School

- Shop & Eat

-- mins to
Home Highlights

Property Type
Condo

Year Built
1981
Living Area
1,136 sqft

Price/Sqft
$130

Parking
2 Parking Spaces
About this House
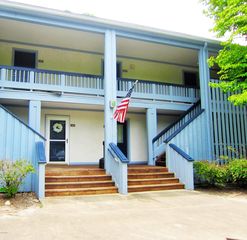
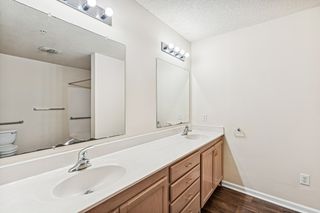
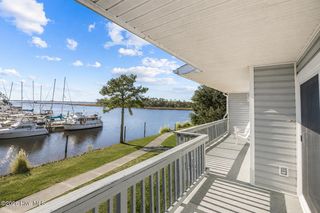
Now available lovely condo with a lake view located in Fairfield Harbour community of New Bern NC. Property is an ideal investment property or your own personal retreat in a community that features a golf course, tennis courts, a protected marina that leads out to the Neuse River and eventually the Intracoastal Waterway. This unit offers galley style kitchen that overlooks the small dining area and the living room with high ceilings. There is one bedroom off of dining area with private bathroom. Connected efficiency has one bedroom and private bathroom. Property has Fairfield Harbour HOA dues as well as Waterwood Condo Association dues. Fairfield Harbour community is located outside of City limits but is a short 20 minute drive to Historic Downtown New Bern, NC.
1104 Harbourside Drive, New Bern, NC 28560 is a 2 bedroom, 2 bathroom, 1,136 sqft condo built in 1981. It last sold for $136,900 on Apr 17, 2024 (2% below the $139,900 asking price). It is currently off market. The Trulia Estimate is $147,300, with a rent estimate of $1,396/month.
Home Details for 1104 Harbourside Drive

|
|---|
Interior Details Number of Rooms: 4Types of Rooms: Master Bedroom, Dining Room |
Beds & Baths Number of Bedrooms: 2Number of Bathrooms: 2Number of Bathrooms (full): 2 |
Dimensions and Layout Living Area: 1136 Square Feet |
Appliances & Utilities Utilities: Water AvailableAppliances: Electric Oven, Built-In Microwave, DishwasherDishwasherLaundry: Dryer Hookup,Washer Hookup,Laundry Closet |
Heating & Cooling Heating: Heat Pump,ElectricAir Conditioning: Heat PumpHas HeatingHeating Fuel: Heat Pump |
Fireplace & Spa Fireplace: NoneNo Fireplace |
Gas & Electric No Electric on Property |
Windows, Doors, Floors & Walls Flooring: Carpet, Laminate |
Levels, Entrance, & Accessibility Stories: 1Levels: TwoFloors: Carpet, Laminate |
View View: Lake |

|
|---|
Exterior Home Features Roof: ShinglePatio / Porch: Deck, PorchFencing: NoneFoundation: Block |
Parking & Garage Open Parking Spaces: 2No Attached GarageParking Spaces: 2Parking: Shared Driveway,Asphalt,Off Street |
Pool Pool: None |
Frontage WaterfrontWaterfront: NoneFrontage Type: LakefrontRoad Frontage: PavedRoad Surface Type: PavedOn Waterfront |
Farm & Range Not Allowed to Raise Horses |

|
|---|
Cumulative Days on Market: 6 |

|
|---|
Year Built Year Built: 1981 |
Property Type / Style Property Type: ResidentialProperty Subtype: CondominiumStructure Type: Wood FrameArchitecture: Wood Frame |
Building Construction Materials: Wood SidingNot a New Construction |
Property Information Parcel Number: 20294 001A |

|
|---|
Price List Price: $139,900 |
Status Change & Dates Off Market Date: Sat Mar 30 2024 |

|
|---|
MLS Status: Closed |

|
|---|
Direction & Address City: New BernCommunity: Fairfield Harbour |

|
|---|
Building Area Building Area: 1136 Square Feet |

|
|---|
HOA Name: Fairfield Harbour POAHOA Phone: 252-633-5500HOA Phone (alt): 252-637-7560HOA Name (second): Management ServicesAssociation for this Listing: Neuse River Region Association of RealtorsHas an HOA |

|
|---|
Special Conditions: Standard |

|
|---|
Listing Agreement Type: Exclusive Right To SellListing Terms: Cash, Conventional, FHA |

|
|---|
Mls Number: 100434978Water ViewWater View: LakeAbove Grade Unfinished Area Units: Square FeetBelow Grade Unfinished Area Units: Square FeetShowing Requirements: Lockbox |

|
|---|
HOA Amenities: Pickleball,Picnic Area,Ramp,Sidewalks,Tennis Court(s) |
Last check for updates: about 2 hours ago
Listed by CAPT HARRY BALDWIN e-PRO, (252) 671-0417
TYSON AND HOOKS
Bought with: Denise Travolina, (708) 595-3048, HomeSmart Connections
Originating MLS: Neuse River Region Association of Realtors
Source: Hive MLS, MLS#100434978
Price History for 1104 Harbourside Drive
| Date | Price | Event | Source |
|---|---|---|---|
| 04/17/2024 | $136,900 | Sold | Hive MLS #100434978 |
| 03/30/2024 | $139,900 | Pending | Hive MLS #100434978 |
| 03/26/2024 | $139,900 | Listed For Sale | Hive MLS #100434978 |
| 01/30/2015 | $53,000 | Sold | Hive MLS #90092876 |
Market trends in Fairfield Harbour
Last updated June 2026
Avg. sale price
—
Sale-to-List Price
—
Price per sq ft
—
Available listings
57
5MoM

- Results are loading
Property Tax and Assessment
| Year | 2025 |
|---|---|
| Tax | |
| Assessment | $114,550 |
Home facts updated by county records
Comparable Sales for 1104 Harbourside Drive
Address | Distance | Property Type | Sold Price | Sold Date | Bed | Bath | Sqft |
|---|---|---|---|---|---|---|---|
0.01 | Condo | $147,500 | 02/06/26 | 2 | 2 | 1,496 | |
0.02 | Condo | $140,000 | 10/08/25 | 2 | 2.5 | 1,200 | |
0.01 | Condo | $130,000 | 01/23/26 | 2 | 2.5 | 1,270 | |
0.01 | Condo | $157,000 | 07/01/26 | 2 | 2.5 | 1,243 | |
0.15 | Condo | $197,000 | 02/17/26 | 2 | 2 | 1,052 | |
0.15 | Condo | $200,000 | 03/23/26 | 2 | 2 | 1,050 | |
0.32 | Condo | $186,000 | 01/30/26 | 2 | 2 | 1,050 | |
0.32 | Condo | $195,000 | 04/29/26 | 2 | 2 | 1,065 | |
0.12 | Condo | $215,000 | 08/04/26 | 3 | 2 | 1,450 | |
0.17 | Condo | $245,000 | 09/29/25 | 3 | 2 | 1,404 |
Nearby homes
Get a sense of prices in the area by checking nearby homes. OFF MARKETNEUSE REALTY, INC
 OFF MARKETCOLDWELL BANKER SEA COAST ADVANTAGE
 OFF MARKETNEUSE REALTY, INC
 SOLDJAN 23, 2026NEUSE REALTY, INC
 OFF MARKETNEUSE REALTY, INC
 SOLDFEB 6, 2026COLDWELL BANKER SEA COAST ADVANTAGE
 OFF MARKETNEUSE REALTY, INC
 OFF MARKETCENTURY 21 ZAYTOUN RAINES
 SOLDJUL 1, 2026Brick + Willow LLC
 FOR SALEKeller Williams Crystal Coast
 OFF MARKETKeller Williams Realty
Assigned Schools
These are the assigned schools for 1104 Harbourside Drive.
- Bridgeton Elementary
- PK-5
- Public
- 388 Students
6/10GreatSchools RatingParent Rating AverageThe staff at this school treated me like family. My childrens teachers did also. The communication between school and teacher and parents was outstanding. I saw my children exceed my expectations as far as their learning. We transferred mid school year. The teachers welcomed them with open arms. I highly recommend this school.Parent Review1y ago - West Craven Middle
- 6-8
- Public
- 612 Students
4/10GreatSchools RatingParent Rating AverageThe environment at this school is becoming increasingly untenable for students. We are constantly dealing with a lack of pedagogical stability because so many teachers are either brand-new or quit halfway through the year. This 'revolving door' of staff means there is almost no consistent discipline or authority in the building.Because the administration can't keep experienced teachers, the student culture has devolved into something really hostile. There is a pervasive amount of homophobia and transphobia in the halls that goes almost entirely unchecked. It’s common to hear discriminatory slurs and targeted harassment, but since the staff is always changing, nobody is held accountable.It is extremely difficult to focus on my education when the social climate is this bigoted and the leadership is this fragmented. A school shouldn't feel like a place where you have to worry about your identity being attacked just because the adults in charge can’t maintain a stable environment.Student Review4mo ago - West Craven High
- 9-12
- Public
- 750 Students
2/10GreatSchools RatingParent Rating AverageStay far away from this school. Your kids are not safe. Bullying is swept under the rug, the staff protects the bullies. The staff tells lies and cover up and protect certain students. There’s something suspicious going on at this school and it won’t be long before it’s exposed.Parent Review3y ago  Check out schools near 1104 Harbourside Drive.
What Locals Say about Fairfield Harbour
At least 11 Trulia users voted on each feature.

100 % Say it's quiet

95 % Say it's dog friendly

89 % Say yards are well-kept

89 % Say there's wildlife

88 % Say car is needed

87 % Say people would walk alone at night

85 % Say parking is easy

80 % Say there's holiday spirit

66 % Say neighbors are friendly

50 % Say there are community events

45 % Say they plan to stay for at least 5 years

38 % Say kids play outside
Sourced by Trulia users. Learn more about our methodology.
LGBTQ Local Legal Protections
LGBTQ Local Legal Protections



Apartments for Rent
- Results are loading
Explore by feature - Pet Friendly
 SPECIAL OFFERPET FRIENDLY
 PET FRIENDLY
 SPECIAL OFFERPET FRIENDLY
 PET FRIENDLY
 SPECIAL OFFERPET FRIENDLY$1,398 - $1,990/mo1-3 bd1-2 baHawthorne at New Bern | 4115 Dr Martin Luther King Jr Blvd,
New Bern, NC 28562 SPECIAL OFFERPET FRIENDLY
 SPECIAL OFFERPET FRIENDLY
 SPECIAL OFFERPET FRIENDLY$1,334 - $1,638/mo1-3 bd1-2 baWoodland Crossing Apartment Homes | 2590 Woodland Ave,
New Bern, NC 28562 SPECIAL OFFERPET FRIENDLY
 SPECIAL OFFERPET FRIENDLY
Explore by feature - Garage
- SPECIAL OFFERPET FRIENDLY$1,334 - $1,638/mo1-3 bd1-2 baWoodland Crossing Apartment Homes | 2590 Woodland Ave,
New Bern, NC 28562 - SPECIAL OFFERPET FRIENDLY
 APPLY INSTANTLY
 PET FRIENDLY
 PET FRIENDLY
 PET FRIENDLY
 PET FRIENDLY
 PET FRIENDLY
 PET FRIENDLY
 PET FRIENDLY
Explore by feature - Air Conditioning
- SPECIAL OFFERPET FRIENDLY
- SPECIAL OFFERPET FRIENDLY
- SPECIAL OFFERPET FRIENDLY
 SPECIAL OFFERINCOME RESTRICTED
 PET FRIENDLYINCOME RESTRICTED
 APPLY INSTANTLY
 NEW - 2 DAYS AGOAPPLY INSTANTLYPET FRIENDLY
- APPLY INSTANTLY
- PET FRIENDLY
 PET FRIENDLY
Explore by feature - Pool
- SPECIAL OFFERPET FRIENDLY
- SPECIAL OFFERPET FRIENDLY
- SPECIAL OFFERPET FRIENDLY
- SPECIAL OFFERPET FRIENDLY$1,334 - $1,638/mo1-3 bd1-2 baWoodland Crossing Apartment Homes | 2590 Woodland Ave,
New Bern, NC 28562 - SPECIAL OFFERPET FRIENDLY
- SPECIAL OFFERPET FRIENDLY
- PET FRIENDLY
- PET FRIENDLY
- PET FRIENDLY
 FURNISHED
Explore by feature - Washer/dryer

- SPECIAL OFFERPET FRIENDLY
- SPECIAL OFFERINCOME RESTRICTED
 PET FRIENDLY
- PET FRIENDLYINCOME RESTRICTED
- NEW - 2 DAYS AGOAPPLY INSTANTLYPET FRIENDLY
- APPLY INSTANTLY
- PET FRIENDLY
- PET FRIENDLY
- PET FRIENDLY
Explore by feature - Outdoor Space
- PET FRIENDLY
- PET FRIENDLY
- PET FRIENDLY
- PET FRIENDLY
 PET FRIENDLY
 APPLY INSTANTLYPET FRIENDLY
 APPLY INSTANTLYPET FRIENDLY
 APPLY INSTANTLY
 APPLY INSTANTLY
 APPLY INSTANTLYPET FRIENDLY
Homes for sale near 1104 Harbourside Drive
- Keller Williams Crystal Coast
 COLDWELL BANKER SEA COAST ADVANTAGE
 See more homes for sale inNew Bern




Off Market Homes Near 1104 Harbourside Drive
 SOLDJUL 24, 2026CAROLINA EAST REALTY
 SOLDJUL 24, 2026Keller Williams Realty
 SOLDJUL 20, 2026
- SOLDJUL 7, 2026
- SOLDJUL 7, 2026
- See more homes for sale inNew Bern


The data relating to real estate on this web site comes in part from the Internet Data Exchange program of Hive MLS, and is updated as of 2026-08-06 05:35:43 PDT. All information is deemed reliable but not guaranteed and should be independently verified. All properties are subject to prior sale, change, or withdrawal. Neither listing broker(s) nor Zillow, Inc. shall be responsible for any typographical errors, misinformation, or misprints, and shall be held totally harmless from any damages arising from reliance upon these data.
IDX information is provided exclusively for personal, non-commercial use, and may not be used for any purpose other than to identify prospective properties consumers may be interested in purchasing.
© 2025-10-17 12:20:34 PDT Hive MLS