


$517,300
 3 Beds
 2.5 Baths
 2,137 sqft
1104 Codah Dr, Mount Juliet, TN 37122
Est. Refi. Payment $3,005/mo*
Refinance Your HomeCurrently Off Market - Sold Apr 9, 2026 for $519,990
Home Value
Trulia Estimate
$517KSince last month
$100 (0%)Since last year
Decreased$38K (-6.8%)Since last sale
Decreased$3K (-0.6%)Learn more about this home's value by checking out its Trulia Estimate, the value of nearby homes, and how much similar homes have sold for.
Trulia Estimate
The of this home's value decreased by -9% in the last 10 years
| Month | Estimated value |
|---|---|
2026 | |
| September 2026 | $517K |
| August 2026 | $517K |
| July 2026 | $509K |
| June 2026 | $511K |
| May 2026 | $513K |
| April 2026 | $517K |
| March 2026 | $546K |
| February 2026 | $511K |
2025 | |
Comparable sales
These are recently sold homes that have a similar location or other similar features to this home, like bedrooms, bathrooms, and square footage. Get a sense of the expected prices in the area by viewing these homes.Address | Distance | Property Type | Sold Price | Sold Date | Bed | Bath | Sqft |
|---|---|---|---|---|---|---|---|
0.00 | Single-Family Home | $539,990 | 04/24/26 | 3 | 2.5 | 2,137 | |
0.00 | Single-Family Home | $540,975 | 11/21/25 | 3 | 2.5 | 2,137 | |
0.00 | Single-Family Home | $559,394 | 12/08/25 | 3 | 2.5 | 2,137 | |
0.00 | Single-Family Home | $559,990 | 11/21/25 | 3 | 2.5 | 2,137 | |
0.00 | Single-Family Home | $568,080 | 11/21/25 | 3 | 2.5 | 2,137 | |
0.00 | Single-Family Home | $595,525 | 02/25/26 | 3 | 2.5 | 2,137 | |
0.01 | Single-Family Home | $581,220 | 11/25/25 | 3 | 2.5 | 2,220 | |
0.11 | Single-Family Home | $507,990 | 06/05/26 | 3 | 2.5 | 2,137 | |
0.11 | Single-Family Home | $533,950 | 07/22/26 | 3 | 2.5 | 2,137 |
Nearby home prices
Get a sense of expected prices in the area by checking the value of nearby homes.Address | Distance | Price | Bed | Bath | Sqft | Status |
|---|---|---|---|---|---|---|
0.00 | $566,300 | 3 | 2.5 | 2,137 | Off Market | |
0.00 | $539,990 | 3 | 2.5 | 2,137 | Recently Sold | |
0.00 | $540,975 | 3 | 2.5 | 2,137 | Recently Sold | |
0.00 | $595,525 | 3 | 2.5 | 2,137 | Recently Sold | |
0.00 | $559,394 | 3 | 2.5 | 2,137 | Recently Sold | |
0.00 | $561,000 | 3 | 2.5 | 2,137 | Off Market | |
0.00 | $559,990 | 3 | 2.5 | 2,137 | Recently Sold | |
0.00 | $568,080 | 3 | 2.5 | 2,137 | Recently Sold | |
0.01 | $581,220 | 3 | 2.5 | 2,220 | Recently Sold | |
0.01 | $654,500 | 4 | 2.5 | 2,542 | Off Market | |
0.03 | $590,400 | 4 | 2.5 | 2,542 | Off Market |
Local Information
- Map ViewExplore the area around 1104 Codah Dr.

- Schools1 Preschool School1 Elementary School1 Middle School1 High School

- Shop & Eat

-- mins to
Home Highlights

Single-Family Home

Built in 2025

2,137 sqft

$243/sqft

2 Car Garage

HOA $125/mo
About this House
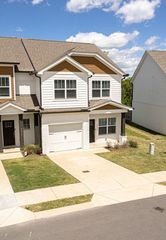
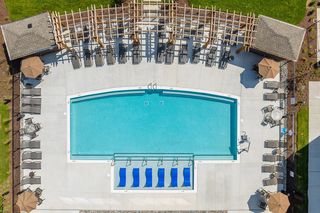
LOT 70-Ready Now! Welcome to The Amberbrook – A Perfect Blend of Comfort and Style! Step inside this thoughtfully designed home featuring a primary suite on the main floor with an elegant tray ceiling, offering both convenience and luxury. The open-concept main level is ideal for entertaining, complete with a spacious living area and private study for work or relaxation. Built with quality craftsmanship, this home boasts 2x6 exterior walls, 9-foot ceilings on both levels, and premium interior finishes including hardwood stairs, 8-foot first-floor doors, 5¼-inch baseboards, and a painted garage. The mudroom with a valet bench, hooks, and cubbies adds practical storage for everyday living. The gourmet kitchen is a chef’s dream, featuring wall ovens, a wood vent hood, quartz countertops, earth-tone cabinetry, and a farmhouse apron sink. The dining room shines with a stylish accent wall, creating a warm and inviting atmosphere. Upstairs, discover two generously sized bedrooms with walk-in closets and a versatile bonus room perfect for a media space or playroom. The primary bath showcases a beautifully tiled shower, adding a spa-like touch. Enjoy resort-style amenities including a clubhouse, pool, splash pad, fitness center, playground, and scenic walking trails connecting to the Greenway. Conveniently located just minutes from I-40, Costco, and Providence Marketplace, you’ll have dining, shopping, and commuting at your fingertips. Take advantage of $5,000 in flex credit when you finance with one of our Mortgage Choice lenders. Ask about our Mortgage Choice options for potential cost savings! (Homesite 70)
1104 Codah Dr, Mount Juliet, TN 37122 is a 3 bedroom, 3 bathroom, 2,137 sqft single-family home built in 2025. It last sold for the $519,990 asking price on Apr 9, 2026. This property is not currently displayed as for sale or rent on Trulia. The Trulia Estimate is $517,300, with a rent estimate of $2,880/month.
Last check for updates: about 13 hours ago
Listed by Michael Elizabeth McQuillen, (615) 561-0961
Beazer Homes
Jennifer Rauch, (864) 607-3650
Beazer Homes
Bought with: Stephanie Skipper, Reliant Realty ERA Powered
Source: RealTracs MLS as distributed by MLS GRID, MLS#3079587
Home Details for 1104 Codah Dr

|
|---|
MLS Status: Closed |

|
|---|
Interior Details Basement: NoneNumber of Rooms: 9Types of Rooms: Bedroom 1, Bedroom 2, Bedroom 3, Master Bathroom, Dining Room, Kitchen, Living Room, Other Room, Recreation Room |
Beds & Baths Number of Bedrooms: 3Main Level Bedrooms: 1Number of Bathrooms: 3Number of Bathrooms (full): 2Number of Bathrooms (half): 1 |
Dimensions and Layout Living Area: 2137 Square Feet |
Appliances & Utilities Utilities: Electricity Available, Water AvailableAppliances: Built-In Electric Oven, Cooktop, Dishwasher, Disposal, ENERGY STAR Qualified Appliances, Microwave, Stainless Steel Appliance(s)DishwasherDisposalLaundry: Electric Dryer Hookup,Washer HookupMicrowave |
Heating & Cooling Heating: ENERGY STAR Qualified Equipment,Electric,Heat PumpHas CoolingAir Conditioning: ElectricHas HeatingHeating Fuel: ENERGY STAR Qualified Equipment |
Gas & Electric Has Electric on Property |
Windows, Doors, Floors & Walls Flooring: Carpet, Laminate, Tile |
Levels, Entrance, & Accessibility Stories: 2Levels: TwoFloors: Carpet, Laminate, Tile |
View No View |

|
|---|
Exterior Home Features Roof: ShinglePatio / Porch: Porch, CoveredNo Private Pool |
Parking & Garage Number of Garage Spaces: 2Number of Covered Spaces: 2Has a GarageHas an Attached GarageParking Spaces: 2Parking: Garage Faces Rear |
Frontage Not on Waterfront |
Water & Sewer Sewer: Public Sewer |
Finished Area Finished Area (above surface): 2137 Square Feet |

|
|---|
Year Built Year Built: 2025 |
Property Type / Style Property Type: ResidentialProperty Subtype: Single Family Residence, Residential |
Building Construction Materials: Brick, StoneIs a New ConstructionNot Attached Property |

|
|---|
Price List Price: $519,990Price Per Sqft: $243/sqft |
Status Change & Dates Off Market Date: Sat Jan 31 2026Possession Timing: Close Of Escrow |

|
|---|
Direction & Address City: Mount JulietCommunity: Bradshaw Farms |
School Information Elementary School: Stoner Creek ElementaryJr High / Middle School: West Wilson Middle SchoolHigh School: Mt. Juliet High School |

|
|---|
Building Area Building Area: 2137 Square Feet |

|
|---|
Not Senior Community |

|
|---|
HOA Fee Includes: Recreation FacilitiesHas an HOAHOA Fee: $125/Monthly |

|
|---|
Special Conditions: Standard |

|
|---|
Energy Efficiency Features: HVAC, Water Heater, Windows, Insulation |

|
|---|

|
|---|
Mls Number: 3079587Attribution Contact: 6155610961Above Grade Unfinished Area: 2137 |
Price and Tax history
| Date | Event | Price |
|---|---|---|
Apr 9, 2026 Source: RealTracs MLS as distributed by MLS GRID #3079587 | Sold | $519,990 |
Jan 31, 2026 Source: RealTracs MLS as distributed by MLS GRID #3079587 | Pending | $519,990 |
Jan 9, 2026 Source: RealTracs MLS as distributed by MLS GRID #3067159 | PriceChange | $519,990 Price decreased by 4% |
Dec 10, 2025 Source: Beazer Homes | PriceChange | $539,990 Price decreased by 4% |
Dec 2, 2025 Source: Beazer Homes | PriceChange | $559,990 Price increased by 4% |
Dec 2, 2025 Source: RealTracs MLS as distributed by MLS GRID #3056576 | PriceChange | $539,990 Price decreased by 4% |
Oct 16, 2025 Source: Beazer Homes | PriceChange | $559,990 Price increased by 0% |
Sep 26, 2025 Source: Beazer Homes | PriceChange | $559,139 Price decreased by 3% |
Jul 30, 2025 Source: Beazer Homes | PriceChange | $574,990 Price increased by 0% |
Jul 28, 2025 Source: Beazer Homes | Listed For Sale | $573,990 |
Apr 10, 2025 Source: Beazer Homes | ListingRemoved | $489,990 |
Mar 12, 2025 Source: Beazer Homes | Listed For Sale | $489,990 |
| Year | Property tax | Tax assessment |
|---|---|---|
| 2025 | $451 | $82,000 |
Home facts updated by county records
Market trends in Mount Juliet
Last updated August 2026
Avg. sale price
$549K
$8.68KMoM
Sale-to-List Price
98.9%
Price per sq ft
$239
$1MoM
Available listings
400
7MoM
Around this home
What Locals Say about Mount Juliet
At least 245 Trulia users voted on each feature.

93 % Say car is needed

90 % Say it's dog friendly

85 % Say parking is easy

83 % Say there's holiday spirit

82 % Say yards are well-kept

77 % Say kids play outside

76 % Say it's quiet

74 % Say people would walk alone at night

59 % Say there are sidewalks

56 % Say there's wildlife

53 % Say neighbors are friendly

53 % Say streets are well-lit

52 % Say they plan to stay for at least 5 years

34 % Say there are community events

31 % Say it's walkable to grocery stores

29 % Say it's walkable to restaurants
Sourced by Trulia users. Learn more about our methodology.
LGBTQ Local Legal Protections
LGBTQ Local Legal Protections



Based on information submitted to the MLS GRID as of 2026-09-18 01:03:07 PDT. All data is obtained from various sources and may not have been verified by broker or MLS GRID. Supplied Open House Information is subject to change without notice. All information should be independently reviewed and verified for accuracy. Properties may or may not be listed by the office/agent presenting the information. Some IDX listings have been excluded from this website. Click here for more information
Frequently asked questions about 1104 Codah Dr
- What is 1104 Codah Dr estimated to be worth?Trulia's estimated value for 1104 Codah Dr in Mount Juliet, TN is $517,300.
- What is the price history for 1104 Codah Dr?1104 Codah Dr in Mount Juliet, TN last sold for $519,990 in April 2026.
- Is Mount Juliet a buyer's or seller's market?Mount Juliet is currently a balanced market, based on recent for-sale activity.
- What's the median sale price in Mount Juliet?The median sale price in Mount Juliet is $549K. That is down $8.68K from the prior month.
- Does 1104 Codah Dr have air conditioning?Yes, 1104 Codah Dr in Mount Juliet, TN has air conditioning.
- Does 1104 Codah Dr have laundry facilities?Yes, 1104 Codah Dr in Mount Juliet, TN has laundry facilities.
Explore by feature - Pet Friendly
 PET FRIENDLY
 PET FRIENDLY
 SPECIAL OFFERPET FRIENDLY$1,880 - $2,530/mo1-3 bd1-2 baReunion Township @ 109 | 550 Old Laguardo Rd W,
Mount Juliet, TN 37122 PET FRIENDLY$1,460 - $2,520/moStudio-3 bd1-2 baVintage Pleasant Grove | 555 Pleasant Grove Rd,
Mount Juliet, TN 37122 PET FRIENDLY
 SPECIAL OFFERPET FRIENDLY
 SPECIAL OFFERPET FRIENDLYFURNISHED$2,137 - $2,820/mo2-3 bd3 baHighland at Hickory Hills Townhomes | 7008 Whickham Ct,
Old Hickory, TN 37138 SPECIAL OFFERPET FRIENDLY$1,578 - $1,856/mo1-2 bd1-2 baCreekside at Providence | 1001 Providence Pkwy,
Mount Juliet, TN 37122 NEW - 1 DAY AGOPET FRIENDLY
 PET FRIENDLY$1,409 - $2,311/moStudio-3 bd1-3 baVintage Station North | 2099 N Mount Juliet Rd,
Mount Juliet, TN 37122
Explore by feature - Garage
- PET FRIENDLY
- PET FRIENDLY
- SPECIAL OFFERPET FRIENDLYFURNISHED$2,137 - $2,820/mo2-3 bd3 baHighland at Hickory Hills Townhomes | 7008 Whickham Ct,
Old Hickory, TN 37138  NEW - 1 DAY AGOSPECIAL OFFERPET FRIENDLY
 PET FRIENDLY
 APPLY INSTANTLYPET FRIENDLY
 NEW - 2 DAYS AGOAPPLY INSTANTLYPET FRIENDLY
 APPLY INSTANTLYPET FRIENDLY
 APPLY INSTANTLYPET FRIENDLY
 APPLY INSTANTLYPET FRIENDLY
Explore by feature - Air Conditioning
- PET FRIENDLY
- PET FRIENDLY
- PET FRIENDLY
- SPECIAL OFFERPET FRIENDLY$1,578 - $1,856/mo1-2 bd1-2 baCreekside at Providence | 1001 Providence Pkwy,
Mount Juliet, TN 37122  NEW - 1 DAY AGOSPECIAL OFFERPET FRIENDLY
- PET FRIENDLY
- APPLY INSTANTLYPET FRIENDLY
- NEW - 2 DAYS AGOAPPLY INSTANTLYPET FRIENDLY
 APPLY INSTANTLYPET FRIENDLY
- APPLY INSTANTLYPET FRIENDLY
Explore by feature - Pool
- PET FRIENDLY
- PET FRIENDLY
- SPECIAL OFFERPET FRIENDLY$1,880 - $2,530/mo1-3 bd1-2 baReunion Township @ 109 | 550 Old Laguardo Rd W,
Mount Juliet, TN 37122 - PET FRIENDLY$1,460 - $2,520/moStudio-3 bd1-2 baVintage Pleasant Grove | 555 Pleasant Grove Rd,
Mount Juliet, TN 37122 - PET FRIENDLY
- SPECIAL OFFERPET FRIENDLY
- SPECIAL OFFERPET FRIENDLY$1,578 - $1,856/mo1-2 bd1-2 baCreekside at Providence | 1001 Providence Pkwy,
Mount Juliet, TN 37122 - NEW - 1 DAY AGOPET FRIENDLY
- PET FRIENDLY$1,409 - $2,311/moStudio-3 bd1-3 baVintage Station North | 2099 N Mount Juliet Rd,
Mount Juliet, TN 37122 - NEW - 1 DAY AGOSPECIAL OFFERPET FRIENDLY
Explore by feature - Washer/dryer
- PET FRIENDLY
- PET FRIENDLY
- SPECIAL OFFERPET FRIENDLY$1,880 - $2,530/mo1-3 bd1-2 baReunion Township @ 109 | 550 Old Laguardo Rd W,
Mount Juliet, TN 37122 - PET FRIENDLY$1,460 - $2,520/moStudio-3 bd1-2 baVintage Pleasant Grove | 555 Pleasant Grove Rd,
Mount Juliet, TN 37122 - SPECIAL OFFERPET FRIENDLYFURNISHED$2,137 - $2,820/mo2-3 bd3 baHighland at Hickory Hills Townhomes | 7008 Whickham Ct,
Old Hickory, TN 37138 - SPECIAL OFFERPET FRIENDLY$1,578 - $1,856/mo1-2 bd1-2 baCreekside at Providence | 1001 Providence Pkwy,
Mount Juliet, TN 37122 - NEW - 1 DAY AGOPET FRIENDLY
- PET FRIENDLY$1,409 - $2,311/moStudio-3 bd1-3 baVintage Station North | 2099 N Mount Juliet Rd,
Mount Juliet, TN 37122 - NEW - 1 DAY AGOSPECIAL OFFERPET FRIENDLY
 PET FRIENDLYContact for price1-3 bd1-2 baThe Enclave at Providence Luxury Apartments | 630 Providence Pkwy,
Mount Juliet, TN 37122
Explore by feature - Outdoor Space
- NEW - 2 DAYS AGOAPPLY INSTANTLYPET FRIENDLY
- APPLY INSTANTLYPET FRIENDLY
- APPLY INSTANTLYPET FRIENDLY
 APPLY INSTANTLYPET FRIENDLYFURNISHED
 PET FRIENDLY
 PET FRIENDLY
 PET FRIENDLY
 PET FRIENDLY
 PET FRIENDLY
 PET FRIENDLY
Apartments for Rent
- PET FRIENDLY$1,409 - $2,311/moStudio-3 bd1-3 baVintage Station North | 2099 N Mount Juliet Rd,
Mount Juliet, TN 37122 - PET FRIENDLY
 PET FRIENDLY
- PET FRIENDLY
 See more homes for rent inMount Juliet
Off Market Homes Near 1104 Codah Dr
 SOLDSEP 18, 2026
 SOLDSEP 18, 2026
 SOLDSEP 18, 2026
 SOLDSEP 18, 2026
 SOLDSEP 17, 2026
 SOLDSEP 17, 2026
 SOLDSEP 17, 2026
 SOLDSEP 16, 2026
 SOLDSEP 16, 2026
 SOLDSEP 16, 2026
 See more homes for sale inMount Juliet
Homes for sale near 1104 Codah Dr
 NEW CONSTRUCTION
 NEW CONSTRUCTION
 NEW CONSTRUCTION
 NEW CONSTRUCTION
 NEW CONSTRUCTION
 NEW CONSTRUCTION
 NEWOPEN SAT, 12-5PMNEW CONSTRUCTION
 NEW CONSTRUCTION
- See more homes for sale inMount Juliet

- Results are loading