

$306,000
 3 Beds
 2 Baths
 1,862 sqft
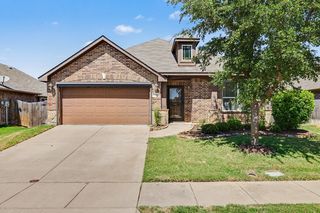
1104 Cheyenne Dr, Aubrey, TX 76227
Est. Refi. Payment $2,117/mo*
Refinance Your HomeHome Value
Trulia Estimate
$306KSince last month
Increased$4K (+1.2%)Since last year
Decreased$12K (-3.6%)Learn more about this home's value by checking out its Trulia Estimate, the value of nearby homes, and how much similar homes have sold for.
Trulia Estimate
The of this home's value increased by +24% in the last 10 years
| Month | Estimated value |
|---|---|
2026 | |
| September 2026 | $309K |
| August 2026 | $305K |
| July 2026 | $310K |
| June 2026 | $312K |
| May 2026 | $315K |
| March 2026 | $313K |
| February 2026 | $313K |
| January 2026 | $313K |
2025 | |
2024 | |
2023 | |
2022 | |
2021 | |
2020 | |
2019 | |
2018 | |
2017 | |
2016 | |
Comparable sales
These are recently sold homes that have a similar location or other similar features to this home, like bedrooms, bathrooms, and square footage. Get a sense of the expected prices in the area by viewing these homes.Address | Distance | Property Type | Sold Price | Sold Date | Bed | Bath | Sqft |
|---|---|---|---|---|---|---|---|
0.12 | Single-Family Home | - | 12/08/25 | 3 | 2 | 2,041 | |
0.09 | Single-Family Home | - | 08/13/26 | 3 | 2 | 1,409 | |
0.04 | Single-Family Home | - | 10/31/25 | 4 | 2 | 1,609 | |
0.18 | Single-Family Home | - | 06/17/26 | 3 | 2 | 2,137 | |
0.18 | Single-Family Home | - | 08/07/26 | 3 | 2 | 1,530 | |
0.16 | Single-Family Home | - | 07/23/26 | 3 | 2 | 1,421 | |
0.15 | Single-Family Home | - | 05/08/26 | 3 | 2 | 1,502 | |
0.17 | Single-Family Home | - | 02/19/26 | 3 | 2 | 1,601 | |
0.14 | Single-Family Home | - | 10/01/25 | 3 | 2 | 1,421 |
Nearby home prices
Get a sense of expected prices in the area by checking the value of nearby homes.Address | Distance | Price | Bed | Bath | Sqft | Status |
|---|---|---|---|---|---|---|
0.02 | $323,100 | 3 | 2 | 1,675 | Off Market | |
0.04 | $315,700 | 4 | 2 | 1,609 | Off Market | |
0.08 | $320,800 | 3 | 2 | 1,675 | Off Market | |
0.02 | $310,600 | 3 | 2 | 1,539 | Off Market | |
0.07 | - | 4 | 2.5 | 2,349 | Recently Sold | |
0.04 | $375,000 | 3 | 2 | 1,675 | For Sale | |
0.10 | - | 4 | 3 | 2,908 | Recently Sold | |
0.14 | $345,200 | 3 | 2 | 1,861 | Off Market | |
0.12 | - | 3 | 2 | 2,041 | Recently Sold | |
0.13 | $339,000 | 3 | 2 | 1,862 | Off Market | |
0.14 | $409,900 | 3 | 3 | 2,311 | Off Market |
Local Information
- Map ViewExplore the area around 1104 Cheyenne Dr.

- Schools1 Preschool School1 Elementary School1 Middle School1 High School

- Shop & Eat

-- mins to
Home Highlights

Single-Family Home

Built in 2015

1,862 sqft

$164/sqft

2 Car Garage

HOA $22/mo
About this House
What's unique:Future poolWoodburning fireplaceMajestic treesDedicated officeGranite countersStainless appliances
Awesome Home, Now $55k off original list price + WAY BELOW Tax Assessed Market Value….a Great New Price, Same Amazing View! You'll love Panoramic Greenbelt Lot with Majestic Trees & No Neighbors Behind in Desirable Cross Oak Ranch in Aubrey-Cross Roads! You'll love the peaceful, tranquil setting of treelined views or enjoy relaxing on the covered patio + a great play yard for kids & pets! Plenty of room for a future pool too. Versatile 1-story 3-bedroom floorplan & a dedicated office for those who work from home. Super energy efficient solar panels added FULLY PAID for by sellers mean LOW electric bills for you! The chef-worthy large kitchen has ample cabinet space, granite counters & stainless appliances. Casual & comfortable describes the spacious living room, centered around the woodburning fireplace ~ many furniture placement options capturing the natural light & views of the backyard. The primary bedroom also has backyard views, a garden tub & separate shower. Vivint security system too! Neighborhood amenities: 2 resort-style pools--one a short distance away; a splash pad & waterslides for children; playgrounds; trails & community lakes, to name a few. Denton ISD schools include the elementary school within Cross Oak Ranch. Minutes from shopping, dining & Lake Lewisville water play.
1104 Cheyenne Dr, Aubrey, TX 76227 is a 3 bedroom, 2 bathroom, 1,862 sqft single-family home built in 2015. It was last sold on Oct 31, 2025. This property is not currently displayed as for sale or rent on Trulia. The Trulia Estimate is $306,000, with a rent estimate of $2,241/month.
Last check for updates: 40 minutes ago
Listed by Katherine Niesman 0568425, (972) 562-3969
Ebby Halliday Realtors, (972) 562-3969
Bought with: Nancy Mosby, Coldwell Banker Res Benton, (903) 482-1111
Source: NTREIS, MLS#20963234
Home Details for 1104 Cheyenne Dr

|
|---|
Interior Details Number of Rooms: 7Types of Rooms: Master Bedroom, Bedroom, Breakfast Room Nook, Kitchen, Living Room, Office |
Beds & Baths Number of Bedrooms: 3Number of Bathrooms: 2Number of Bathrooms (full): 2 |
Dimensions and Layout Living Area: 1862 Square Feet |
Appliances & Utilities Utilities: Municipal Utilities, Sewer Available, Water AvailableAppliances: Dishwasher, Electric Oven, Electric Range, Electric Water Heater, Disposal, MicrowaveDishwasherDisposalMicrowave |
Heating & Cooling Heating: Central,ElectricHas CoolingAir Conditioning: Central Air,Ceiling Fan(s),ElectricHas HeatingHeating Fuel: Central |
Fireplace & Spa Number of Fireplaces: 1Fireplace: Living Room, Wood BurningHas a Fireplace |
Windows, Doors, Floors & Walls Window: Window CoveringsFlooring: Carpet, Tile |
Levels, Entrance, & Accessibility Stories: 1Levels: OneFloors: Carpet, Tile |

|
|---|
Exterior Home Features Roof: CompositionPatio / Porch: CoveredFencing: Back Yard, Wood, Wrought IronFoundation: Slab |
Parking & Garage Number of Garage Spaces: 2Number of Covered Spaces: 2No CarportHas a GarageHas an Attached GarageHas Open ParkingParking Spaces: 2Parking: Driveway,Garage,Garage Door Opener |
Pool Pool: None, Community |
Frontage Not on Waterfront |

|
|---|
Cumulative Days on Market: 108 |

|
|---|
Year Built Year Built: 2015 |
Property Type / Style Property Type: ResidentialProperty Subtype: Single Family ResidenceStructure Type: HouseArchitecture: Traditional,Detached |
Building Construction Materials: Brick, Rock, StoneNot Attached Property |
Property Information Not Included in Sale: refrigerator, washer, dryer, flat screen TVs, mounted exercise equipment. Included: Vivint security + patio lights.Parcel Number: R649534 |

|
|---|
Price List Price: $325,000 |
Status Change & Dates Possession Timing: Close Of Escrow |

|
|---|
MLS Status: Closed |

|
|---|

|
|---|
Direction & Address City: AubreyCommunity: Cross Oak Ranch Ph 3 Tr |
School Information Elementary School: Cross OaksElementary School District: Denton ISDJr High / Middle School: RodriguezJr High / Middle School District: Denton ISDHigh School: Ray BraswellHigh School District: Denton ISD |

|
|---|
Community Features: Playground, Park, Pool |
Other Playground |

|
|---|
HOA Fee Includes: All Facilities, Association ManagementHOA Name: Spectrum Mgmt. AssocHOA Phone: 972-992-3444Has an HOAHOA Fee: $130/Semi-Annually |

|
|---|
Lot Area: 6751.8 sqft |

|
|---|
Listing Terms: Cash, Conventional, FHA, VA Loan |

|
|---|
Mls Number: 20963234Living Area Range Units: Square FeetAttribution Contact: 972-562-3969Above Grade Unfinished Area Units: Square FeetBelow Grade Unfinished Area Units: Square FeetUniversal Property Id: US-48121-N-R649534-R-N |

|
|---|
PlaygroundParkPool |
Price and Tax history
| Date | Event | Price |
|---|---|---|
Oct 31, 2025 Source: NTREIS #20963234 | Sold | -- |
Oct 9, 2025 Source: NTREIS #20963234 | Pending | $325,000 |
Oct 4, 2025 Source: NTREIS #20963234 | Contingent | $325,000 |
Sep 18, 2025 Source: NTREIS #20963234 | PriceChange | $325,000 Price decreased by 3% |
Aug 20, 2025 Source: NTREIS #20963234 | PriceChange | $334,999 Price decreased by 4% |
Jul 30, 2025 Source: NTREIS #20963234 | PriceChange | $349,990 Price decreased by 3% |
Jul 17, 2025 Source: NTREIS #20963234 | PriceChange | $359,750 Price decreased by 4% |
Jul 7, 2025 Source: NTREIS #20963234 | PriceChange | $375,000 Price decreased by 1% |
Jun 17, 2025 Source: NTREIS #20963234 | PriceChange | $380,000 Price increased by 4% |
Jun 28, 2023 Source: NTREIS #20288978 | Pending | $365,000 |
Jun 27, 2023 Source: Ebby Halliday solds #20288978_76227 | Sold | -- |
May 26, 2023 Source: NTREIS #20288978 | Contingent | $365,000 |
May 3, 2023 Source: NTREIS #20288978 | PriceChange | $365,000 Price decreased by 3% |
Apr 27, 2023 Source: NTREIS #20288978 | PendingToActive | $375,000 |
Apr 21, 2023 Source: NTREIS #20288978 | Pending | $375,000 |
Apr 13, 2023 Source: NTREIS #20288978 | Contingent | $375,000 |
Mar 28, 2023 Source: NTREIS #20288978 | Listed For Sale | $375,000 |
Sep 25, 2019 Source: N/A | Sold | -- |
Sep 3, 2019 Source: Agent Provided | Pending | $260,000 |
Aug 6, 2019 Source: Agent Provided | Listed For Sale | $260,000 |
Feb 15, 2017 Source: Agent Provided | ListingRemoved | $239,000 |
Jan 16, 2017 Source: Agent Provided | Pending | $239,000 |
Jan 6, 2017 Source: Agent Provided | Listed For Sale | $239,000 |
Nov 22, 2016 Source: Agent Provided | ListingRemoved | $242,500 |
Nov 2, 2016 Source: Agent Provided | Pending | $242,500 |
Oct 12, 2016 Source: Agent Provided | Listed For Sale | $242,500 |
| Year | Property tax | Tax assessment |
|---|---|---|
| 2025 | $7,140 | $364,697 |
Home facts updated by county records
Market trends in Cross Roads
Last updated August 2026
Avg. sale price
—
Sale-to-List Price
—
Price per sq ft
—
Available listings
73
9MoM
Around this home
What Locals Say about Cross Roads
At least 16 Trulia users voted on each feature.

100 % Say car is needed

100 % Say yards are well-kept

89 % Say it's dog friendly

85 % Say kids play outside

79 % Say parking is easy

75 % Say it's quiet

70 % Say there's holiday spirit

69 % Say neighbors are friendly

68 % Say there are sidewalks

55 % Say people would walk alone at night

44 % Say streets are well-lit

39 % Say there's wildlife

38 % Say there are community events

35 % Say they plan to stay for at least 5 years

30 % Say it's walkable to restaurants

20 % Say it's walkable to grocery stores
Sourced by Trulia users. Learn more about our methodology.
LGBTQ Local Legal Protections
LGBTQ Local Legal Protections



IDX information is provided exclusively for personal, non-commercial use, and may not be used for any purpose other than to identify prospective properties consumers may be interested in purchasing. Information is deemed reliable but not guaranteed.
Frequently asked questions about 1104 Cheyenne Dr
- What is 1104 Cheyenne Dr estimated to be worth?Trulia's estimated value for 1104 Cheyenne Dr in Aubrey, TX is $306,000.
- What is the price history for 1104 Cheyenne Dr?1104 Cheyenne Dr in Aubrey, TX last sold in October 2025.
- Is Aubrey a buyer's or seller's market?Aubrey is currently a buyer's market, based on recent for-sale activity.
- What do residents say about Aubrey?Residents describe Aubrey, TX as well-kept, dog-friendly, and easy to park in. Most residents say you need a car. See recently sold homes in Aubrey, TX.
- Does 1104 Cheyenne Dr have air conditioning?Yes, 1104 Cheyenne Dr in Aubrey, TX has air conditioning.
- Does 1104 Cheyenne Dr have a pool?Yes, 1104 Cheyenne Dr in Aubrey, TX has a pool.
Explore by feature - Pet Friendly
 SPECIAL OFFERPET FRIENDLYTotal price$1,168 - $2,753/moStudio-3 bd1-3 baCottages at Providence Commons | 9200 Harborview Dr,
Aubrey, TX 76227 SPECIAL OFFERPET FRIENDLY
 SPECIAL OFFERPET FRIENDLY
 NEW - 1 DAY AGOSPECIAL OFFERPET FRIENDLY
 NEW - 1 DAY AGOPET FRIENDLYINCOME RESTRICTED
 NEW - 1 DAY AGOSPECIAL OFFERPET FRIENDLY
 SPECIAL OFFERPET FRIENDLY
 SPECIAL OFFERPET FRIENDLY
 PET FRIENDLY
 APPLY INSTANTLYPET FRIENDLY
Explore by feature - Garage
- SPECIAL OFFERPET FRIENDLY
 APPLY INSTANTLYPET FRIENDLY
 APPLY INSTANTLYPET FRIENDLY
 APPLY INSTANTLY
- APPLY INSTANTLYPET FRIENDLY
 APPLY INSTANTLYPET FRIENDLY
 APPLY INSTANTLYPET FRIENDLY
 APPLY INSTANTLYPET FRIENDLY
 APPLY INSTANTLYPET FRIENDLY
 APPLY INSTANTLY
Explore by feature - Air Conditioning
- SPECIAL OFFERPET FRIENDLY
- SPECIAL OFFERPET FRIENDLY
 NEW - 1 DAY AGOAPPLY INSTANTLY
- APPLY INSTANTLYPET FRIENDLY
- APPLY INSTANTLYPET FRIENDLY
- APPLY INSTANTLY
- APPLY INSTANTLYPET FRIENDLY
- APPLY INSTANTLYPET FRIENDLY
- APPLY INSTANTLYPET FRIENDLY
- APPLY INSTANTLYPET FRIENDLY
Explore by feature - Pool
- SPECIAL OFFERPET FRIENDLYTotal price$1,168 - $2,753/moStudio-3 bd1-3 baCottages at Providence Commons | 9200 Harborview Dr,
Aubrey, TX 76227 - SPECIAL OFFERPET FRIENDLY
- SPECIAL OFFERPET FRIENDLY
- NEW - 1 DAY AGOSPECIAL OFFERPET FRIENDLY
- NEW - 1 DAY AGOPET FRIENDLYINCOME RESTRICTED
- NEW - 1 DAY AGOSPECIAL OFFERPET FRIENDLY
- SPECIAL OFFERPET FRIENDLY
- SPECIAL OFFERPET FRIENDLY
- PET FRIENDLY
- NEW - 1 DAY AGOAPPLY INSTANTLY
Explore by feature - Washer/dryer
- SPECIAL OFFERPET FRIENDLYTotal price$1,168 - $2,753/moStudio-3 bd1-3 baCottages at Providence Commons | 9200 Harborview Dr,
Aubrey, TX 76227 - SPECIAL OFFERPET FRIENDLY
- NEW - 1 DAY AGOSPECIAL OFFERPET FRIENDLY
- SPECIAL OFFERPET FRIENDLY
- SPECIAL OFFERPET FRIENDLY
- NEW - 1 DAY AGOAPPLY INSTANTLY
- APPLY INSTANTLYPET FRIENDLY
- APPLY INSTANTLYPET FRIENDLY
- APPLY INSTANTLY
- APPLY INSTANTLYPET FRIENDLY
Explore by feature - Outdoor Space
- SPECIAL OFFERPET FRIENDLY
- PET FRIENDLY
- NEW - 1 DAY AGOAPPLY INSTANTLY
- APPLY INSTANTLYPET FRIENDLY
- APPLY INSTANTLYPET FRIENDLY
- APPLY INSTANTLYPET FRIENDLY
- APPLY INSTANTLY
 APPLY INSTANTLYPET FRIENDLY
 APPLY INSTANTLYPET FRIENDLY
 APPLY INSTANTLYPET FRIENDLY
Apartments for Rent
- PET FRIENDLYTotal price$1,168 - $2,753/moStudio-3 bd1-3 baCottages at Providence Commons | 9200 Harborview Dr,
Aubrey, TX 76227  PET FRIENDLY
 NEW - 1 DAY AGOPET FRIENDLYTotal price$1,403 - $3,144/mo1-4 bd1-4 baMansions at Oak Point | 571 Lloyds Rd,
Little Elm, TX 75068 NEW - 1 DAY AGOPET FRIENDLY
 PET FRIENDLY
 See more homes for rent inAubrey
Off Market Homes Near 1104 Cheyenne Dr
 SOLDSEP 18, 2026
 SOLDSEP 1, 2026
- SOLDAUG 26, 2026
 SOLDAUG 25, 2026
 SOLDAUG 19, 2026
 SOLDAUG 17, 2026
- SOLDAUG 14, 2026
 SOLDAUG 4, 2026
 SOLDJUL 30, 2026
- SOLDJUL 23, 2026
 See more homes for sale inAubrey
Homes for sale near 1104 Cheyenne Dr



 OPEN SUN, 1-4PM


- See more homes for sale inAubrey

- Results are loading