


$199,900
 3 Beds
 2 Baths
 1,218 sqft (on 1.04 acres)
1104 Alverson Rd, Lagrange, GA 30241
Est. Mortgage $1,316/mo*
Get Pre-QualifiedWe estimate this home will sell faster than 98% nearby.
Home Highlights

Single-Family Home

Built in 1994

1.04 acre lot

$164/sqft

Open Parking
Local Information
- Map ViewExplore the area around 1104 Alverson Rd.

- Schools1 Preschool School2 Elementary Schools2 Middle Schools2 High Schools

- Shop & Eat

-- mins to
About this House
What's unique:Stylish modern updatesComfort of modern updatesFour-sided brick homeInviting open concept layoutOver an acreThree spacious bedrooms
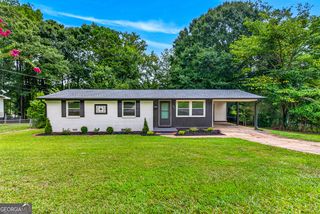
Welcome home to this charming 3-bedroom, 2-bath brick ranch on over an acre, nestled in the peaceful countryside. This cozy, four-sided brick home offers an inviting open concept layout that's perfect for modern living and entertaining. Inside, you'll find three spacious bedrooms and two full baths, including a primary suite with a walk-in closet. The kitchen features stainless steel appliances and stylish modern updates. The garage has been enclosed, creating a versatile bonus room or home office, ideal for remote work, hobbies, or extra living space. Sitting on just over an acre, this property provides plenty of room to relax, garden, or play, all surrounded by quiet country charm and privacy. Don't miss this move-in ready gem that perfectly combines the comfort of modern updates with the timeless appeal of solid brick construction.
Last check for updates: about 13 hours ago
Listing courtesy of Kaley D Hebert, (678) 378-7519
Southern Classic Realtors
Source: GAMLS, MLS#10828211
Also Listed on GAMLS.
We estimate this home will sell faster than 98% nearby.
Home Details for 1104 Alverson Rd

|
|---|
Interior Details Basement: NoneNumber of Rooms: 2Types of Rooms: Dining Room, Kitchen |
Beds & Baths Number of Bedrooms: 3Main Level Bedrooms: 3Number of Bathrooms: 2Number of Bathrooms (full): 2Number of Bathrooms (main level): 2 |
Dimensions and Layout Living Area: 1218 Square Feet |
Appliances & Utilities Utilities: Cable Available, Electricity Available, High Speed InternetAppliances: Dishwasher, Microwave, Oven/Range (Combo)DishwasherLaundry: Mud RoomMicrowave |
Heating & Cooling Heating: CentralHas CoolingAir Conditioning: Ceiling Fan(s),Central AirHas HeatingHeating Fuel: Central |
Fireplace & Spa No Fireplace |
Gas & Electric Has Electric on Property |
Windows, Doors, Floors & Walls Flooring: Carpet, Laminate, Vinyl |
Levels, Entrance, & Accessibility Stories: 1Levels: OneFloors: Carpet, Laminate, Vinyl |
View No View |
Security Security: Smoke Detector(s) |

|
|---|
Exterior Home Features Roof: CompositionPatio / Porch: Patio, PorchVegetation: Grassed, Partially WoodedFoundation: BlockNo Private Pool |
Parking & Garage No CarportNo GarageNo Attached GarageHas Open ParkingParking Spaces: 2Parking: None,Parking Pad |
Frontage Not on Waterfront |
Water & Sewer Sewer: Septic Tank |
Finished Area Finished Area (above surface): 1218 Square Feet |

|
|---|
Cumulative Days on Market: 14Days on Market: 39 |

|
|---|
Year Built Year Built: 1994 |
Property Type / Style Property Type: ResidentialProperty Subtype: Single Family ResidenceStructure Type: HouseArchitecture: Brick 4 Side,Ranch |
Building Construction Materials: BrickNot a New ConstructionDoes Not Include Home Warranty |
Property Information Condition: ResaleParcel Number: 0050 000006G |

|
|---|
Price List Price: $199,900Price Per Sqft: $164 |
Status Change & Dates Possession Timing: Close Of Escrow |

|
|---|
MLS Status: Active |

|
|---|
Direction & Address City: LagrangeCommunity: none |
School Information Elementary School: CallawayJr High / Middle School: CallawayHigh School: Callaway |

|
|---|
Listing Agent Listing ID: 10828211 |

|
|---|
Building Area Building Area: 1218 Square Feet |

|
|---|
Community Features: None |

|
|---|
HOA Fee Includes: NoneNo HOAHOA Fee: No HOA Fee |

|
|---|
Lot Area: 1.04 Acres |

|
|---|
Listing Agreement Type: Exclusive Right To SellListing Terms: Cash, Conventional, FHA, USDA Loan, VA Loan |

|
|---|
Energy Efficiency Features: Thermostat |

|
|---|
Mls Number: 10828211Above Grade Unfinished Area: 1218Showing Requirements: Appointment Only, Use Showing Time |

|
|---|
None |
Around this home
What Locals Say about Lagrange
At least 277 Trulia users voted on each feature.

90 % Say car is needed

78 % Say parking is easy

75 % Say yards are well-kept

74 % Say there's holiday spirit

68 % Say kids play outside

60 % Say it's dog friendly

59 % Say it's quiet

49 % Say they plan to stay for at least 5 years

47 % Say neighbors are friendly

47 % Say there's wildlife

41 % Say people would walk alone at night

41 % Say there are sidewalks

41 % Say streets are well-lit

33 % Say it's walkable to grocery stores

22 % Say it's walkable to restaurants

22 % Say there are community events
Sourced by Trulia users. Learn more about our methodology.
Market trends in Lagrange
Last updated August 2026
Avg. sale price
$239K
$2.67KMoM
Sale-to-List Price
98.4%
0.7%MoM
Price per sq ft
$146
$2MoM
Available listings
234
1MoM
Home Value
Trulia Estimate
$194KSince last month
Decreased$4K (-1.9%)Since last year
Increased$53K (+37.1%)Since last sale
Increased$101K (+108.6%)Learn more about this home's value by checking out its Trulia Estimate, the value of nearby homes, and how much similar homes have sold for.
Trulia Estimate
The of this home's value increased by +142% in the last 10 years
| Month | Estimated value |
|---|---|
2026 | |
| September 2026 | $194K |
| August 2026 | $198K |
| July 2026 | $218K |
| June 2026 | $218K |
| May 2026 | $218K |
| April 2026 | $218K |
| March 2026 | $218K |
| February 2026 | $217K |
| January 2026 | $222K |
2025 | |
2024 | |
2023 | |
2022 | |
2021 | |
2020 | |
2019 | |
2018 | |
2017 | |
2016 | |
Comparable sales
These are recently sold homes that have a similar location or other similar features to this home, like bedrooms, bathrooms, and square footage. Get a sense of the expected prices in the area by viewing these homes.Address | Distance | Property Type | Sold Price | Sold Date | Bed | Bath | Sqft |
|---|---|---|---|---|---|---|---|
2.23 | Single-Family Home | $426,990 | 08/28/26 | 4 | 2 | 2,330 | |
2.25 | Single-Family Home | $449,990 | 04/30/26 | 4 | 3 | 2,787 | |
2.25 | Single-Family Home | $465,000 | 06/30/26 | 4 | 3 | 2,793 | |
2.95 | Single-Family Home | $234,900 | 06/16/26 | 2 | 2 | 1,176 | |
2.74 | Single-Family Home | $175,000 | 07/10/26 | 3 | 2 | 2,184 |
Nearby home prices
Get a sense of expected prices in the area by checking the value of nearby homes.Address | Distance | Price | Bed | Bath | Sqft | Status |
|---|---|---|---|---|---|---|
0.17 | $281,300 | 3 | 2 | 1,500 | Off Market | |
0.19 | $457,700 | 3 | 2 | - | Off Market | |
0.35 | - | - | - | - | Off Market | |
0.98 | $2,960,250 | - | - | - | For Sale |
Price and Tax history
| Date | Event | Price |
|---|---|---|
Aug 18, 2026 Source: GAMLS #10828211 | Listed For Sale | $199,900 |
Mar 2, 2026 Source: GAMLS #10639646 | ListingRemoved | $219,900 |
Feb 10, 2026 Source: GAMLS #10639646 | PriceChange | $219,900 Price decreased by 2% |
Jan 17, 2026 Source: GAMLS #10639646 | PriceChange | $224,900 Price decreased by 2% |
Nov 7, 2025 Source: GAMLS #10639646 | Listed For Sale | $229,900 |
Feb 29, 2024 Source: N/A | Sold | $93,186 |
Mar 9, 2022 Source: GAMLS #20021705 | Pending | $179,900 |
Mar 2, 2022 Source: GAMLS #20021705 | PriceChange | $179,900 Price decreased by 5% |
Feb 25, 2022 Source: GAMLS #20021705 | Listed For Sale | $189,900 |
Aug 26, 2021 Source: N/A | Sold | $65,000 |
| Year | Property tax | Tax assessment |
|---|---|---|
| 2025 | $2,240 | $205,300 |
Home facts updated by county records
LGBTQ Local Legal Protections
LGBTQ Local Legal Protections



Kaley D Hebert, Southern Classic Realtors
Agent Phone: (678) 378-7519
The data relating to real estate for sale on this web site comes in part from the Broker Reciprocity Program of GAMLS. All real estate listings are marked with the GAMLS Broker Reciprocity thumbnail logo and detailed information about them includes the name of the listing brokers.
The broker providing these data believes them to be correct, but advises interested parties to confirm them before relying on them in a purchase decision.
Copyright 2026 GAMLS. All rights reserved.
Copyright 2026 GAMLS. All rights reserved.
Similar Homes You May Like
 0.82 ACRESKeller Williams Realty Atl. Partners
 0.75 ACRESCentury 21 Bunn Real Estate
 1.64 ACRESEvergreen Turnkey Solutions
 1.15 ACRESJeannie Doole & Assoc. Real Estate
 Keller Williams Realty Atl. Partners
 1 ACREKeller Williams Realty Atl. Partners
 0.33 ACRESKeller Williams Realty River Cities
 0.52 ACRESVirtual Properties Realty.com
 0.33 ACRESSouthern Elite Realtors of Georgia
 Keller Williams Realty Atl. Partners
 See more homes for sale inLagrange




New Listings near 1104 Alverson Rd
- 0.82 ACRESKeller Williams Realty Atl. Partners
 AUCTION1.63 ACRES
- See more homes for sale inLagrange
Frequently asked questions about 1104 Alverson Rd
- What is the estimated monthly payment for 1104 Alverson Rd?Based on a $199,900 list price with 20% down at today's rates, the estimated monthly payment for 1104 Alverson Rd in Lagrange, GA is approximately $1,354 (about $1,111 principal & interest, $168 property taxes, and $75 homeowner's insurance). This is an estimate. Actual payment depends on your loan terms.
- How does the list price for 1104 Alverson Rd compare to homes in Lagrange?1104 Alverson Rd in Lagrange, GA is listed at $199,900, about 16% below the $239K median sale price in Lagrange.
- What do residents say about Lagrange?Residents describe Lagrange, GA as easy to park in, well-kept, and dog-friendly. Most residents say you need a car. See homes for sale in Lagrange, GA.
- What are the closest schools to 1104 Alverson Rd?The closest schools to 1104 Alverson Rd in Lagrange, GA are Bradfield Center - Ault Academy (Elementary/Middle/High), Callaway High School (rated 4/10), Callaway Middle School (rated 5/10).
- Does 1104 Alverson Rd have air conditioning?Yes, 1104 Alverson Rd in Lagrange, GA has air conditioning.
- Does 1104 Alverson Rd have laundry facilities?Yes, 1104 Alverson Rd in Lagrange, GA has laundry facilities.
1104 Alverson Rd, Lagrange, GA 30241 is a 3 bedroom, 2 bathroom, 1,218 sqft single-family home built in 1994. This property is currently available for sale and was listed by GAMLS on Aug 18, 2026. The MLS # for this home is MLS# 10828211.