


$735,100
 6 Beds
 4 Baths
 3,860 sqft (on 0.31 acres)
11024 Slenderleaf Dr, Glen Allen, VA 23060
Est. Refi. Payment $4,508/mo*
Refinance Your HomeCurrently Off Market - Sold Jun 30, 2026 for $755,000 (5% above list price)
Home Value
Trulia Estimate
$735KSince last month
Increased$700 (+0.1%)Since last year
Increased$72K (+10.9%)Since last sale
Decreased$19K (-2.5%)Learn more about this home's value by checking out its Trulia Estimate, the value of nearby homes, and how much similar homes have sold for.
Trulia Estimate
The of this home's value increased by +65% in the last 10 years
| Month | Estimated value |
|---|---|
2026 | |
| September 2026 | $736K |
| August 2026 | $735K |
| July 2026 | $737K |
| June 2026 | $728K |
| May 2026 | $728K |
| April 2026 | $679K |
| March 2026 | $671K |
| February 2026 | $660K |
| January 2026 | $650K |
2025 | |
2024 | |
2023 | |
2022 | |
2021 | |
2020 | |
2019 | |
2018 | |
2017 | |
2016 | |
Comparable sales
These are recently sold homes that have a similar location or other similar features to this home, like bedrooms, bathrooms, and square footage. Get a sense of the expected prices in the area by viewing these homes.Address | Distance | Property Type | Sold Price | Sold Date | Bed | Bath | Sqft |
|---|---|---|---|---|---|---|---|
0.05 | Single-Family Home | $820,000 | 06/30/26 | 6 | 4 | 3,788 | |
0.22 | Single-Family Home | $589,500 | 04/08/26 | 5 | 3.5 | 2,544 | |
0.08 | Single-Family Home | $630,000 | 11/25/25 | 4 | 3.5 | 2,434 | |
0.27 | Single-Family Home | $720,000 | 09/21/26 | 4 | 2.5 | 3,587 | |
0.27 | Single-Family Home | $550,000 | 04/17/26 | 4 | 2.5 | 2,293 | |
0.68 | Single-Family Home | $715,000 | 06/26/26 | 5 | 2.5 | 3,438 | |
0.83 | Single-Family Home | $799,500 | 12/01/25 | 5 | 3.5 | 3,746 | |
0.65 | Single-Family Home | $647,500 | 04/02/26 | 4 | 2.5 | 2,664 | |
0.87 | Single-Family Home | $760,000 | 07/10/26 | 5 | 4.5 | 4,014 |
Nearby home prices
Get a sense of expected prices in the area by checking the value of nearby homes.Address | Distance | Price | Bed | Bath | Sqft | Status |
|---|---|---|---|---|---|---|
0.02 | $779,950 | 5 | 4 | 4,059 | For Sale | |
0.05 | $820,000 | 6 | 4 | 3,788 | Recently Sold | |
0.08 | $630,000 | 4 | 3.5 | 2,434 | Recently Sold | |
0.12 | $568,700 | 4 | 2.5 | 2,560 | Off Market | |
0.16 | $671,800 | 4 | 2.5 | 3,266 | Off Market | |
0.17 | $482,300 | 3 | 2 | 1,858 | Off Market | |
0.18 | $580,700 | 5 | 3 | 3,345 | Off Market | |
0.19 | $830,000 | 4 | 3.5 | 5,280 | Off Market | |
0.20 | $652,700 | 4 | 4.5 | 3,741 | Off Market | |
0.20 | $570,800 | 4 | 2.5 | 2,360 | Off Market | |
0.21 | $644,700 | 5 | 3.5 | 4,133 | Off Market |
Local Information
- Map ViewExplore the area around 11024 Slenderleaf Dr.

- Schools1 Preschool School1 Elementary School1 Middle School1 High School

- Shop & Eat

-- mins to
Home Highlights

Single-Family Home

Built in 2006

0.31 acre lot

3,860 sqft

$196/sqft

2 Car Garage

HOA $13/mo
About this House
Big, beautiful, and designed for everyday living, this home in the Hunton Meadows Community offers the kind of space and flexible floorplan that makes life feel comfortable and connected. With 6 bedrooms, 4 full bathrooms, and 3,860 square feet of living space, there is room for everyone to spread out while maintaining a warm and inviting feel. The open and functional first floor is ideal for both entertaining and daily life with beautiful hardwood floors throughout. A formal living room flows seamlessly into the dining room with an elegant tray ceiling, creating a welcoming setting for gatherings and special occasions. The well-equipped kitchen features granite countertops, a breakfast bar with seating, and abundant workspace, while the bright breakfast nook opens directly to the back deck — perfect for indoor-outdoor entertaining. The stunning two-story family room serves as the centerpiece of the home, where soaring ceilings, a wall of windows, and a gas fireplace create an airy, light-filled gathering space. A first-floor bedroom with a full bathroom offers excellent flexibility for guests, multigenerational living, or a home gym. Upstairs, the oversized primary suite features an enormous walk-in closet and spacious ensuite bath with newly installed flooring. Three additional bedrooms on the second level share a hall bathroom and offer great closet space throughout. The finished third floor adds even more versatility with a full bathroom, potential sixth bedroom, and bonus space ready to become a media room, home gym, playroom, teen retreat, or office. Outside, the fenced backyard provides plenty of room to play, garden, entertain, or simply relax, while the irrigation system helps keep the yard looking its best with ease. An attached two-car garage providing abundant storage completes the package. Ideally situated in Henrico’s West End, this home is just minutes from Short Pump, dining, shopping, major highways, and everyday conveniences while still offering the feel of an established neighborhood community.
11024 Slenderleaf Dr, Glen Allen, VA 23060 is a 6 bedroom, 4 bathroom, 3,860 sqft single-family home built in 2006. It last sold for $755,000 on Jun 30, 2026 (5% above the $719,950 asking price). This property is not currently displayed as for sale or rent on Trulia. The Trulia Estimate is $735,100, with a rent estimate of $3,544/month.
Last check for updates: about 5 hours ago
Listed by Katie Stiles, (804) 317-7528
Joyner Fine Properties
John Daylor, (804) 612-0190
Joyner Fine Properties
Bought with: Monte Todd, (804) 346-4411, Long & Foster REALTORS
Originating MLS: Central Virginia Regional MLS
Source: CVRMLS, MLS#2613336
Home Details for 11024 Slenderleaf Dr

|
|---|
Interior Details Basement: Crawl SpaceNumber of Rooms: 11Types of Rooms: Master Bedroom, Bedroom 2, Bedroom 3, Bedroom 4, Bedroom 5, Additional Room, Dining Room, Family Room, Foyer, Full Bath, Kitchen, Laundry, Living Room, Sitting Room |
Beds & Baths Number of Bedrooms: 6Number of Bathrooms: 4Number of Bathrooms (full): 4 |
Dimensions and Layout Living Area: 3860 Square Feet |
Appliances & Utilities Appliances: Dishwasher, Electric Cooking, Disposal, Gas Water Heater, Microwave, Stove, Water HeaterDishwasherDisposalLaundry: Washer Hookup,Dryer HookupMicrowave |
Heating & Cooling Heating: Forced Air,Natural Gas,ZonedHas CoolingAir Conditioning: Central Air,ZonedHas HeatingHeating Fuel: Forced Air |
Fireplace & Spa Number of Fireplaces: 1Fireplace: GasHas a Fireplace |
Windows, Doors, Floors & Walls Flooring: Carpet, Tile, Wood |
Levels, Entrance, & Accessibility Stories: 3Number of Stories: 3Levels: Three Or MoreFloors: Carpet, Tile, Wood |

|
|---|
Exterior Home Features Roof: Composition ShinglePatio / Porch: Front Porch, Deck, PorchFencing: Back Yard, FencedExterior: Deck, Sprinkler/Irrigation, Lighting, Porch, Paved Driveway |
Parking & Garage Number of Garage Spaces: 2Number of Covered Spaces: 2Has a GarageHas an Attached GarageHas Open ParkingParking Spaces: 2Parking: Attached,Driveway,Garage,Paved,Two Spaces |
Pool Pool: None |
Frontage Not on Waterfront |
Water & Sewer Sewer: Public Sewer |
Finished Area Finished Area (above surface): 3860 Square Feet |

|
|---|
Year Built Year Built: 2006 |
Property Type / Style Property Type: ResidentialProperty Subtype: Single Family ResidenceArchitecture: Two Story,Transitional |
Building Construction Materials: Brick, Frame, Vinyl SidingNot a New ConstructionNot Attached Property |
Property Information Condition: ResaleParcel Number: 7637726424 |

|
|---|
Price List Price: $719,950Price Per Sqft: $196/sqft |
Status Change & Dates Off Market Date: Mon Jun 01 2026Possession Timing: Close Of Escrow |

|
|---|
MLS Status: Closed |

|
|---|
Direction & Address City: Glen AllenCommunity: Hunton Meadows |
School Information Elementary School: Glen AllenJr High / Middle School: Hungary CreekHigh School: Glen Allen |

|
|---|
Community Features: Home Owners Association |

|
|---|
HOA Fee Includes: Common AreasAssociation for this Listing: Central Virginia Regional MLSHas an HOAHOA Fee: $150/Annually |

|
|---|
Lot Area: 0.31 acres |

|
|---|
Business Information Ownership: Individuals |

|
|---|
Mls Number: 2613336Living Area Range Units: Square FeetAttic: Finished, Walk-upAbove Grade Unfinished Area: 3860Above Grade Unfinished Area Units: Square FeetActivation Date: Thu May 28 2026Below Grade Unfinished Area Units: Square FeetStart Showing Date: Fri May 29 2026Universal Property Id: US-51087-N-7637726424-R-N |

|
|---|
Home Owners AssociationDays On Market Replication: 6 |
Price and Tax history
| Date | Event | Price |
|---|---|---|
Jun 30, 2026 Source: CVRMLS #2613336 | Sold | $755,000 |
Jun 1, 2026 Source: CVRMLS #2613336 | Pending | $719,950 |
May 27, 2026 Source: CVRMLS #2613336 | Listed For Sale | $719,950 |
Dec 7, 2017 Source: CVRMLS #1727404 | Sold | $419,990 |
Oct 24, 2017 Source: Agent Provided | PriceChange | $419,999 Price decreased by 1% |
Oct 16, 2017 Source: Agent Provided | PriceChange | $424,999 Price decreased by 1% |
Sep 30, 2017 Source: Agent Provided | PriceChange | $429,990 Price decreased by 1% |
Aug 26, 2017 Source: Agent Provided | PriceChange | $435,000 Price decreased by 3% |
Aug 3, 2017 Source: Agent Provided | Listed For Sale | $450,000 |
Aug 4, 2006 Source: N/A | Sold | $488,196 |
| Year | Property tax | Tax assessment |
|---|---|---|
| 2025 | $4,778 | $575,700 |
Home facts updated by county records
Market trends in Glen Allen
Last updated August 2026
Avg. sale price
$531K
$2MoM
Sale-to-List Price
100.0%
Price per sq ft
$239
$0MoM
Available listings
204
2MoM
Around this home
What Locals Say about Glen Allen
At least 398 Trulia users voted on each feature.

92 % Say it's dog friendly

91 % Say car is needed

85 % Say parking is easy

76 % Say there's holiday spirit

74 % Say kids play outside

72 % Say it's quiet

71 % Say yards are well-kept

71 % Say people would walk alone at night

54 % Say neighbors are friendly

54 % Say there are sidewalks

49 % Say they plan to stay for at least 5 years

44 % Say there's wildlife

38 % Say there are community events

37 % Say it's walkable to grocery stores

37 % Say streets are well-lit

36 % Say it's walkable to restaurants
Sourced by Trulia users. Learn more about our methodology.
LGBTQ Local Legal Protections
LGBTQ Local Legal Protections



All or a portion of the multiple Listing information is provided by the Central Virginia Regional Multiple Listing Service, LLC, from a copyrighted compilation of Listing s. All CVR MLS information provided is deemed reliable but is not guaranteed accurate. The compilation of Listings and each individual Listing are ©2026 Central Virginia Regional Multiple Listing Service, LLC. All rights reserved.
Frequently asked questions about 11024 Slenderleaf Dr
- What is 11024 Slenderleaf Dr estimated to be worth?Trulia's estimated value for 11024 Slenderleaf Dr in Glen Allen, VA is $735,100.
- What is the price history for 11024 Slenderleaf Dr?11024 Slenderleaf Dr in Glen Allen, VA last sold for $755,000 in June 2026.
- Is Glen Allen a buyer's or seller's market?Glen Allen is currently a seller's market, based on recent for-sale activity.
- What's the median sale price in Glen Allen?The median sale price in Glen Allen is $531K. That is up $2 from the prior month.
- Does 11024 Slenderleaf Dr have air conditioning?Yes, 11024 Slenderleaf Dr in Glen Allen, VA has air conditioning.
- Does 11024 Slenderleaf Dr have laundry facilities?Yes, 11024 Slenderleaf Dr in Glen Allen, VA has laundry facilities.
Explore by feature - Pet Friendly
 SPECIAL OFFERPET FRIENDLY
 SPECIAL OFFERPET FRIENDLY$1,465 - $2,200/mo1-3 bd1-2 baLegends at Virginia Center | 1200 Virginia Center Pkwy,
Glen Allen, VA 23059 PET FRIENDLY
 SPECIAL OFFERPET FRIENDLYFURNISHED$1,395 - $2,292/mo1-3 bd1-2 baThe Carriage Homes at Wyndham | 5600 Mulholland Dr,
Glen Allen, VA 23059 PET FRIENDLY
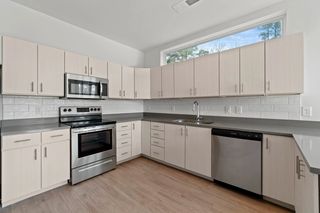 NEW - 2 DAYS AGOSPECIAL OFFERPET FRIENDLYTotal price$1,317 - $2,867/moStudio-3 bd1-3 baMetropolis Apartments | 4500 Metropolis Dr,
Glen Allen, VA 23060 PET FRIENDLY$1,175 - $1,685/moStudio-2 bd1 baOakbrook ~ Boutique Cottage Style Living Meets Hassle Free Leasing | 4140 Fairlake Ln,
Glen Allen, VA 23060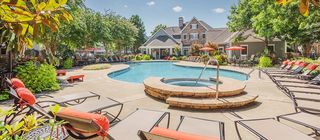 NEW - 1 DAY AGOSPECIAL OFFERPET FRIENDLYFURNISHED
 PET FRIENDLYFURNISHED
 PET FRIENDLYFURNISHED
Explore by feature - Garage
- SPECIAL OFFERPET FRIENDLYFURNISHED$1,395 - $2,292/mo1-3 bd1-2 baThe Carriage Homes at Wyndham | 5600 Mulholland Dr,
Glen Allen, VA 23059 - NEW - 2 DAYS AGOSPECIAL OFFERPET FRIENDLYTotal price$1,317 - $2,867/moStudio-3 bd1-3 baMetropolis Apartments | 4500 Metropolis Dr,
Glen Allen, VA 23060 - NEW - 1 DAY AGOSPECIAL OFFERPET FRIENDLYFURNISHED
- PET FRIENDLYFURNISHED
- PET FRIENDLYFURNISHED
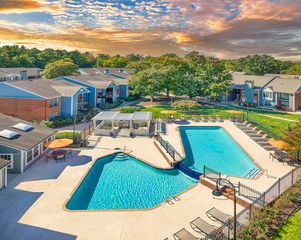 PET FRIENDLY
 PET FRIENDLYFURNISHED
 SPECIAL OFFERPET FRIENDLY
 NEW - 1 DAY AGOAPPLY INSTANTLYPET FRIENDLY
 APPLY INSTANTLYPET FRIENDLY
Explore by feature - Air Conditioning
- SPECIAL OFFERPET FRIENDLYFURNISHED$1,395 - $2,292/mo1-3 bd1-2 baThe Carriage Homes at Wyndham | 5600 Mulholland Dr,
Glen Allen, VA 23059 - NEW - 2 DAYS AGOSPECIAL OFFERPET FRIENDLYTotal price$1,317 - $2,867/moStudio-3 bd1-3 baMetropolis Apartments | 4500 Metropolis Dr,
Glen Allen, VA 23060 - NEW - 1 DAY AGOSPECIAL OFFERPET FRIENDLYFURNISHED
- PET FRIENDLYFURNISHED
- PET FRIENDLYFURNISHED
- PET FRIENDLY
 FURNISHEDINCOME RESTRICTED$1,440 - $1,654/mo2-3 bd2 baThe Greens at Virginia Center | 9724 Virginia Centerway Pl,
Glen Allen, VA 23059 PET FRIENDLY
 SPECIAL OFFERPET FRIENDLYTotal price$1,685 - $3,035/mo1-3 bd1-3 baThe Brook Apartments and Townhomes | 1230 Brook Bend Rd,
Glen Allen, VA 23060- PET FRIENDLYFURNISHED
Explore by feature - Pool
 SPECIAL OFFERTotal price$1,489 - $3,090/moStudio-2 bd1-2 baSignal at Medallion Park | 10551 Telegraph Rd,
Glen Allen, VA 23059- SPECIAL OFFERPET FRIENDLY
- SPECIAL OFFERPET FRIENDLY$1,465 - $2,200/mo1-3 bd1-2 baLegends at Virginia Center | 1200 Virginia Center Pkwy,
Glen Allen, VA 23059 - PET FRIENDLY
- SPECIAL OFFERPET FRIENDLYFURNISHED$1,395 - $2,292/mo1-3 bd1-2 baThe Carriage Homes at Wyndham | 5600 Mulholland Dr,
Glen Allen, VA 23059 - PET FRIENDLY
- NEW - 2 DAYS AGOSPECIAL OFFERPET FRIENDLYTotal price$1,317 - $2,867/moStudio-3 bd1-3 baMetropolis Apartments | 4500 Metropolis Dr,
Glen Allen, VA 23060 - NEW - 1 DAY AGOSPECIAL OFFERPET FRIENDLYFURNISHED
- PET FRIENDLY
- FURNISHEDINCOME RESTRICTED$1,440 - $1,654/mo2-3 bd2 baThe Greens at Virginia Center | 9724 Virginia Centerway Pl,
Glen Allen, VA 23059
Explore by feature - Washer/dryer
- SPECIAL OFFERTotal price$1,489 - $3,090/moStudio-2 bd1-2 baSignal at Medallion Park | 10551 Telegraph Rd,
Glen Allen, VA 23059 - SPECIAL OFFERPET FRIENDLY
- SPECIAL OFFERPET FRIENDLY$1,465 - $2,200/mo1-3 bd1-2 baLegends at Virginia Center | 1200 Virginia Center Pkwy,
Glen Allen, VA 23059 - PET FRIENDLY
- SPECIAL OFFERPET FRIENDLYFURNISHED$1,395 - $2,292/mo1-3 bd1-2 baThe Carriage Homes at Wyndham | 5600 Mulholland Dr,
Glen Allen, VA 23059 - PET FRIENDLY
- NEW - 2 DAYS AGOSPECIAL OFFERPET FRIENDLYTotal price$1,317 - $2,867/moStudio-3 bd1-3 baMetropolis Apartments | 4500 Metropolis Dr,
Glen Allen, VA 23060 - NEW - 1 DAY AGOSPECIAL OFFERPET FRIENDLYFURNISHED
- FURNISHEDINCOME RESTRICTED$1,440 - $1,654/mo2-3 bd2 baThe Greens at Virginia Center | 9724 Virginia Centerway Pl,
Glen Allen, VA 23059 - SPECIAL OFFERPET FRIENDLYTotal price$1,685 - $3,035/mo1-3 bd1-3 baThe Brook Apartments and Townhomes | 1230 Brook Bend Rd,
Glen Allen, VA 23060
Explore by feature - Outdoor Space
 NEW - 2 DAYS AGOAPPLY INSTANTLYPET FRIENDLY
 APPLY INSTANTLYPET FRIENDLY
 APPLY INSTANTLYPET FRIENDLY
 APPLY INSTANTLYPET FRIENDLY
 APPLY INSTANTLYPET FRIENDLY
 APPLY INSTANTLY
 APPLY INSTANTLYPET FRIENDLY
 APPLY INSTANTLYPET FRIENDLY
 APPLY INSTANTLYPET FRIENDLY
Apartments for Rent
 PET FRIENDLY
 PET FRIENDLY
 NEW - 1 DAY AGOPET FRIENDLY
 PET FRIENDLY
- NEW - 1 DAY AGOPET FRIENDLYFURNISHED
- PET FRIENDLY
 NEW - 1 DAY AGOPET FRIENDLYFURNISHED$1,410 - $1,959/mo1-3 bd1-2 baMillspring Commons Apartments and Townhomes | 9318 Tarheel Ter,
Henrico, VA 23228- PET FRIENDLY$1,175 - $1,685/moStudio-2 bd1 baOakbrook ~ Boutique Cottage Style Living Meets Hassle Free Leasing | 4140 Fairlake Ln,
Glen Allen, VA 23060 - PET FRIENDLY
 APPLY INSTANTLY
 See more homes for rent inGlen Allen
Off Market Homes Near 11024 Slenderleaf Dr
 SOLDSEP 24, 2026SM Brokerage LLC, CVRMLS
 SOLDSEP 23, 2026Long & Foster REALTORS, CVRMLS
 SOLDSEP 23, 2026SM Brokerage LLC, CVRMLS
 SOLDSEP 21, 2026KW Metro Center, CVRMLS
 SOLDSEP 21, 2026The Dunivan Co, Inc, CVRMLS
 SOLDSEP 21, 2026National Land Realty, CVRMLS
 SOLDSEP 21, 2026Joyner Fine Properties, CVRMLS
 SOLDSEP 21, 2026ERA Woody Hogg & Assoc, CVRMLS
 SOLDSEP 21, 2026Fiv Realty Co, CVRMLS
 See more homes for sale inGlen Allen

Homes for sale near 11024 Slenderleaf Dr
 0.31 ACRESRE/MAX Commonwealth, CVRMLS
 OPEN SUN, 12-2PM0.35 ACRESUnited Real Estate Richmond, CVRMLS
 0.37 ACRESSarah Bice & Associates RE, CVRMLS
 0.33 ACRESLong & Foster REALTORS, CVRMLS
 COMING SOON 9/280.34 ACRESLong & Foster REALTORS, CVRMLS
 0.29 ACRESShaheen Ruth Martin & Fonville, CVRMLS
 NEW CONSTRUCTIONRealty Richmond, CVRMLS
 COMING SOON 10/80.57 ACRESERA Woody Hogg & Assoc, CVRMLS
 0.57 ACRESFathom Realty Virginia, CVRMLS
 NEW CONSTRUCTIONRealty Richmond, CVRMLS
- See more homes for sale inGlen Allen

- Results are loading